- Overview
- Description
- Property Details
- Location
- Facts & Features
- Getting Around
- Nearby Homes
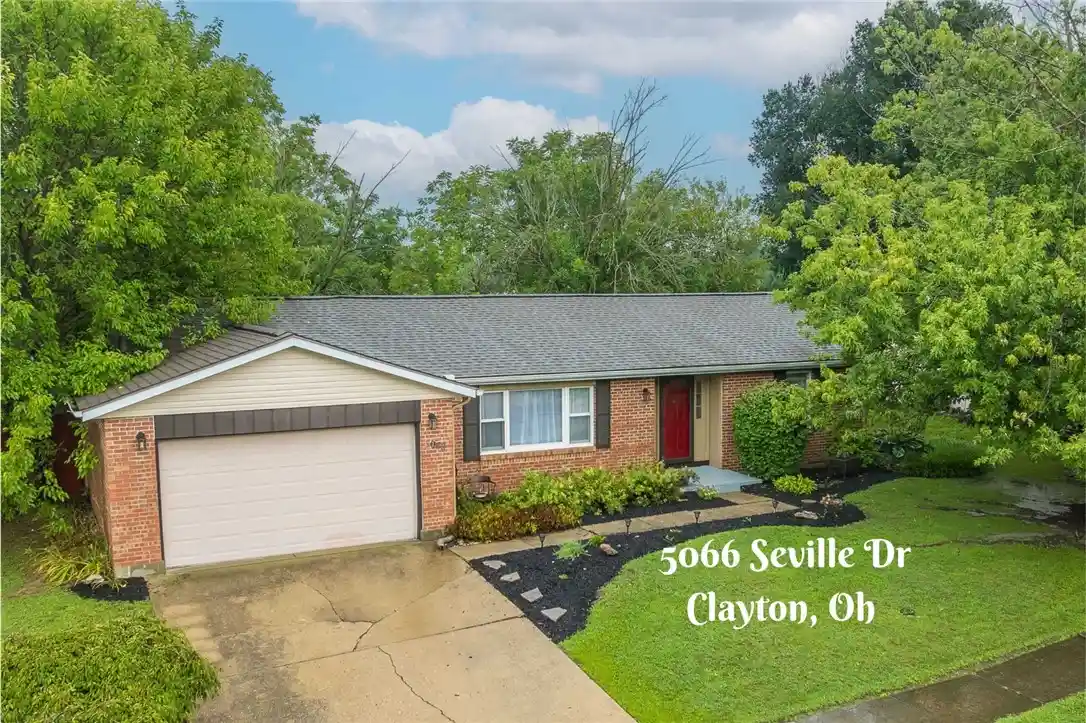


Street View
$205,000
Monthly Est:$1,020
 3 Beds
 2 Baths
1 full bath + 1 half bath
 1,248sqft
5066 Seville Dr, Englewood, OH 45322
$205,000
$1,020/moEst:
Get Pre-Approved
Single Family Residence
Built in 1981
$-- HOA
9,627 sqft lot
$164/sq.ft
Description
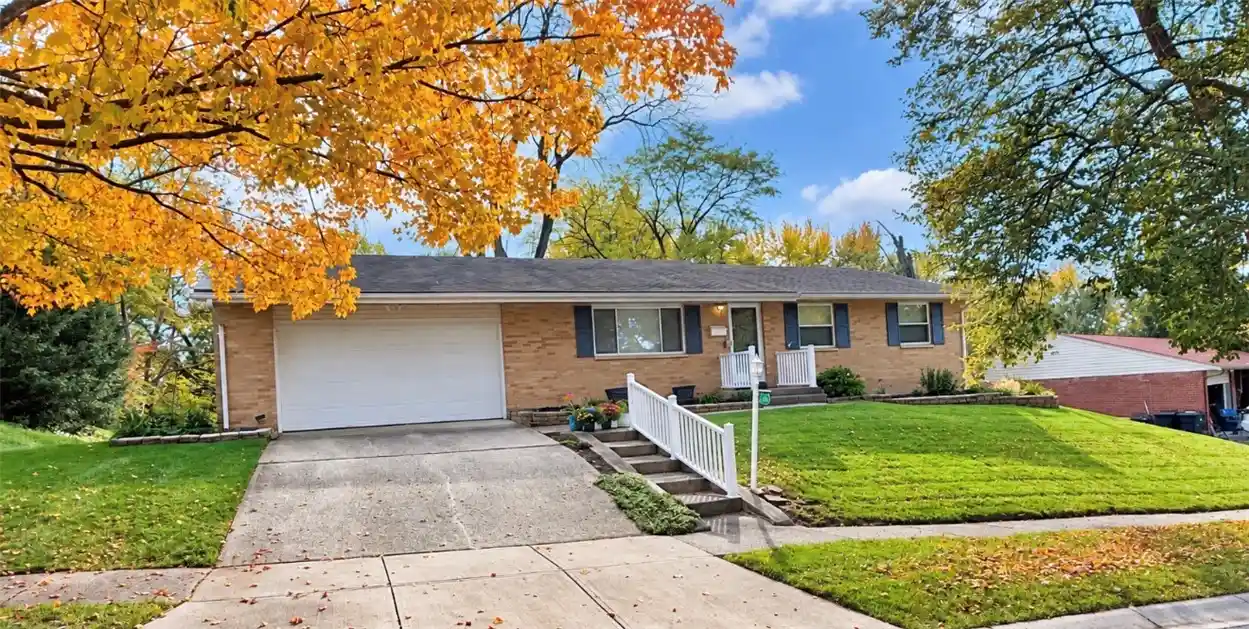
Some homes feel familiar the moment you walk in. This 3 bedroom brick ranch has that kind of ease. The living room catches the afternoon light on its wood look laminate floors, and the layout moves simply—no twists, no wasted space, just rooms that make sense.
The kitchen has been updated over the years, not in a flashy way, but in the way real families UPDATE things: NEW SUMP PUMP SYSTEM in crawl space Oct. 2026! NEW BREAKER PANEL installed Aug 2026; STAINLESS STEEL APPLIANCES in 2023, a pantry that actually holds what you need, an eating bar, laminate countertops that have seen plenty of meals and still have plenty left in them. The Jack and Jill 1.5 bath connects the bedrooms, making mornings feel a little more coordinated. The bedrooms are ready for new carpet, which means the next owner gets to choose the feel under their feet.
Comfort here comes from practical choices—window A/C, ample insulation, and new baseboard heat—a setup that keeps the house steady through Ohio seasons. The big-ticket items are already handled: roof approx. 15 years old, new Bradford water heater (Feb. 2025), NEW VINYL SIDING in 2026, NEW BASEBOARD HEATERS 2026 and washer and dryer 2021. There’s a crawl space, a 2 car garage, and a fenced yard that’s easy to imagine hosting a garden, a dog, kids or just a quiet evening outside. And the seller is providing a one year home warranty for peace of mind.
Set in the Clayton tax district with Northmont Schools, this isn’t a showpiece—it’s a place to settle in and let life unfold.
- Houzeo last checked: 0 minutes ago
- Listing updated: October 20, 2026 at 12:16 pm
- Listing Provided by: Cathy McGrail (937) 540-0012 | Keller Williams Home Town Rlty (937) 890-9111
- Source: Dayton Realtors MLS-OH | MLS#: 966398

Property Details
Status
Active
Type
Single Family Residence
No. of Stories
1
County
City
Neighborhood
--
Year Built
1981
HOA Fees
-
Finished Area
1,248 sqft
Lot Size
9,627 sqft lot
Basement Area
- sqft
MLS Name
Dayton Realtors MLS
MLS Number
966398
MLS Status
Active
Days on Market
79

Continue Your Journey in App
Find your dream home, receive real-time updates, and many more!
Continue Your Journey in App
Find your dream home, receive real-time updates, and many more!
Location
Facts & Features
Rooms
Bedrooms & bathrooms
Bedrooms: 3
Bathrooms: 2
Bedroom
Level: Main
Area: 90.00 Square Feet
Dimensions: 9 x 10
Bedroom
Level: Main
Area: 169.00 Square Feet
Dimensions: 13 x 13
LivingRoom
Level: Main
Area: 234.00 Square Feet
Dimensions: 13 x 18
EntryFoyer
Level: Main
Area: 42.00 Square Feet
Dimensions: 6 x 7
DiningRoom
Level: Main
Area: 117.00 Square Feet
Dimensions: 9 x 13
Kitchen
Level: Main
Area: 143.00 Square Feet
Dimensions: 11 x 13
Bedroom
Level: Main
Area: 132.00 Square Feet
Dimensions: 11 x 12
Interior
Appliances
Dryer, Dishwasher, Range, Refrigerator, Washer, Electric Water Heater
Cooling
Window Units
Exterior Features
Fence, Patio
Interior Features
Ceiling Fans, High Speed Internet, Kitchen Island, Laminate Counters, Pantry
Heating
Baseboard, Electric
Construction
Year Built
Year Built: 1981
Home type
Single Family Residence
Construction Materials
Brick
Foundation Details
Slab
Utilities & Energy
Utilities
Sewer Available, Water Available, Cable Available
Security Features
Smoke Detectors
Water Source
Public
Parking Features
Attached, Garage, Two Car Garage, Garage Door Opener
Other Features
Patio And Porch Features
Patio
Subdivision Name
Carriage Hills Sec 05
Price History
| Date | Event | Price |
|---|---|---|
10/15/2026 Source: | Price Decreased | $205,000 -1.91% $164/sqft |
09/20/2026 Source: | Price Decreased | $209,000 -2.79% $167/sqft |
08/12/2026 Source: | Listed for Sale | $215,000 $172/sqft |

Nearby Homes



Find Homes by Property Features in Englewood, OH

Based on information from Dayton Realtors® MLS through Oct 31, 2026, 10:15PM. Information is provided exclusively for consumers’ personal, non-commercial use, that it may not be used for any purpose other than to identify prospective properties consumers may be interested in purchasing. The data is deemed reliable but is not guaranteed accurate by the MLS. The MLS may, at its discretion, require use of other disclaimers as necessary to protect participants and/or the MLS from liability. This website may not include listings or property addresses of sellers who have directed their listing brokers to withhold their listing or their property address from display on the Internet. © 2026 Dayton Area Board of Realtors®, Inc. All rights reserved.
 Advertising Broker: Nicholas Huscroft | Chosen Realty
