- Overview
- Description
- Property Details
- Location
- HOA Management
- Facts & Features
- Getting Around
- Nearby Homes


$1,980,000
Monthly Est:$9,855
 4 Beds
 5 Baths
4 full baths + 1 half bath
 5,600sqft
507 Abagail Ln, Van Alstyne, TX 75495
$1,980,000
$9,855/moEst:
Get Pre-Approved
Single Family Residence
Built in 2026
$54.17/mo HOA
1.38 acres lot
$354/sq.ft
Description
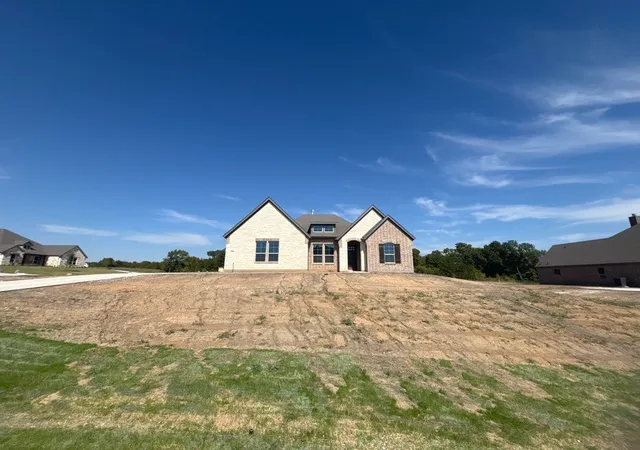
An extraordinary custom estate by award-winning builder George Fuller, where timeless architecture, impeccable craftsmanship & an unrivaled homesite come together to create one of the neighborhood's finest offerings. Perfectly positioned on arguably the premier lot in the community, this remarkable residence is enveloped by mature trees, offering a rare level of privacy & a breathtaking natural backdrop. A sophisticated exterior, black-framed windows & doors, exceptional curb appeal set the tone for what awaits inside. Expansive sliding glass doors frame panoramic views of the lush, tree-filled landscape, creating the ambiance of a private luxury resort. See-through fireplace elegantly connects the main living area to a spacious flex room, ideal as a game room or additional living space. Every inch of this home showcases uncompromising quality & thoughtfully curated design. Gorgeous white oak hardwood floors, custom white oak cabinetry, designer lighting, premium finishes & impeccable craftsmanship reflect a level of luxury where no detail has been overlooked & no expense spared. The gourmet kitchen is created for both everyday living & effortless entertainment, w an oversized island, professional-grade appliances w gas cooktop, double ovens, built-in refrigerator & an exceptional walk-in pantry worthy of a custom estate. A private executive study, elegant dining room & luxurious primary retreat which offers a tranquil escape w a freestanding soaking tub, oversized walk-in shower. Two additional guest bedrooms, a spacious utility room w custom cabinetry & sink. Upstairs offers the perfect retreat for family or guests, featuring a generous flex room, an additional bedroom & a full bath. The oversized three-car garage & extended driveway provide ample space for multiple vehicles. Step outside to experience what truly sets this home apart. Covered patio overlooks an extraordinary homesite where majestic mature trees create an atmosphere of complete serenity & seclusion
- Houzeo last checked: 4 minutes ago
- Listing updated: October 10, 2026 at 7:04 pm
- Listing Provided by: Christine Hogan (972) 310-2479 | Regal, REALTORS (972) 771-6970
- Source: NTREIS MLS-TX | MLS#: 21339532

Property Details
Status
Active
Type
Single Family Residence
No. of Stories
2
County
City
Neighborhood
--
Year Built
2026
HOA Fees
$54.17/mo
Finished Area
5,600 sqft
Lot Size
1.38 acres lot
Basement Area
- sqft
MLS Name
NTREIS MLS
MLS Number
21339532
MLS Status
Active
Cumulative Days on Market
79
Open House

Continue Your Journey in App
Find your dream home, receive real-time updates, and many more!
Download App
Continue Your Journey in App
Find your dream home, receive real-time updates, and many more!
Location
HOA Management
Neighborhood Management Inc
HOA Fees
$650/ Annually
Amenities
 Amenities and services may be covered by one or multiple associations and service providers.
 AssociationManagement
Disclaimer: Amenities are based on third-party information and may vary; buyers must independently verify all amenities, as information is deemed reliable but not guaranteed.
Facts & Features
Rooms
Bedrooms & bathrooms
Bedrooms: 4
Bathrooms: 5
HalfBath
Level: Second
Area: 30.00 Square Feet
Dimensions: 5 x 6
Loft
Level: Second
Area: 1092.00 Square Feet
Dimensions: 39 x 28
FullBath
Level: Second
Area: 40.00 Square Feet
Dimensions: 5 x 8
Bedroom
Level: Second
Area: 154.00 Square Feet
Dimensions: 11 x 14
HalfBath
Level: First
Area: 28.00 Square Feet
Dimensions: 4 x 7
FullBath
Level: First
Area: 60.00 Square Feet
Dimensions: 10 x 6
FullBath
Level: First
Area: 55.00 Square Feet
Dimensions: 5 x 11
Bedroom
Level: First
Area: 182.00 Square Feet
Dimensions: 13 x 14
Bedroom
Level: First
Area: 255.00 Square Feet
Dimensions: 15 x 17
Laundry
Level: First
Area: 99.00 Square Feet
Dimensions: 9 x 11
PrimaryBathroom
Level: First
Area: 208.00 Square Feet
Dimensions: 16 x 13
PrimaryBedroom
Level: First
Area: 420.00 Square Feet
Dimensions: 20 x 21
Office
Level: First
Area: 247.00 Square Feet
Dimensions: 13 x 19
Kitchen
Level: First
Area: 260.00 Square Feet
Dimensions: 13 x 20
DiningRoom
Level: First
Area: 200.00 Square Feet
Dimensions: 10 x 20
FamilyRoom
Level: First
Area: 540.00 Square Feet
Dimensions: 18 x 30
LivingRoom
Level: First
Area: 576.00 Square Feet
Dimensions: 24 x 24
Interior
Sewer
Aerobic Septic
Interior Features
Built In Features, Decorative Designer Lighting Fixtures, Double Vanity, Eat In Kitchen, High Speed Internet, Kitchen Island, Open Floorplan, Pantry, Cable Tv
Cooling
Central Air, Ceiling Fans, Electric
Flooring
Carpet, Tile, Wood
Heating
Central
Exterior Features
Lighting
Appliances
Some Gas Appliances, Built In Refrigerator, Double Oven, Dishwasher, Gas Cooktop, Disposal, Microwave, Plumbed For Gas, Vented Exhaust Fan
Construction
Year Built
Year Built: 2026
Home type
Single Family Residence
Property Condition
New Construction
Roof
Composition
Architectural Style
Traditional, Detached
Foundation Details
Slab
Construction Materials
Brick
Utilities & Energy
Utilities
Septic Available, Cable Available
Pool Features
None
Security Features
Smoke Detectors
Fireplace Features
Double Sided, Family Room, Living Room, See Through
Parking Features
Driveway, Garage, Garage Faces Side
Other Features
Subdivision Name
Blue Hills Van Alstyne Ph 3
Lot Features
Acreage, Cul De Sac, Interior Lot, Landscaped, Many Trees, Subdivision
Patio And Porch Features
Front Porch, Patio, Covered
Price History
| Date | Event | Price |
|---|---|---|
10/01/2026 Source: | Price Decreased | $1,980,000 -3.88% $354/sqft |
09/08/2026 Source: | Price Decreased | $2,060,000 -4.19% $368/sqft |
07/23/2026 Source: | Listed for Sale | $2,150,000 +541.79% $384/sqft |
08/27/2025 Source: | Sold | $335,000 $60/sqft |
04/24/2025 Source: | Listed for Sale | $335,000 $60/sqft |

Nearby Homes




Find Homes by Property Features in Van Alstyne, TX
Nearby New Homes For Sale

Based on information from the North Texas Real Estate Information Systems, Inc., through Oct 11, 2026, 03:30AM. Information is provided exclusively for consumers’ personal, non-commercial use. It may not be used for any purpose other than to identify prospective properties consumers may be interested in purchasing. Data is deemed reliable but is not guaranteed accurate. This website may not include listings or property addresses of sellers who have directed their listing brokers to withhold their listing or their property address from display on the Internet. ©2026 North Texas Real Estate Information Systems, Inc. All Rights Reserved.
 Advertising Broker: Michelle Brecker | Pathway To Home Realty