- Overview
- Description
- Property Details
- Location
- HOA Management
- Facts & Features
- Getting Around
- Nearby Homes




$369,900
Monthly Est:$1,841
 4 Beds
 3 Baths
3 full baths
 2,616sqft
507 Cadiz Dr, Davenport, FL 33837
$369,900
$1,841/moEst:
Get Pre-Approved
Single Family Residence
Built in 2013
$400.5/mo HOA
5,001 sqft lot
$141/sq.ft
Description
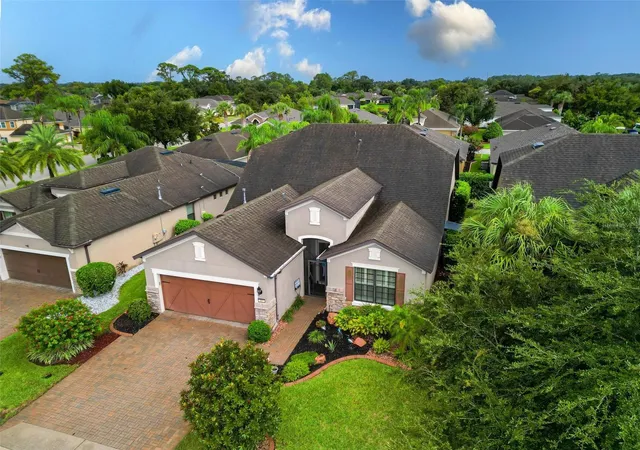
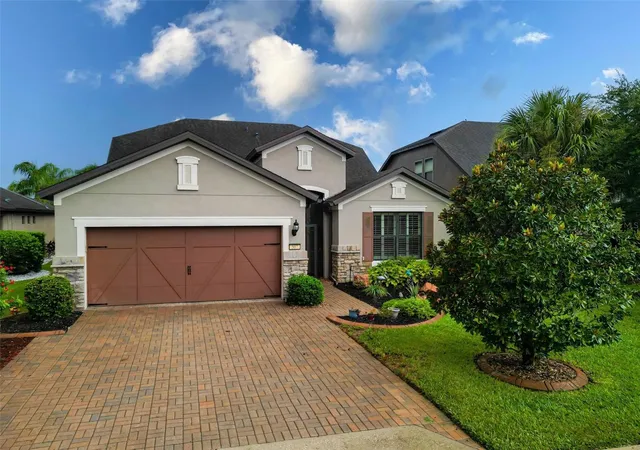
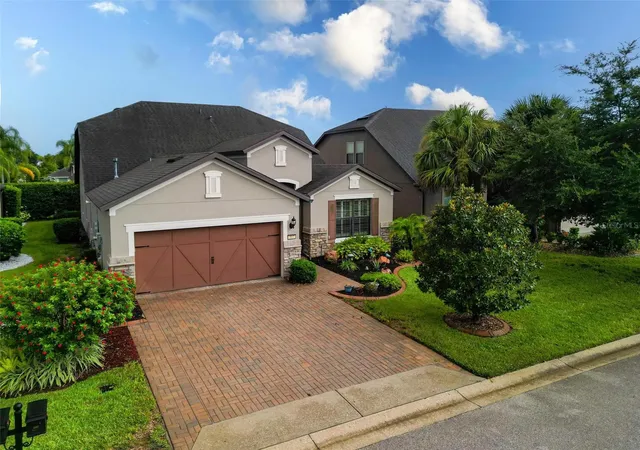
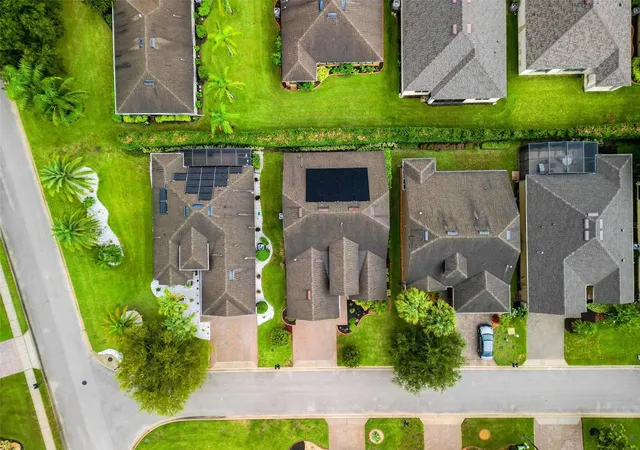
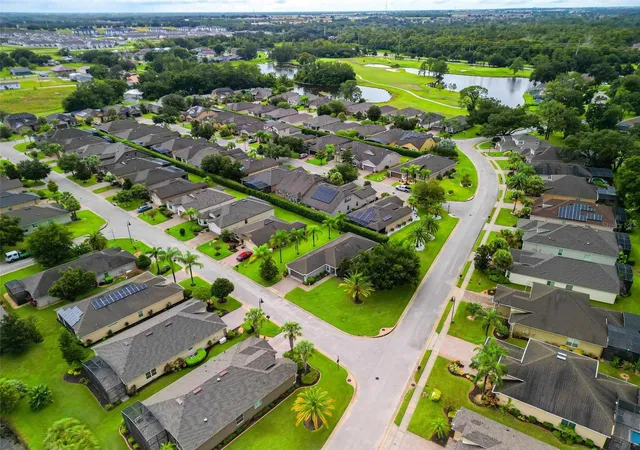
Can't Beat This Price for this amount of Sqft!! FLAWLESS HOME nestled in the 24-hr guard-gated Del Webb Orlando 55+ neighborhood in Davenport, FL. This spacious home boasts a well-designed floor plan spanning across a total 2,616 square feet. Upon entering, you'll be greeted by a welcoming foyer that leads you into the heart of the home, where beautiful wood floors and a warm ambiance await. The living room is an inviting space, perfect for relaxation or entertaining guests. With its elegant design and cozy atmosphere, it sets the stage for memorable moments with loved ones. The kitchen showcases modern stainless appliances with a gas stove, overhead and under cabinet lighting, ample cabinet space, 1-1/4" granite countertops and a convenient breakfast bar. Whether you're preparing a gourmet feast or whipping up a quick meal, this well-appointed kitchen is sure to inspire your inner chef. The master suite is a true retreat featuring a generously sized bedroom, a walk-in closet, and an en-suite bathroom with walk-in shower and dual sinks. The additional bedrooms, den/office/bedroom, and bonus room are spacious and versatile, accommodating various needs and lifestyles. The backyard provides complete privacy with hedges lining the windows of the enclosed FL Room. Home is a true 1.5 story floor plan with a fourth bedroom and bonus room above. All upstairs furniture and FL room furniture will stay with the home. Conveniently located, provides easy access to a range of both community center and area amenities. Inside, the community offers bocce ball, tennis, pickleball, dog park, fitness center, indoor lap pool, outdoor pool and spa, fire pit, arts and crafts room and tavern!! There are too many clubs to mention as well!! Enjoy proximity to shopping centers, restaurants, Orlando theme parks, and entertainment options, ensuring you have everything you need within reach. Additionally, the home is situated in close proximity to I-4. Go West or East on I-4 to go directly to the beaches. Other improvements include; epoxy-coated garage floor (2022), HVAC & thermostat replaced (2022), under stair storage added in craft room (2016), lanai remodeled into a finished 4-seasons room (2015), garage extended 4-ft (2013), in-wall pest control system (2013), added additional cabinetry in kitchen bathroom and laundry room (2013). Paver driveway was widened 3-ft on each side. Soar panels were added in (2024) which led to huge monthly savings. Don't miss the opportunity to make this remarkable property your own. Schedule a showing today and experience the allure of 507 Cadiz Drive in person. This could be the home you've been waiting for – a place where comfort, style, and convenience intersect seamlessly.
- Houzeo last checked: 4 hours ago
- Listing updated: October 20, 2026 at 5:27 pm
- Listing Provided by: Keith St. Onge (863) 651-1397 | LA ROSA REALTY PRESTIGE (863) 940-4850
- Source: Stellar MLS-FL as distributed by MLS GRID | MLS#: P4936042

Property Details
Status
Active
Type
Single Family Residence
No. of Stories
2
County
City
Neighborhood
--
Year Built
2013
HOA Fees
$400.5/mo
Finished Area
2,616 sqft
Lot Size
5,001 sqft lot
Basement Area
- sqft
MLS Name
Stellar MLS
MLS Number
P4936042
MLS Status
Active
Days on Market
434
Cumulative Days on Market
361

Continue Your Journey in App
Find your dream home, receive real-time updates, and many more!
Continue Your Journey in App
Find your dream home, receive real-time updates, and many more!
Location
HOA Management
Derek McArthur
HOA Fees
$328/ Monthly
Ridgewood Lakes Master Assoc.
HOA Fees
$435/ Semi-Annually
Disclaimer: Amenities are based on third-party information and may vary; buyers must independently verify all amenities, as information is deemed reliable but not guaranteed.
Facts & Features
Rooms
Bedrooms & bathrooms
Bedrooms: 4
Bathrooms: 3
Interior
Appliances
Convection Oven, Dishwasher, Refrigerator
Flooring
Carpet, Tile
Interior Features
Ceiling Fans(s), Solid Surface Counters, Solid Wood Cabinets, Walk In Closet(s)
Cooling
Central Air
Window Features
Blinds
Sewer
Public Sewer
Heating
Electric
Exterior Features
Lighting, Rain Gutters
Construction
Year Built
Year Built: 2013
Home type
Single Family Residence
Construction Materials
Block, Stucco
Roof
Shingle
Foundation Details
Slab
Utilities & Energy
Water Source
Public
Laundry Features
Laundry Room
Utilities
Electricity Connected
Other Features
Vegetation
Trees/landscaped
Community Features
Clubhouse, Fitness Center, Gated Community Guard, Golf Carts Ok, Pool, Sidewalks, Tennis Court(s)
Subdivision Name
Ridgewood Lakes Village 3b & 3c
Price History
| Date | Event | Price |
|---|---|---|
10/20/2026 Source: | Listed for Sale | $369,900 -2.66% $141/sqft |
08/20/2026 Source: #MFRP4936042 | Pending | $380,000 -2.56% $145/sqft |
07/24/2026 Source: | Price Decreased | $390,000 -1.24% $149/sqft |
07/09/2026 Source: | Price Decreased | $394,900 -0.50% $151/sqft |
06/17/2026 Source: | Price Decreased | $396,900 -0.75% $152/sqft |

Show more
Nearby Homes











Find Homes by Property Features in Davenport, FL
Nearby New Homes For Sale

Based on information from Stellar MLS® through Nov 04, 2026, 12:45PM as submitted to and distributed by MLS GRID. All data is obtained from various sources and may not have been verified by the broker or MLS GRID. Supplied Open House Information is subject to change without notice. All information should be independently reviewed and verified for accuracy. Properties may or may not be listed by the office/agent presenting the information. IDX information is provided exclusively for consumers’ personal non-commercial use. It may not be used for any purpose other than to identify prospective properties consumers may be interested in purchasing. The data is deemed reliable but is not guaranteed by MLS GRID. The use of the MLS GRID Data may be subject to an end-user license agreement prescribed by the Member Participant’s applicable MLS, if any, and as amended from time to time. © 2026 Stellar MLS. All Rights Reserved.
 Advertising Broker: Fred McGill | Simple Showing, Inc
