- Overview
- Description
- Property Details
- Location
- HOA Management
- Facts & Features
- Getting Around
- Nearby Homes
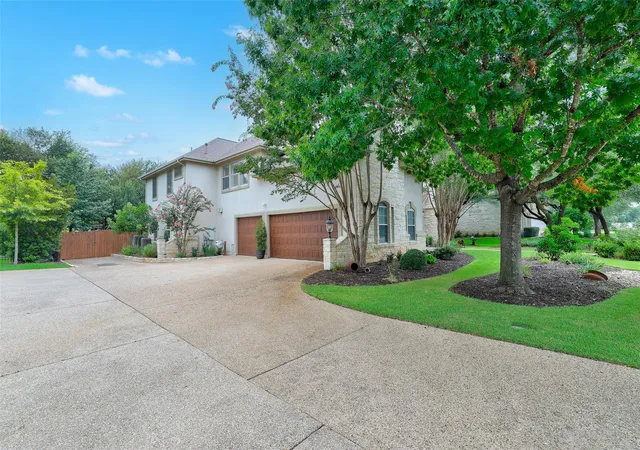

Street View
$995,000
Monthly Est:$4,952
 4 Beds
 5 Baths
4 full baths + 1 half bath
 4,425sqft
507 Champions Dr, Georgetown, TX 78628
$995,000
$4,952/moEst:
Get Pre-Approved
Single Family Residence
Built in 2002
$87/mo HOA
12,967.81 sqft lot
$225/sq.ft
Description
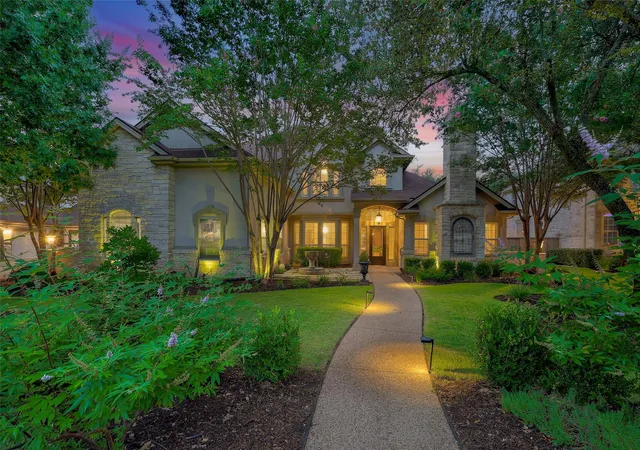
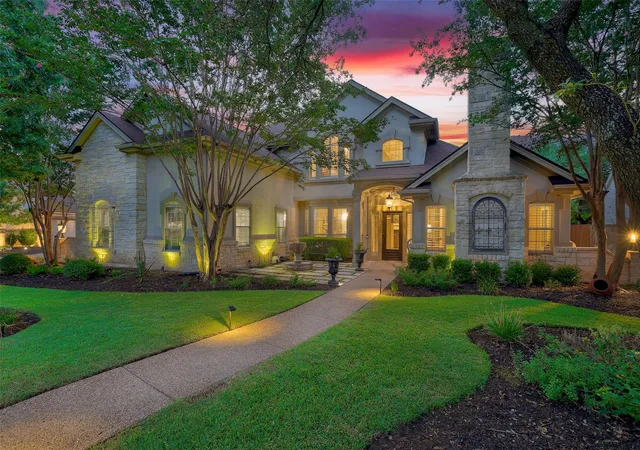
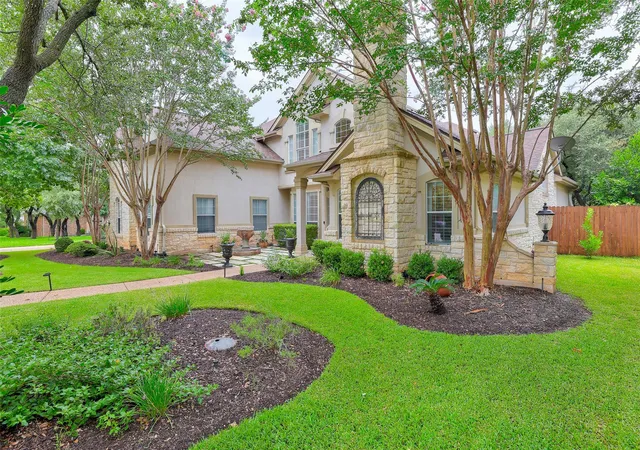
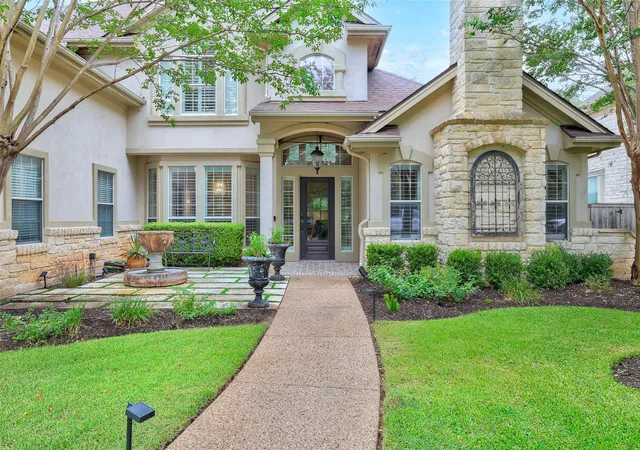
Low Tax Rate! This exceptional custom home by Partners in Building offers 4,425 square feet of thoughtfully designed living space with luxury finishes, outstanding functionality, and resort-style outdoor living. Built in 2003, the striking French Country-inspired architecture creates unforgettable curb appeal with elegant paver walkways, a welcoming fountain, and lush landscaping. Inside, a grand foyer showcases travertine flooring with a custom mosaic tile inlay, while rich hardwood floors, soaring ceilings, and expansive windows fill the home with natural light. A private executive study with its own fireplace offers an ideal work-from-home retreat, and the formal dining room is perfect for entertaining. The spacious family room features a second fireplace and opens seamlessly to the outdoor living spaces. The private primary suite is tucked away on the main level and includes plantation shutters, private patio access, and a spa-inspired bath with dual vanities, soaking tub, walk-in shower, and generous walk-in closet. The chef’s kitchen features granite countertops, antiqued white cabinetry, double ovens, built-in microwave, beverage cooler, dishwasher, abundant storage, and prep space. A standout feature is the private elevator, providing access between levels and making the home ideal for multigenerational living or long-term accessibility. A secondary downstairs bedroom includes a private ensuite bath with direct access to the backyard and pool, making it an ideal guest suite or pool bath. The main level also offers a spacious laundry room and half bath. Upstairs you’ll find a second living area, game room, media room, two additional bedrooms, and two full bathrooms. The oversized three-car garage provides exceptional storage. Outside, the covered patio overlooks a sparkling pool, relaxing hot tub, and beautifully landscaped backyard designed for year-round enjoyment. A truly remarkable property that must be experienced in person.
- Houzeo last checked: 8 minutes ago
- Listing updated: October 15, 2026 at 11:36 pm
- Listing Provided by: Denise Arndt (512) 508-4014 , Merissa Anderson | Coldwell Banker Apex (512) 848-0191
- Source: Unlock MLS-TX | MLS#: 7426008

Property Details
Status
Active
Type
Single Family Residence
No. of Stories
-
County
City
Neighborhood
Year Built
2002
HOA Fees
$87/mo
Finished Area
4,425 sqft
Lot Size
12,967.81 sqft lot
Basement Area
- sqft
MLS Name
Unlock MLS
MLS Number
7426008
MLS Status
Active
Days on Market
108

Continue Your Journey in App
Find your dream home, receive real-time updates, and many more!
Continue Your Journey in App
Find your dream home, receive real-time updates, and many more!
Location
HOA Management
The Reserves at Berry Creek
HOA Fees
$87/ Monthly
Amenities
 Amenities and services may be covered by one or multiple associations and service providers.
 Common Area Maintenance
Disclaimer: Amenities are based on third-party information and may vary; buyers must independently verify all amenities, as information is deemed reliable but not guaranteed.
Facts & Features
Rooms
Bedrooms & bathrooms
Bedrooms: 4
Bathrooms: 5
Interior
Window Features
Bay Window(s), Blinds, Energy Star Qualified Windows, Plantation Shutters, Screens
Flooring
Carpet, Tile, Wood
Exterior Features
None
Heating
Central
Interior Features
Breakfast Bar, Cathedral Ceiling(s), Ceiling High, Ceiling Vaulted, Elevator, Multiple Dining Areas, Multiple Living Areas, Primary Bedroom On Main, Walk In Closet(s), Wired For Sound
Sewer
Public Sewer
Cooling
Central Air
Appliances
Built In Oven(s), Dishwasher, Disposal, Down Draft, Microwave, Double Oven, Water Softener Owned
Construction
Year Built
Year Built: 2002
Home type
Single Family Residence
Property Condition
Resale
Construction Materials
Stone, Stucco
Roof
Composition
Foundation Details
Slab
Utilities & Energy
Water Source
Public
Fireplace Features
Family Room, See Remarks
Utilities
Electricity Available, Propane
Parking Features
Garage Faces Side
Pool Features
In Ground, Pool/spa Combo
Security Features
Security System Owned
Other Features
Lot Features
Trees Large (over 40 Ft), Trees Medium (20 Ft 40 Ft)
Subdivision Name
Reserve At Berry Creek Sec 01d Ph 01
Patio And Porch Features
Covered, Patio
Community Features
Clubhouse, Common Grounds, Pool, Sidewalks, Tennis Court(s)
Disclosures
Seller Disclosure, Water District
Price History
| Date | Event | Price |
|---|---|---|
10/15/2026 Source: | Price Decreased | $995,000 -3.86% $225/sqft |
08/02/2026 Source: | Listed for Sale | $1,035,000 +154.39% $234/sqft |
01/23/2021 Source: | Price Decreased | $406,850 -4.27% $92/sqft |
08/07/2013 Source: | Sold | $425,000 -3.39% $96/sqft |
09/16/2010 Source: | Price Decreased | $439,900 -4.16% $99/sqft |

Show more
Nearby Homes
Find Homes by Property Features in Georgetown, TX
Nearby New Homes For Sale

Based on information submitted to the MLS GRID from Unlock MLS through Oct 29, 2026, 01:31PM. All information provided is deemed reliable but is not guaranteed and should be independently verified. Unlock MLS and its affiliates provide the MLS and all content therein “AS IS” and without any warranty, express or implied. All data is obtained from various sources and may not have been verified by broker or MLS GRID. Supplied Open House Information is subject to change without notice. All information should be independently reviewed and verified for accuracy. Properties may or may not be listed by the office/agent presenting the information. The information being provided is for consumers’ personal, non-commercial use. It may not be used for any purpose other than to identify prospective properties consumers may be interested in purchasing. © 2026 Unlock MLS. All Rights Reserved.
 Advertising Broker: Michelle Brecker | Pathway To Home Realty
