Andover RE
Powered by 
- 0
- 8
- Overview
- Description
- Property Details
- Location
- Facts & Features
- Getting Around
- Nearby Homes



$379,900
Monthly Est:$1,891
 4 Beds
 3 Baths
1 full bath + 2 half baths
 3,078sqft
507 Grove St, Hudson City Lenawee, MI 49247
$379,900
$1,891/moEst:
Get Pre-Approved
Single Family Residence
Built in 1900
$-- HOA
19,602 sqft lot
$123/sq.ft
Description
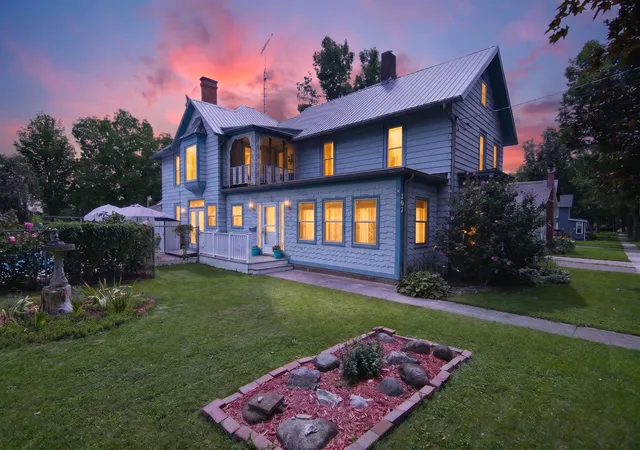
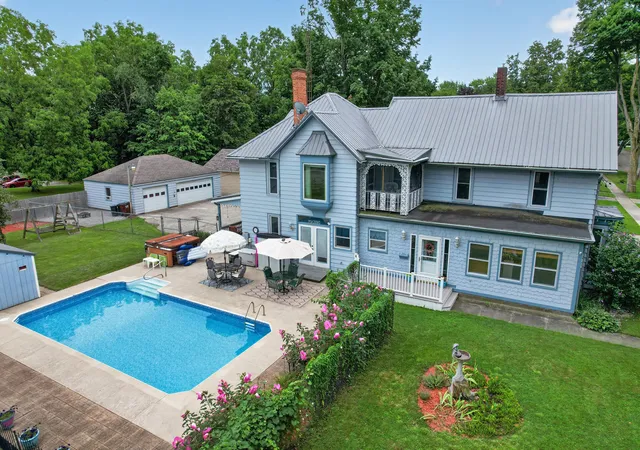
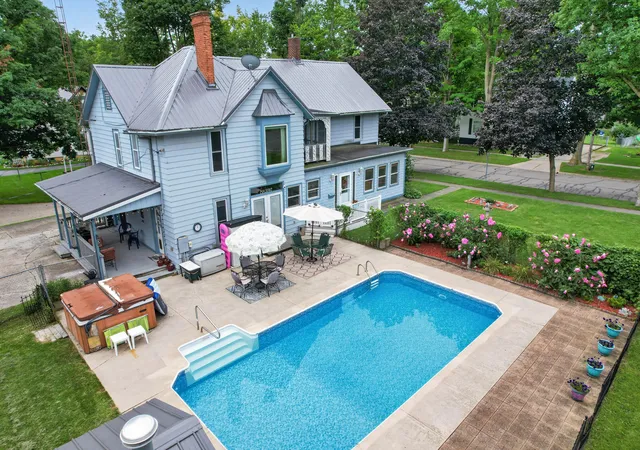
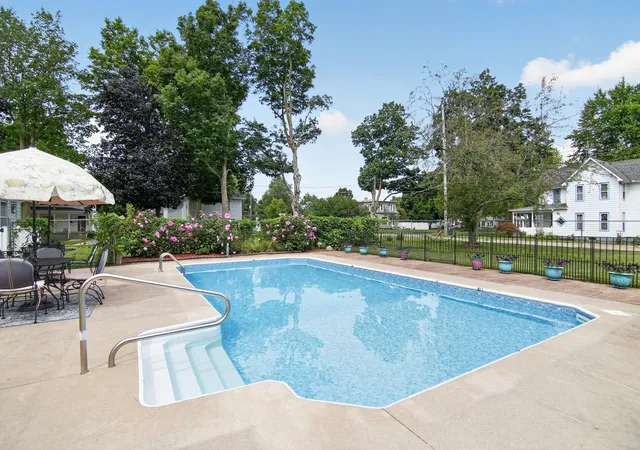
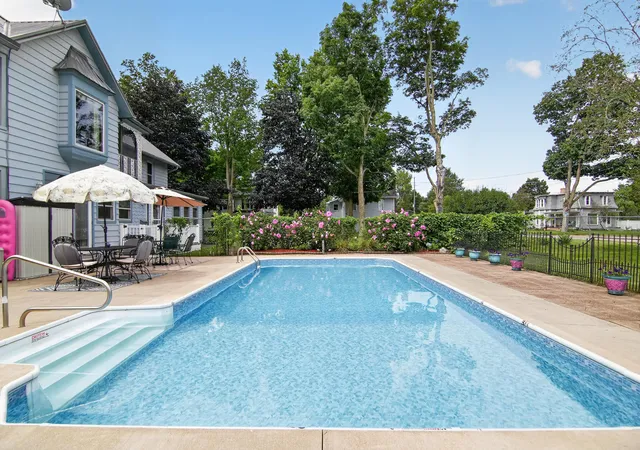
Somewhere between the storybook blue facade, the deep, wrapping porches, the vibrant flowering gardens, and the first glimpse of the sparkling in-ground pool, 507 Grove Street begins to feel less like just another house you are touring, and more like a living extension of history, though ever so thoughtfully carried forward. This crown jewel of Hudson real estate offers the comforts and conveniences desired today, while preserving the charm, elegance, craftsmanship, and artistry of a bygone era. Built in 1900 and set on two platted city lots totaling 0.45 acres in the heart of town, this lovingly preserved, life-sized Victorian dollhouse offers approximately 3,078 square feet of above-grade living space, four spacious upstairs bedrooms, one full upstairs bath, a main-floor powder room with a separate adjacent shower, an in-ground pool with recently replaced liner and pool house, mature gardens, an 816-square-foot detached three-car garage, whole-house Generac generator, basement, &a substantial semi-finished walk-up third floor not included in the reported finished square footage. After more than three decades in the thoughtful care of its current owner, the generosity of an earlier era remains wonderfully tangible. Substantial millwork, hardwood floors, vintage doors, built-ins, graceful arched openings, richly paneled walls, ornate ceilings, beautifully proportioned trim, and a remarkable fireplace surround unfold throughout the home. The kitchen carries its own architectural personality with warm cabinetry and striking wood coffered ceilings, while a gracious dining room, handsome sitting room, dedicated office, and several additional flex spaces accommodate work, exercise, hobbies, music, art, play, or entirely new uses. Even the wide hallways, ante-rooms, foyers, and transitional spaces offer unusual scale, useful storage, and room for the pieces and pursuits modern floor plans too often leave out. The formal bath count also understates the home's functionality. Upstairs is an updated full bath, while th
- Houzeo last checked: 11 minutes ago
- Listing updated: September 2, 2026 at 7:05 pm
- Listing Provided by: Ilana Riback (734) 730-5266 | @properties Christie's Int'lAA (734) 237-6901
- Source: Realcomp MLS-MI | MLS#: 81026045922

- Originating MLS: Greater Metropolitan Association of REALTORS
Property Details
Status
Active
Type
Single Family Residence
No. of Stories
3
County
City
Neighborhood
--
Year Built
1900
HOA Fees
-
Finished Area
3,078 sqft
Lot Size
19,602 sqft lot
Basement Area
- sqft
MLS Name
Realcomp MLS
MLS Number
81026045922
MLS Status
Active
Days on Market
53
Cumulative Days on Market
5

Continue Your Journey in App
Find your dream home, receive real-time updates, and many more!
Download App
Continue Your Journey in App
Find your dream home, receive real-time updates, and many more!
Location
Facts & Features
Rooms
Bedrooms & bathrooms
Bedrooms: 4
Bathrooms: 3
Interior
Appliances
Dishwasher, Disposal, Dryer, Oven, Refrigerator, Range, Washer
Heating
Forced Air, Natural Gas
Interior Features
Pantry, Window Treatments
Window Features
Bay Windows, Insulated Windows, Screens
Cooling
Ceiling Fans, Central Air
Flooring
Carpet, Tile, Wood
Exterior Features
Balcony, Garden, Playground
Sewer
Public Sewer, Storm Drain
Construction
Year Built
Year Built: 1900
Home type
Single Family Residence
Architectural Style
Historic, Traditional, Victorian
Roof
Metal
Foundation Details
Michigan Basement, Partial Basement
Construction Materials
Aluminum Siding, Wood Siding
Utilities & Energy
Parking Features
Concrete, Detached, Garage Door Opener, Paved
Fireplace Features
Family Room, Wood Burning
Utilities
Cable Connected, Natural Gas Connected, Phone Available
Basement
Partial, Sump Pump
Water Source
Public
Laundry Features
In Bathroom, Laundry Closet, Laundry Room, Main Level, See Remarks
Security Features
Smoke Detectors
Pool Features
In Ground, Outdoor Pool
Other Features
Subdivision Name
Cobbs Add
Patio And Porch Features
Covered, Deck, Enclosed, Other, Patio, Porch, Screened, Terrace
Community Features
Sidewalks
Lot Features
Corner Lot, Decorative Pond, Level, Landscaped Ground Cover
Price History
| Date | Event | Price |
|---|---|---|
08/30/2026 Source: | Listed for Sale | $379,900 $123/sqft |
08/28/2026 Source: | Coming Soon | $379,900 $123/sqft |

Nearby Homes
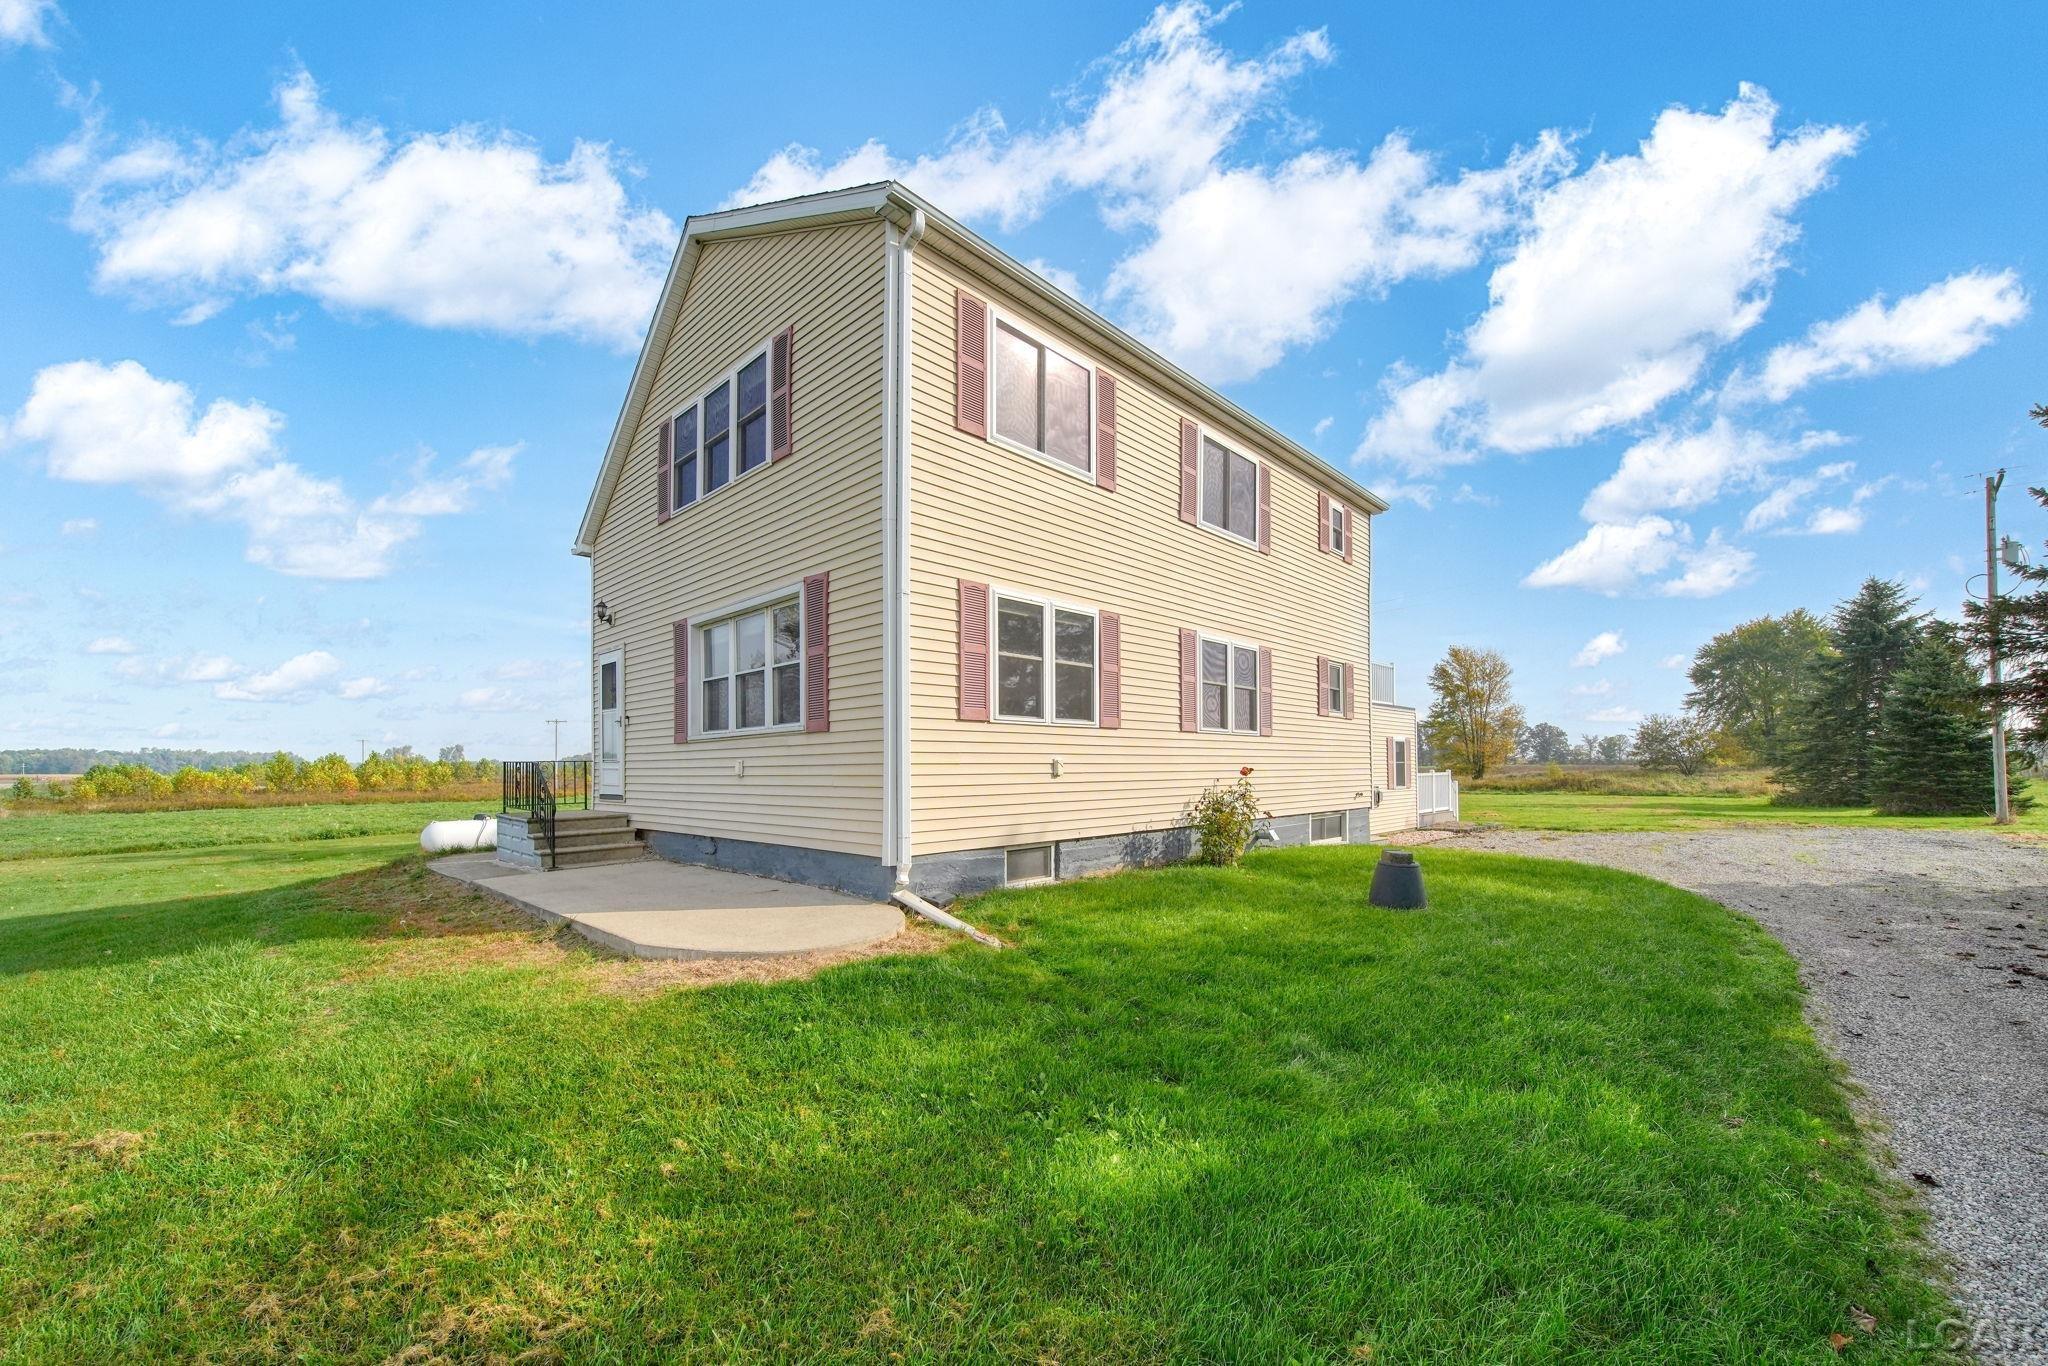
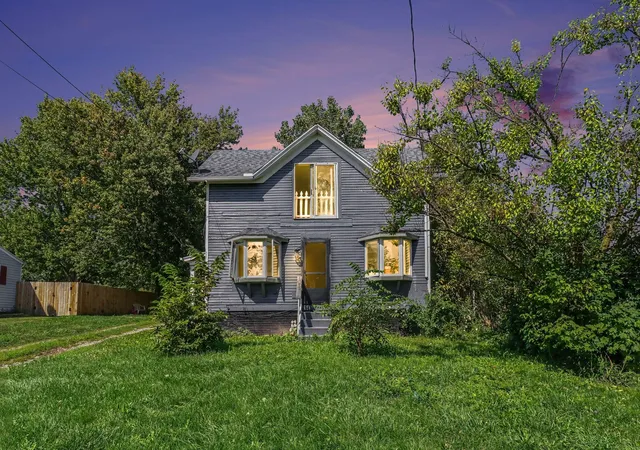
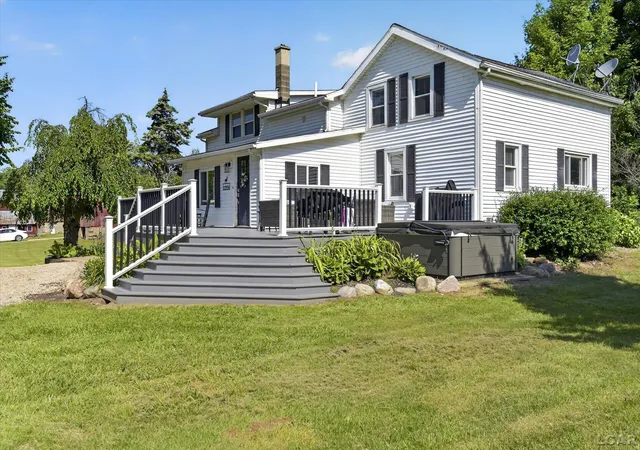

Find Homes by Property Features in Hudson City Lenawee, MI


Based on information from the Board/Association of REALTORS® (alternatively, from the Realcomp II Ltd. MLS) through Oct 21, 2026, 06:00PM. All information provided is deemed reliable, but is not guaranteed to be accurate and should be independently verified. IDX provided courtesy of Realcomp II Ltd. via Andover Real Estate & Houzeo, Copyright 2026 Realcomp II Ltd. Shareholders Any use of search facilities of data on the site, other than by a consumer looking to purchase real estate, is prohibited. IDX information is provided exclusively for consumers' personal, noncommercial use and may not be used for any purpose other than to identify prospective properties consumers may be interested in purchasing. The accuracy of all information, regardless of source, is not guaranteed or warranted. All information should be independently verified. Listing Information presented by local MLS brokerage: Andover Real Estate, local REALTOR®- Scott Rubin - (248)206-3666 . Any use of search facilities of data on the site, other than by a consumer looking to purchase real estate, is prohibited. © 2024 Realcomp II Ltd. MLS. All Rights Reserved.
 Advertising Broker: Andover Real Estate | Andover Real Estate
