- Overview
- Description
- Property Details
- Location
- Facts & Features
- Getting Around
- Nearby Homes


Street View
$284,900
Monthly Est:$1,418
 4 Beds
 2 Baths
2 full baths
 1,408sqft
507 Poinsettia Ave, Titusville, FL 32796
$284,900
$1,418/moEst:
Get Pre-Approved
Single Family Residence
Built in 1966
$-- HOA
0.23 acre lot
$202/sq.ft
Description
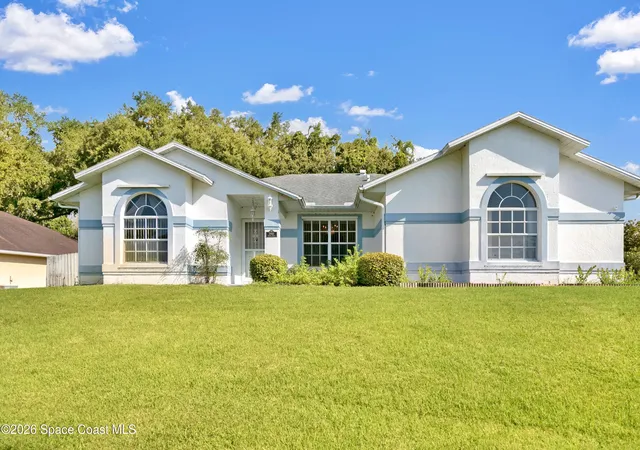
**Virtually Staged** Bank-owned and ready for its next owner! This vacant, easy-to-show 4-bed, 2-bath home already has the big-ticket updates done: a newer roof, a newer A/C, and an updated kitchen and baths. The sunken living room anchors an open layout finished with grey tile, and the bedrooms have wood laminate flooring. A roomy laundry room doubles as pantry storage. Relax on the screened front or back porch, or put the oversized yard to work with a pool, garden, or outdoor living space. The home sits in a peaceful neighborhood minutes from downtown Titusville and major highways, so beaches, the Space Coast, and the theme parks are all within easy reach. The subject tax card reflects a 3-bedroom dwelling; however, the subject property contains 4 bedrooms, and all four bedrooms have closets. Buyers are encouraged to verify all improvements, permits, and square footage during due diligence.
- Houzeo last checked: 3 minutes ago
- Listing updated: October 29, 2026 at 11:01 am
- Listing Provided by: Kenneth C Tessier (407) 470-9533 | Vylla Home (866) 391-3901
- Source: Space Coast MLS (Space Coast Association of REALTORS®)-FL | MLS#: 1091112

Property Details
Status
Active
Type
Single Family Residence
No. of Stories
1
County
City
Neighborhood
--
Year Built
1966
HOA Fees
-
Finished Area
1,408 sqft
Lot Size
0.23 acre lot
Basement Area
- sqft
MLS Name
Space Coast MLS (Space Coast Association of REALTORS®)
MLS Number
1091112
MLS Status
Active
Days on Market
1

Continue Your Journey in App
Find your dream home, receive real-time updates, and many more!
Continue Your Journey in App
Find your dream home, receive real-time updates, and many more!
Location
Facts & Features
Rooms
Bedrooms & bathrooms
Bedrooms: 4
Bathrooms: 2
Interior
Sewer
Public Sewer
Flooring
Tile, Wood
Interior Features
Ceiling Fan(s), Kitchen Island, Pantry
Cooling
Central Air
Appliances
Refrigerator
Heating
Central
Construction
Year Built
Year Built: 1966
Home type
Single Family Residence
Construction Materials
Brick
Roof
Shingle
Architectural Style
Ranch, Traditional
Property Condition
Updated/remodeled
Utilities & Energy
Parking Features
On Street
Water Source
Public
Laundry Features
Electric Dryer Hookup, Washer Hookup
Utilities
Cable Available, Electricity Connected, Sewer Connected, Water Connected
Security Features
Carbon Monoxide Detector(s), Fire Alarm
Other Features
Community Features
Street Lights
Lot Features
Many Trees
Patio And Porch Features
Front Porch, Patio, Rear Porch, Screened, Side Porch
Subdivision Name
Highland Terrace No 1
Price History
| Date | Event | Price |
|---|---|---|
10/29/2026 Source: | Listed for Sale | $284,900 +6.50% $202/sqft |
12/21/2025 Source: | Listing Removed | $267,500 -3.60% $190/sqft |
09/13/2025 Source: | Listed for Sale | $277,500 +3.74% $197/sqft |
09/13/2025 Source: | Price Decreased | $267,500 -3.60% $190/sqft |
09/13/2025 Source: | Price Decreased | $277,500 -18.38% $197/sqft |


Show more
Nearby Homes

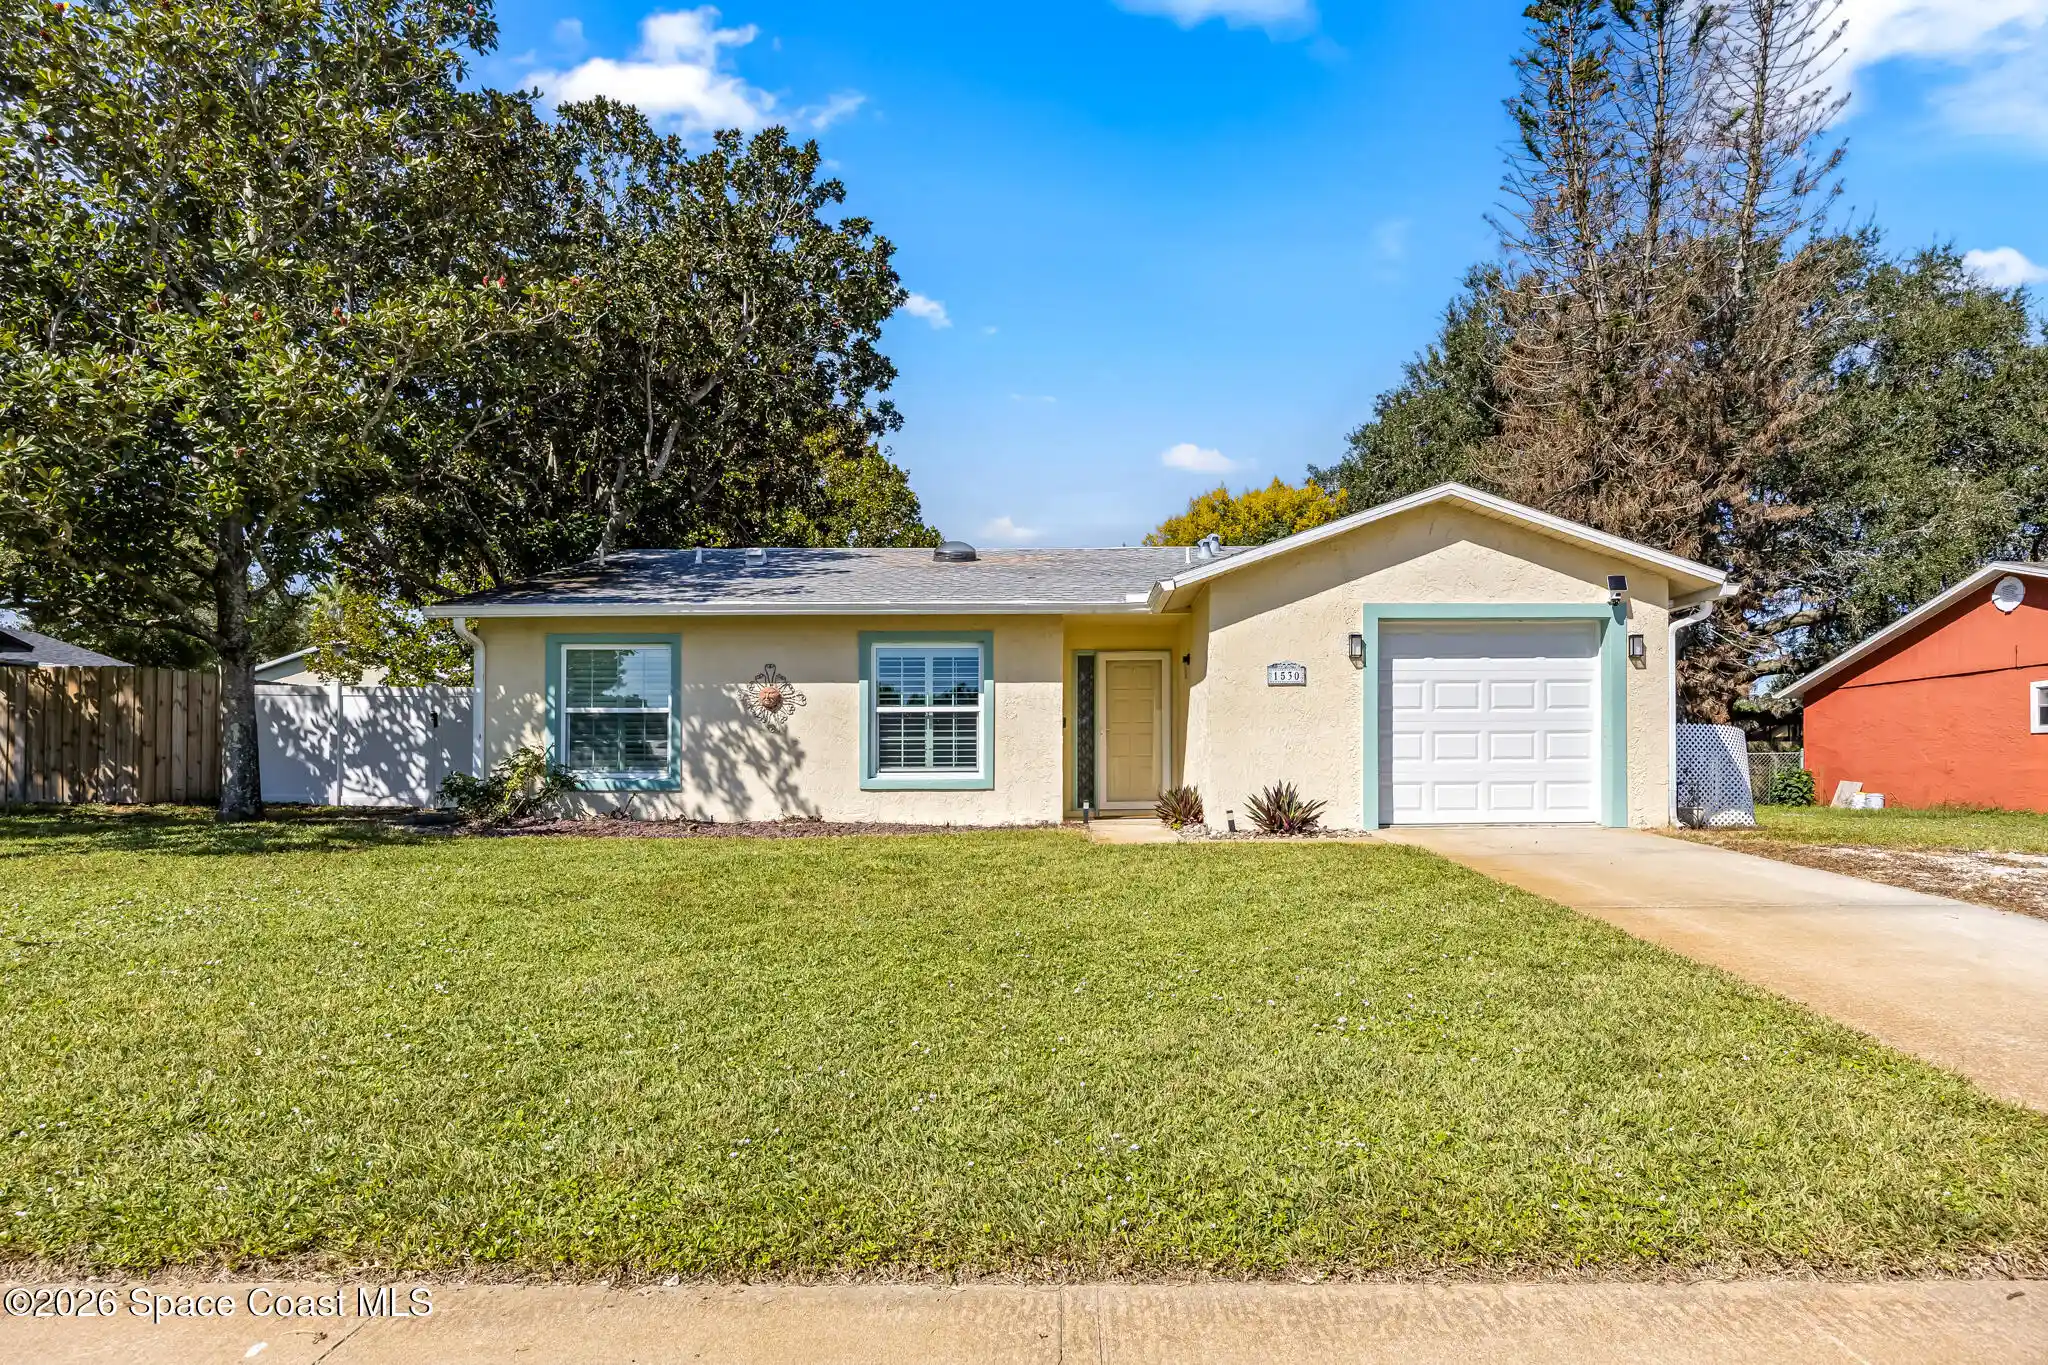
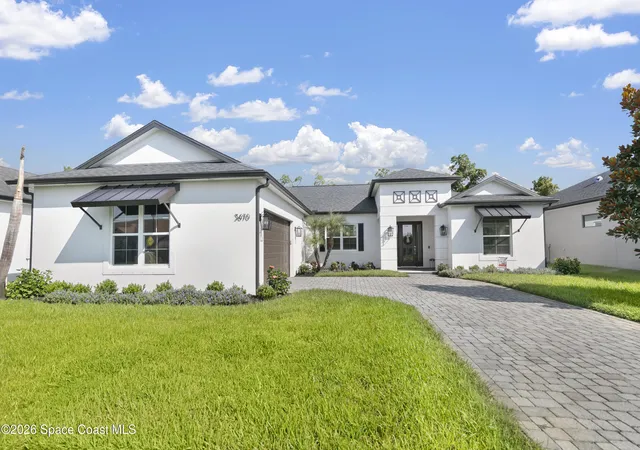
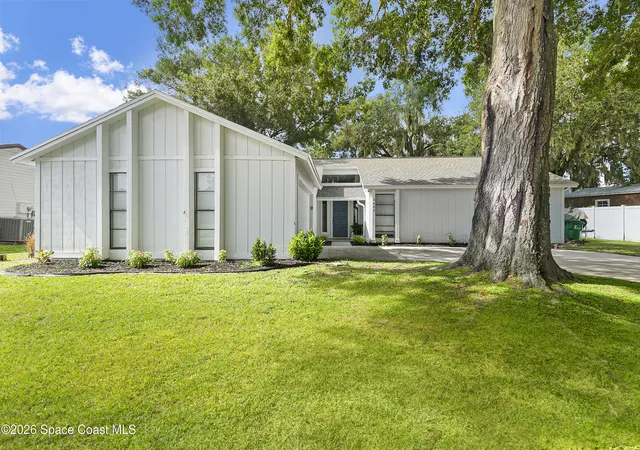
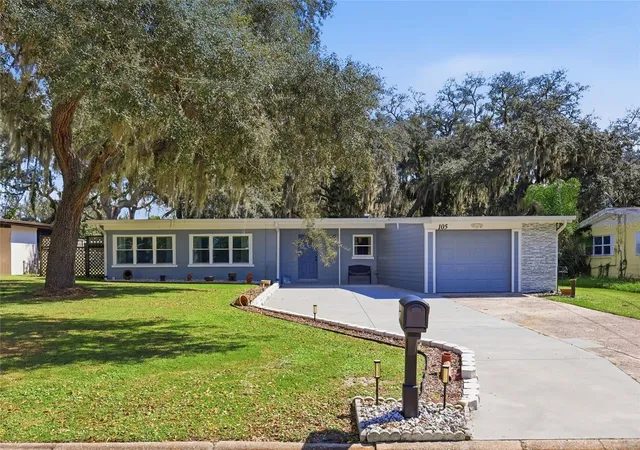
Find Homes by Property Features in Titusville, FL
Nearby New Homes For Sale

Based on information from the Space Coast MLS through Oct 30, 2026, 10:45AM. Information is provided exclusively for consumers’ personal, non-commercial use, that it may not be used for any purpose other than to identify prospective properties consumers may be interested in purchasing. All information provided is deemed reliable but is not guaranteed and should be independently verified. This website may not include listings or property addresses of sellers who have directed their listing brokers to withhold their listing or their property address from display on the Internet. © 2026 Space Coast Association of Realtors®. All Rights Reserved.
 Advertising Broker: Moe Mossa (Savvy Avenue) | Savvy Avenue, LLC
