- Overview
- Description
- Property Details
- Location
- Facts & Features
- Getting Around
- Nearby Homes
 No HOA
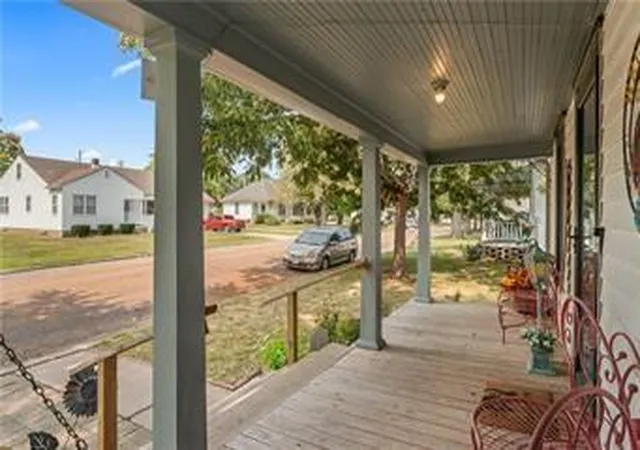

Street View
$188,000
Monthly Est:$936
 3 Beds
 2 Baths
2 full baths
 1,703sqft
507 S West St, Concordia, MO 64020
$188,000
$936/moEst:
Get Pre-Approved
Single Family Residence
Built in 1941
$-- HOA
10,400 sqft lot
$110/sq.ft
Description
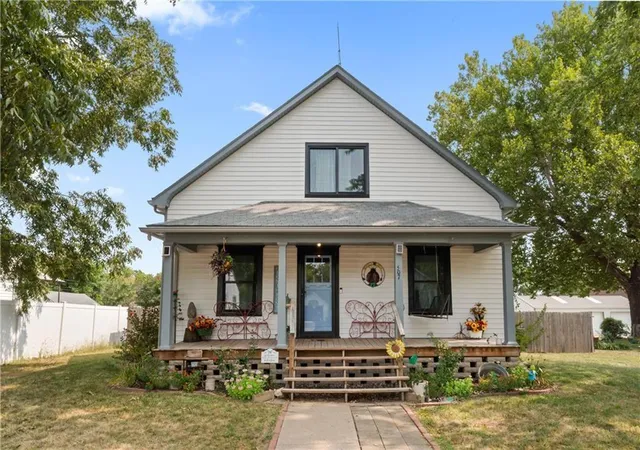
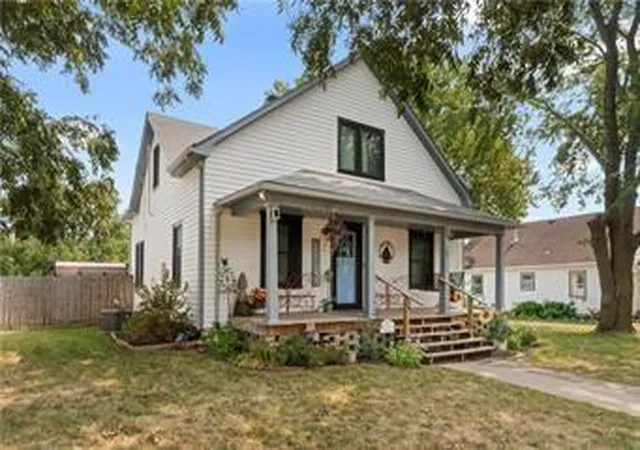
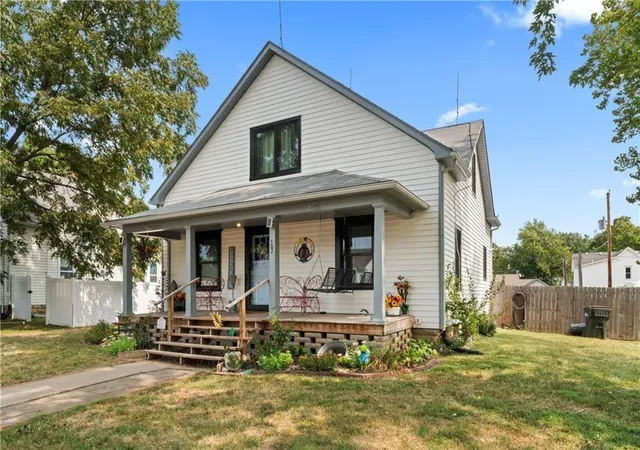
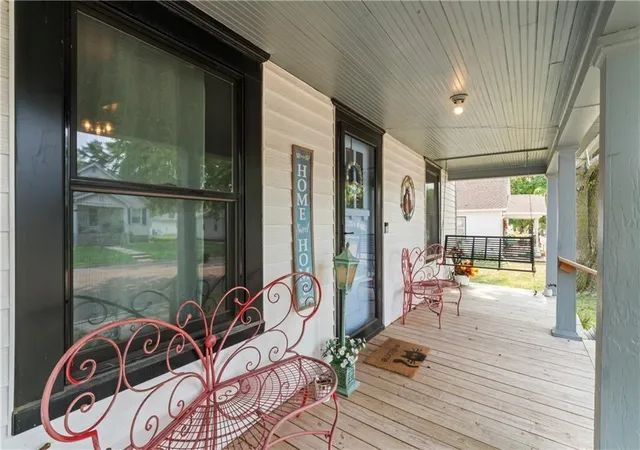
SELLER HIGHLY MOTIVATED!! Craftsman home is a perfect blend of modern amenities and classic charm...With an array of recent upgrades, this residence not only boasts aesthetic appeal but also enhances energy efficiency and livability...The home features new Anderson windows that flood the interior with natural light...These high-quality windows are designed for durability and energy efficiency, ensuring that the home remains comfortable year-round while reducing heating and cooling costs...The exterior has been freshly painted, giving it a vibrant look that complements its architectural style. New gutters and gutter guards have been installed to protect the home from water damage and minimizing maintenance needs. The well-established landscaping adds to the curb appeal, featuring mature trees, shrubs, and flower beds that enhance the overall beauty of the property... Interior comforts include a a new furnace and central air conditioning system equipped with a humidifier. This ensures optimal indoor climate control regardless of the season.... The updated bathrooms feature modern fixtures and finishes that provide both style and convenience...Large rooms with tall ceilings create an open feel throughout the living spaces...The layout is ideal for both entertaining guests and enjoying quiet family time...The property includes a great old-fashioned front porch, perfect for relaxing or socializing with neighbors...There is ample space for an outdoor kitchen, making it an ideal setting for summer barbecues or gatherings. A self-pollinating peach tree , complemented by thornless blackberries that offer easy harvesting without the hassle of thorns...For those needing additional storage space, there is a nice storage shed on the property for your garden tools and lawn care equipment...A privacy fence surrounds the yard, offering seclusion from neighbors while creating a safe environment for children or pets to play freely...
- Houzeo last checked: 0 minutes ago
- Listing updated: September 12, 2026 at 2:02 pm
- Listing Provided by: PATTY SCHNAKENBERG (816) 716-7400 | Homestead 3 Realty (660) 463-7300
- Source: Heartland MLS-KS | MLS#: 2624438

Property Details
Status
Active
Type
Single Family Residence
No. of Stories
-
County
City
Neighborhood
--
Year Built
1941
HOA Fees
-
Finished Area
1,703 sqft
Lot Size
10,400 sqft lot
Basement Area
- sqft
MLS Name
Heartland MLS
MLS Number
2624438
MLS Status
Active
Days on Market
138

Continue Your Journey in App
Find your dream home, receive real-time updates, and many more!
Download App
Continue Your Journey in App
Find your dream home, receive real-time updates, and many more!
Location
Facts & Features
Rooms
Bedrooms & bathrooms
Bedrooms: 3
Bathrooms: 2
Bathroom 1
Level: First
Area: Square Feet
Dimensions: 56.00
Primary Bedroom
Level: First
Area: Square Feet
Dimensions: 225.00
Bedroom 2
Level: Second
Area: Square Feet
Dimensions: 156.00
Bedroom 3
Level: Second
Area: Square Feet
Dimensions: 169.00
Dining Room
Level: First
Area: Square Feet
Dimensions: 182.00
Kitchen
Level: First
Area: Square Feet
Dimensions: 182.00
Living Room
Level: First
Area: Square Feet
Dimensions: 240.00
Other Room
Level: Second
Area: Square Feet
Dimensions: 182.00
Interior
Interior Features
Ceiling Fan(s), Walk In Closet(s)
Window Features
Thermal Windows
Sewer
Public Sewer
Cooling
Electric
Heating
Forced Air
Flooring
Wood
Appliances
Dishwasher, Humidifier, Microwave, Free Standing Electric Oven
Construction
Year Built
Year Built: 1941
Home type
Single Family Residence
Construction Materials
Frame, Metal Siding
Architectural Style
Craftsman
Roof
Composition, Metal
Utilities & Energy
Water Source
Public
Laundry Features
In Basement
Basement
Concrete, Full
Fireplace Features
Other
Parking Features
Off Street
Other Features
Lot Features
City Limits, City Lot
Subdivision Name
Other
Patio And Porch Features
Deck, Porch
Price History
| Date | Event | Price |
|---|---|---|
09/12/2026 Source: | Price Decreased | $188,000 -3.59% $110/sqft |
07/16/2026 Source: | Listed for Sale | $195,000 -2.45% $115/sqft |
11/23/2024 Source: | Price Decreased | $199,900 -13.09% $117/sqft |
09/01/2024 Source: | Listing Removed | $230,000 +342.31% $135/sqft |
08/29/2023 Source: | Sold | $52,000 $31/sqft |

Nearby Homes





Find Homes by Property Features in Concordia, MO


Based on information from the Kansas City Regional Association of REALTORS® or Heartland MLS through Oct 21, 2026, 02:17PM. The information displayed on this page is confidential, proprietary, and copyrighted information of Heartland Multiple Listing Service, Inc. (“Heartland MLS”). Heartland MLS does not make any warranty or representation concerning the timeliness or accuracy of the information displayed herein. In consideration for the receipt of the information on this page, the recipient agrees to use the information solely for the private non- commercial purpose of identifying a property in which the recipient has a good faith interest in acquiring. Some IDX listings have been excluded from this website. The data relating to real estate displayed on this website comes in part from the Heartland Multiple Listing Service database compilation. The properties displayed on this website may not be all of the properties in the Heartland MLS database compilation, or all of the properties listed with other brokers participating in the Heartland MLS IDX program. Detailed information about the properties displayed on this website includes the name of the listing company. © 2026 Heartland Multiple Listing Service, Inc. All Rights Reserved.
 Advertising Broker: Nicholas Huscroft | Chosen Realty
