- Overview
- Description
- Property Details
- Location
- Facts & Features
- Getting Around
- Nearby Homes

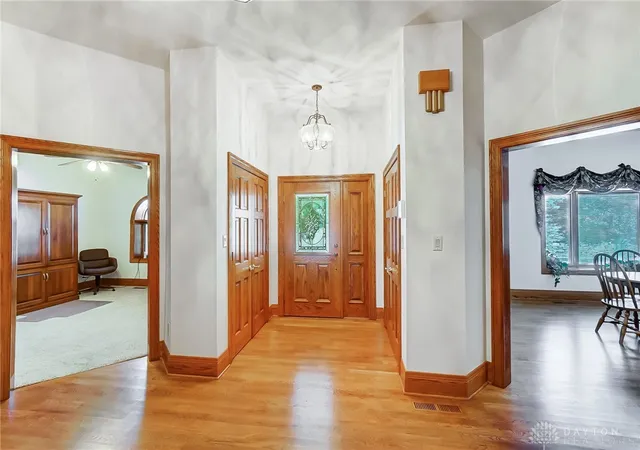


$1,499,000
Monthly Est:$7,461
 3 Beds
 5 Baths
3 full baths + 2 half baths
 8,418sqft
507 Shawhan Rd, Morrow, OH 45152
$1,499,000
$7,461/moEst:
Get Pre-Approved
Single Family Residence
Built in 1999
$-- HOA
9.07 acres lot
$178/sq.ft
Description
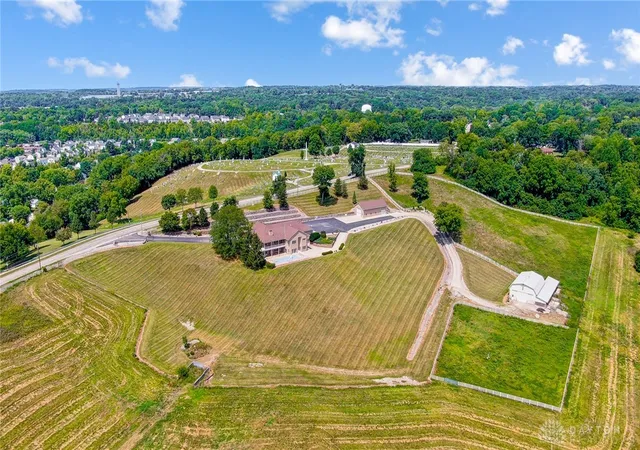
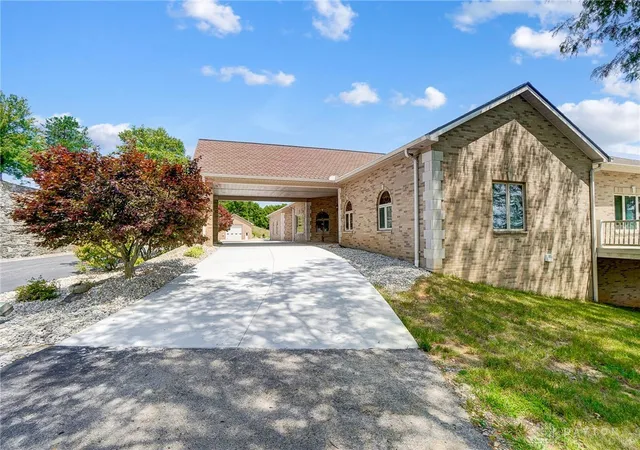
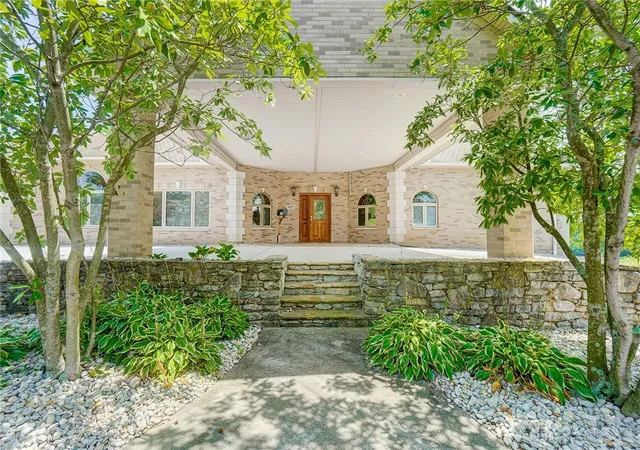
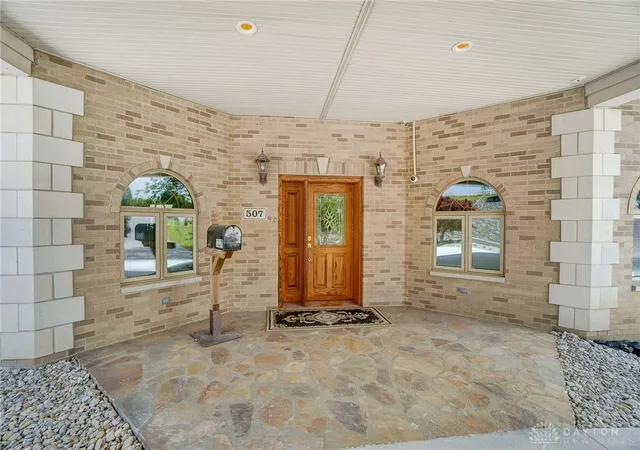
Truly remarkable custom luxury ranch in Union Twp/Kings SD. 9.07 rolling acres with gorgeous views of Little Miami River & valley. Country feel with convenient access to I-71, 30 min to WEC & Caesars Creek trails. Built w/Insulated Concrete Form construction, brick exterior & vinyl trim/decking equals low maintenance. At 8418 total sq ft, this home has 2 full floors of living space that would be ideal for multi generational buyers. Soaring ceilings; handmade cabinetry in foyer, both kitchens, all bathrooms, both laundry rooms; hand stained woodwork top to bottom, Pella solid wood doors, pocket doors, 2 FP, HDWD & tile floors. Barn features concrete floors, front & back double sliding doors, electric, water, outdoor pens. Detached garage has RV hookup/clean out, front & back garage doors, half bath, electric, heat, water. The 4 car attached garage also has heat/water. Expansive deck overlooks valley & in ground pool, stone patio; LL has separate garage entry. Agent related to seller
- Houzeo last checked: 4 minutes ago
- Listing updated: September 27, 2026 at 3:27 am
- Listing Provided by: Heather Frisch (513) 509-1221 | Coldwell Banker Heritage (513) 899-9990
- Source: Dayton Realtors MLS-OH | MLS#: 937526

Property Details
Status
Active Under Contract
Type
Single Family Residence
No. of Stories
1
County
City
Neighborhood
--
Year Built
1999
HOA Fees
-
Finished Area
8,418 sqft
Lot Size
9.07 acres lot
Basement Area
- sqft
MLS Name
Dayton Realtors MLS
MLS Number
937526
MLS Status
ActiveUnderContract
Days on Market
492

Continue Your Journey in App
Find your dream home, receive real-time updates, and many more!
Continue Your Journey in App
Find your dream home, receive real-time updates, and many more!
Location
Facts & Features
Rooms
Bedrooms & bathrooms
Bedrooms: 3
Bathrooms: 5
EntryFoyer
Level: Main
Area: 238.00 Square Feet
Dimensions: 17 x 14
Office
Level: Main
Area: 144.00 Square Feet
Dimensions: 12 x 12
PrimaryBedroom
Level: Main
Area: 380.00 Square Feet
Dimensions: 20 x 19
LivingRoom
Level: Main
Area: 800.00 Square Feet
Dimensions: 40 x 20
Laundry
Level: Main
Area: 120.00 Square Feet
Dimensions: 15 x 8
Kitchen
Level: Main
Area: 300.00 Square Feet
Dimensions: 20 x 15
GreatRoom
Level: Basement
Area: 1900.00 Square Feet
Dimensions: 50 x 38
FamilyRoom
Level: Basement
Area: 1064.00 Square Feet
Dimensions: 38 x 28
DiningRoom
Level: Main
Area: 450.00 Square Feet
Dimensions: 30 x 15
Bedroom
Level: Main
Area: 150.00 Square Feet
Dimensions: 15 x 10
Bedroom
Level: Main
Area: 240.00 Square Feet
Dimensions: 16 x 15
Interior
Heating
Electric, Forced Air, Propane
Appliances
Built In Oven, Dryer, Dishwasher, Microwave, Range, Refrigerator, Washer, Gas Water Heater
Interior Features
Wet Bar, Ceiling Fans, Kitchen Island, Pantry, Second Kitchen, Solid Surface Counters, Vaulted Ceilings, Bar, Walk In Closets, Central Vacuum
Exterior Features
Deck, Fence, Pool, Porch, Patio
Cooling
Central Air
Window Features
Casement Windows, Insulated Windows, Wood Frames
Sewer
Septic Tank
Construction
Year Built
Year Built: 1999
Home type
Single Family Residence
Architectural Style
Ranch
Construction Materials
Brick, Other, Vinyl Siding
Utilities & Energy
Utilities
Septic Available, Water Available
Parking Features
Attached, Detached, Four Or More Spaces, Garage, Heated Garage
Water Source
Public
Basement
Full, Finished
Pool Features
In Ground, Pool
Fireplace Features
Two, Gas, Wood Burning
Security Features
Smoke Detectors
Other Features
Subdivision Name
Union
Patio And Porch Features
Deck, Patio, Porch
Price History
| Date | Event | Price |
|---|---|---|
10/27/2026 Source: | Pending | $1,499,000 $178/sqft |
09/26/2026 Source: | Contingent (Active Under Contract) | $1,499,000 $178/sqft |
06/16/2026 Source: | Listed for Sale | $1,499,000 $178/sqft |
01/24/2026 Source: | Contingent (Active Under Contract) | $1,499,000 -16.49% $178/sqft |
06/26/2025 Source: | Listing Removed | $1,795,000 +19.75% $213/sqft |


Show more
Nearby Homes
Find Homes by Property Features in Morrow, OH
Nearby New Homes For Sale

Based on information from Dayton Realtors® MLS through Oct 31, 2026, 08:30AM. Information is provided exclusively for consumers’ personal, non-commercial use, that it may not be used for any purpose other than to identify prospective properties consumers may be interested in purchasing. The data is deemed reliable but is not guaranteed accurate by the MLS. The MLS may, at its discretion, require use of other disclaimers as necessary to protect participants and/or the MLS from liability. This website may not include listings or property addresses of sellers who have directed their listing brokers to withhold their listing or their property address from display on the Internet. © 2026 Dayton Area Board of Realtors®, Inc. All rights reserved.
 Advertising Broker: Nicholas Huscroft | Chosen Realty
