- Overview
- Description
- Property Details
- Location
- HOA Management
- Facts & Features
- Getting Around
- Nearby Homes



$370,000
Monthly Est:$1,842
 3 Beds
 2 Baths
2 full baths
 2,175sqft
507 Short St, Athens, TN 37303
$370,000
$1,842/moEst:
Get Pre-Approved
Single Family Residence
Built in 1956
$6.25/mo HOA
0.99 acre lot
$170/sq.ft
Description
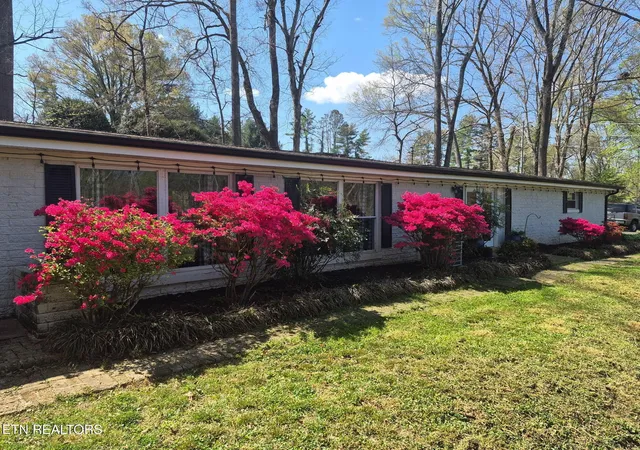
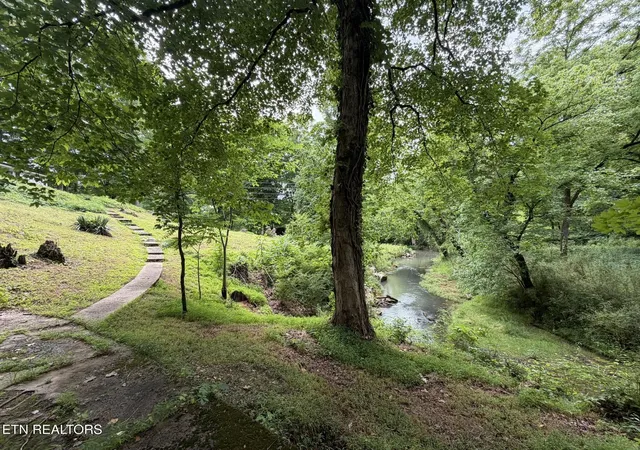
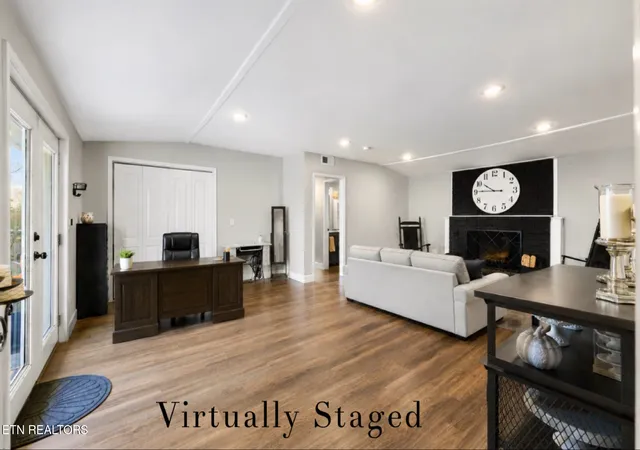
What if your next home gave you nearly an acre, more than 2,100 square feet and a front yard that has a large creek running through it? Tucked at the end of a quiet street in Athens, this beautifully updated 3-bedroom, 2-bath ranch offers 2,175 square feet of comfortable living space on 0.99 acre with rare Oostanaula Creek frontage.
Step outside and the property becomes something special. A new 2025 overlook deck creates a peaceful place to take in year-round creek views, while a cleared area closer to the water gives you room to enjoy the setting from another perspective. Recent tree work and landscaping have opened the views, and the property extends across the creek. The current listing information indicates no flood insurance is required; buyer to independently verify.
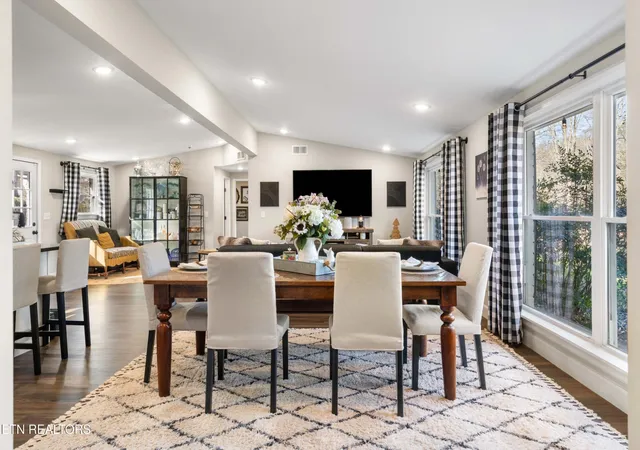
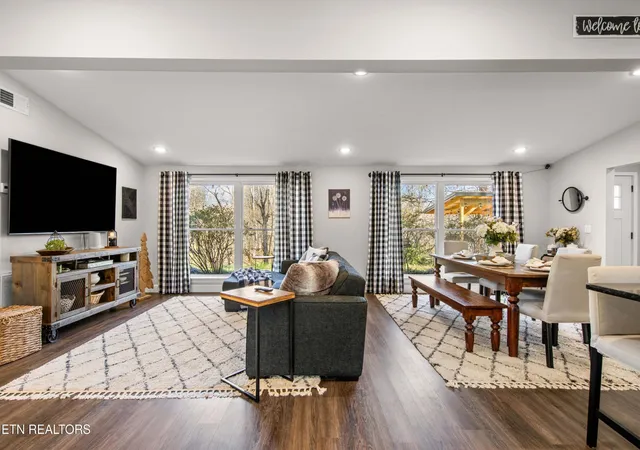
Inside, you'll find both a living room and family room, giving the home flexibility for everyday life, entertaining, working from home or simply spreading out. French doors frame the wooded backyard and creek, while a wood-burning fireplace adds warmth to the family room. The updated kitchen includes a movable island, and the private primary suite features a walk-in closet. Two remodeled bathrooms, dedicated laundry and an attached one-car garage complete the layout.
Extensive 2022-2023 improvements include HVAC systems, water heater, flooring, paint, drywall, plumbing and electrical, complemented by a durable metal roof installed in 2016. This means buyers can enjoy the character and generous proportions of an established home without taking on a long renovation list.
Located approximately midway between Knoxville and Chattanooga, Athens offers an appealing East Tennessee lifestyle with downtown shops and restaurants, outdoor recreation and the Eureka Trail nearby. Voluntary seasonal community pool access is also available for a modest annual fee.
If you've been considering a move to Tennessee in search of more space, more nature and more value, 507 Short Street deserves a closer look.
- Houzeo last checked: 24 minutes ago
- Listing updated: October 21, 2026 at 3:09 pm
- Listing Provided by: April L Blankinship (865) 324-3977 DRE #353579 | Wallace (865) 966-1111
- Source: Nashville (RealTracs Mid) MLS-TN | MLS#: 3149333

Property Details
Status
Active
Type
Single Family Residence
No. of Stories
1
County
City
Neighborhood
--
Year Built
1956
HOA Fees
$6.25/mo
Finished Area
2,175 sqft
Lot Size
0.99 acre lot
Basement Area
- sqft
MLS Name
Nashville (RealTracs Mid) MLS
MLS Number
3149333
MLS Status
Active
Days on Market
222

Continue Your Journey in App
Find your dream home, receive real-time updates, and many more!
Download App
Continue Your Journey in App
Find your dream home, receive real-time updates, and many more!
Location
HOA Management
N/A
HOA Fees
$75/ Annually
Disclaimer: Amenities are based on third-party information and may vary; buyers must independently verify all amenities, as information is deemed reliable but not guaranteed.
Facts & Features
Rooms
Bedrooms & bathrooms
Bedrooms: 3
Bathrooms: 2
Interior
Appliances
Dishwasher, Microwave, Range, Refrigerator, Oven
Flooring
Laminate
Cooling
Central Air
Sewer
Public Sewer
Heating
Central, Electric, Natural Gas
Construction
Year Built
Year Built: 1956
Home type
Single Family Residence
Foundation Details
Slab
Construction Materials
Frame, Other, Brick
Architectural Style
Traditional
Utilities & Energy
Water Source
Public
Utilities
Electricity Available, Natural Gas Available, Water Available
Security Features
Smoke Detector(s)
Parking Features
Garage Faces Side
Other Features
Lot Features
Other, Cul De Sac, Private, Wooded, Level, Rolling Slope
Subdivision Name
Ingleside Hills
Price History
| Date | Event | Price |
|---|---|---|
08/26/2026 Source: | Price Decreased | $370,000 -2.63% $170/sqft |
03/14/2026 Source: | Listed for Sale | $380,000 -2.56% $175/sqft |
03/14/2026 Source: | Price Decreased | $390,000 -2.48% $179/sqft |
02/16/2024 Source: | Listing Removed | $399,900 $184/sqft |

Nearby Homes





Find Homes by Property Features in Athens, TN
Nearby New Homes For Sale

Based on information from Realtracs® through Oct 23, 2026, 01:31PM. Data courtesy of Realtracs® MLS as distributed by MLS GRID. Some IDX listings have been excluded from this website. All data is obtained from various sources and may not have been verified by the broker or MLS GRID. Supplied Open House Information is subject to change without notice. All information should be independently reviewed and verified for accuracy. Properties may or may not be listed by the office/agent presenting the information. IDX information is provided exclusively for consumers’ personal, noncommercial use. It may not be used for any purpose other than to identify prospective properties consumers may be interested in purchasing. The data is deemed reliable but is not guaranteed by MLS GRID. The use of the MLS GRID Data may be subject to an end-user license agreement prescribed by Realtracs® MLS. © 2026 RealTracs Solutions. All Rights Reserved. Angela Fowler Real Estate, LLC | 423.320.4620 | afowler@catt.com Mailing Address: 452 Kailors Cove Cir, Ringgold, GA 30736
 Advertising Broker: Angela Fowler | Angela Fowler Real Estate, LLC.
