- Overview
- Description
- Property Details
- Location
- HOA Management
- Facts & Features
- Getting Around
- Nearby Homes
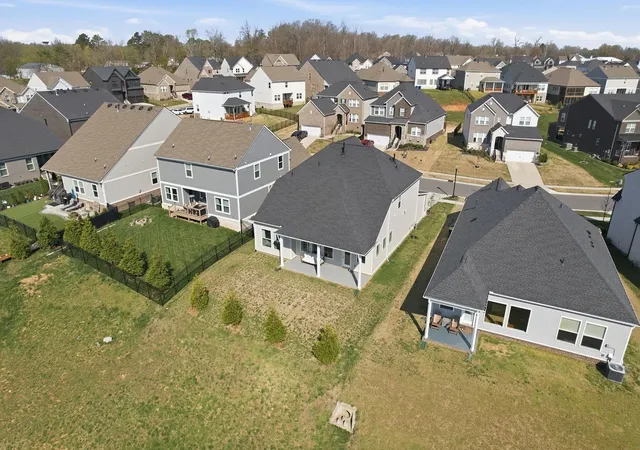

Street View
$585,000
Monthly Est:$2,912
 4 Beds
 4 Baths
3 full baths + 1 half bath
 2,759sqft
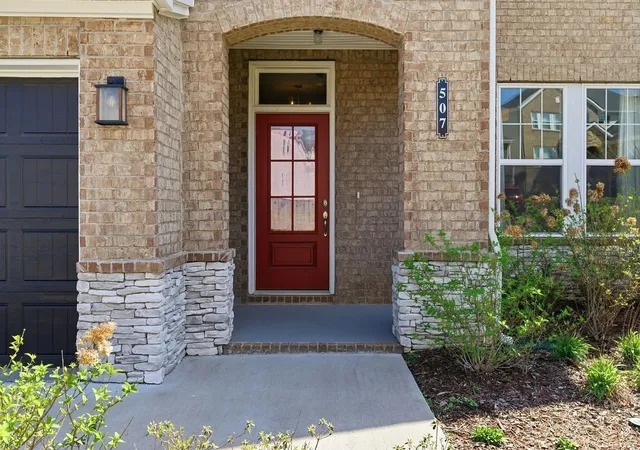
507 Stinson Ct, White House, TN 37188
$585,000
$2,912/moEst:
Get Pre-Approved
Single Family Residence
Built in 2022
$70/mo HOA
0.15 acre lot
$212/sq.ft
Description
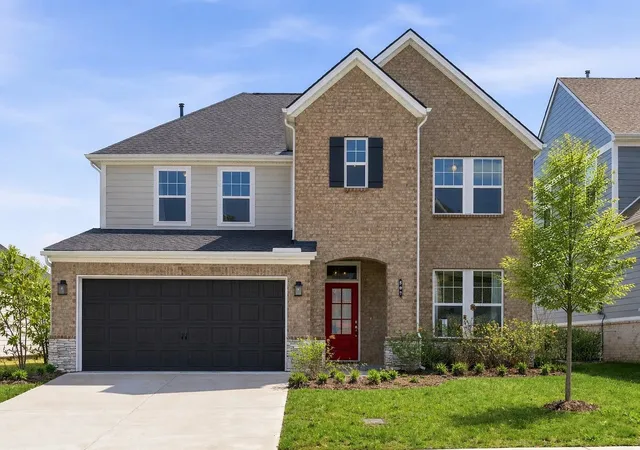
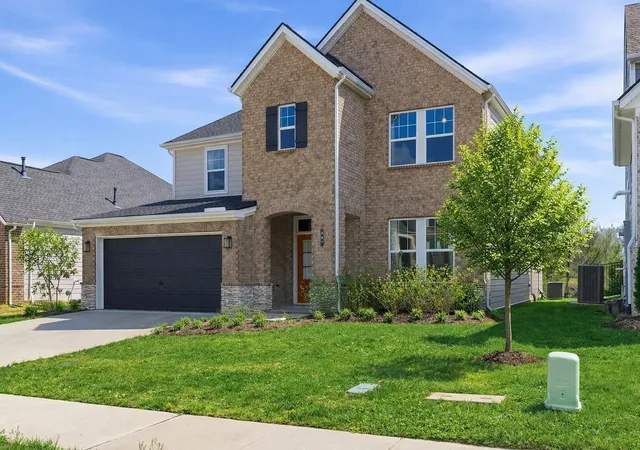
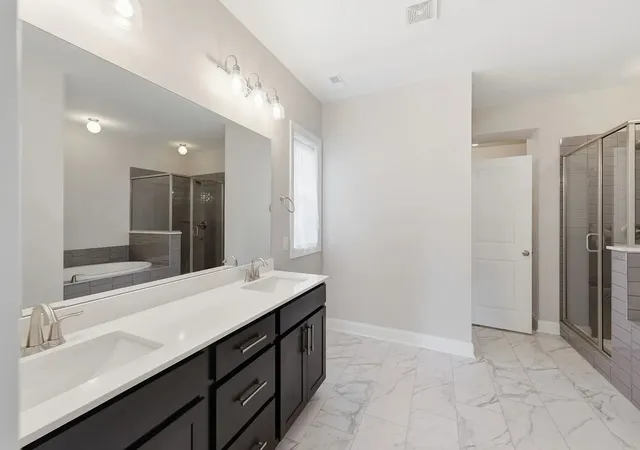
Tucked against a protected greenway with nature views that will never be built on, this like-new residence is one of a kind. Thoughtfully upgraded for health and clean living, with whole-house HEPA air filtration and water filtration. Seller's EMF meter readings are low to zero, and seller's air monitor shows zero TVOC and zero HCHO, low CO2, and very good PM1, PM2.5, and PM10 levels. Buyer to verify. Inside, soaring ceilings, expansive windows, an oversized quartz island, spa-like owner's suite, upgraded laundry, custom lighting, and a covered patio overlooking mature trees and a natural water source. Direct access to an 8-mile greenway. Low HOA. Preferred lender offering ~$12,000 in lender credits, potentially $200-$300+ off your monthly payment. Only available for the next 30 days. Don't miss it.
- Houzeo last checked: 1 minute ago
- Listing updated: October 3, 2026 at 7:02 pm
- Listing Provided by: Jon Schumm (317) 437-4946 DRE #361544 | Benchmark Realty, LLC (615) 371-1544
- Source: Nashville (RealTracs Mid) MLS-TN | MLS#: 3540382

Property Details
Status
Active
Type
Single Family Residence
No. of Stories
2
County
City
Neighborhood
--
Year Built
2022
HOA Fees
$70/mo
Finished Area
2,759 sqft
Lot Size
0.15 acre lot
Basement Area
- sqft
MLS Name
Nashville (RealTracs Mid) MLS
MLS Number
3540382
MLS Status
Active
Days on Market
36

Continue Your Journey in App
Find your dream home, receive real-time updates, and many more!
Download App
Continue Your Journey in App
Find your dream home, receive real-time updates, and many more!
Location
HOA Management
N/A
HOA Fees
$70/ Monthly
Disclaimer: Amenities are based on third-party information and may vary; buyers must independently verify all amenities, as information is deemed reliable but not guaranteed.
Facts & Features
Rooms
Bedrooms & bathrooms
Bedrooms: 4
Bathrooms: 4
Interior
Sewer
Public Sewer
Cooling
Central Air, Electric, Gas
Interior Features
High Ceilings, High Speed Internet
Heating
Central, Natural Gas
Appliances
Gas Range, Microwave
Flooring
Carpet, Laminate, Tile
Construction
Year Built
Year Built: 2022
Home type
Single Family Residence
Roof
Shingle
Architectural Style
Contemporary
Foundation Details
Slab
Construction Materials
Fiber Cement, Brick
Utilities & Energy
Parking Features
Garage Faces Front, Concrete, Driveway
Water Source
Public
Utilities
Electricity Available, Natural Gas Available, Water Available
Basement
None
Other Features
Patio And Porch Features
Deck, Covered, Porch
Lot Features
Level, Private, Views
Subdivision Name
Reserve At Palmers Crossing
Price History
| Date | Event | Price |
|---|---|---|
09/04/2026 Source: | Listed for Sale | $595,000 +1.71% $216/sqft |
09/04/2026 Source: | Price Decreased | $585,000 -1.68% $212/sqft |
09/03/2026 Source: | Coming Soon | $595,000 $216/sqft |
07/01/2026 Source: | Off Market | $595,000 $216/sqft |
05/04/2026 Source: | Price Increased | $595,000 +20488.24% $216/sqft |

Show more
Nearby Homes
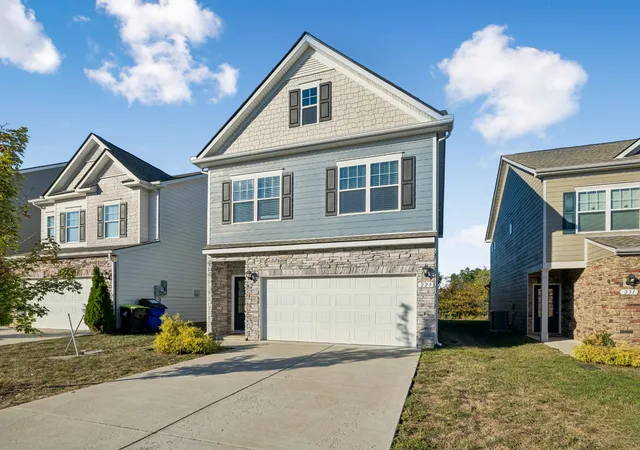
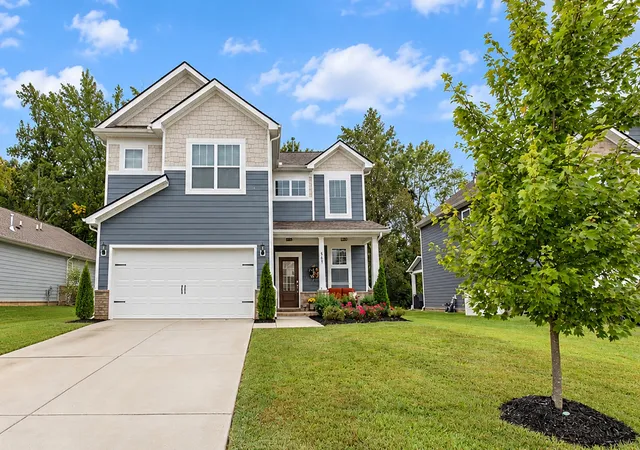
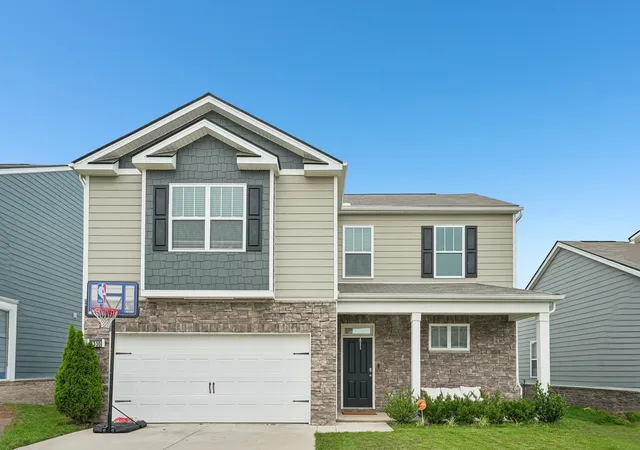
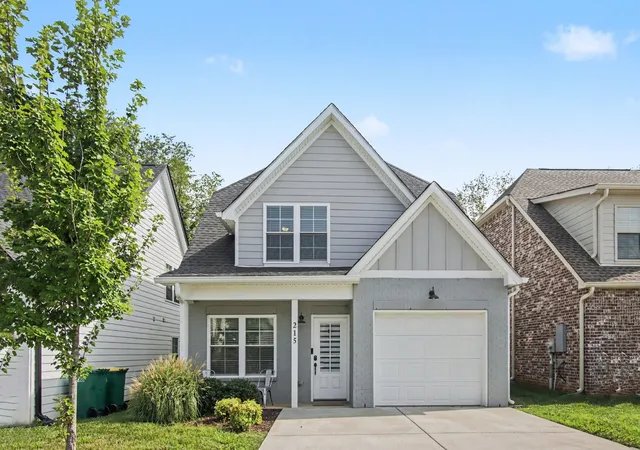
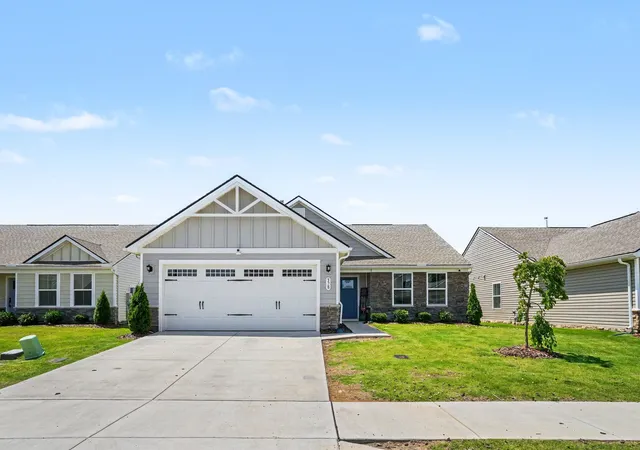
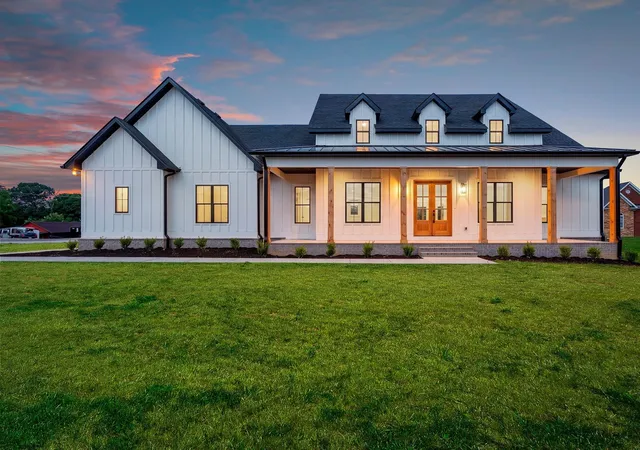
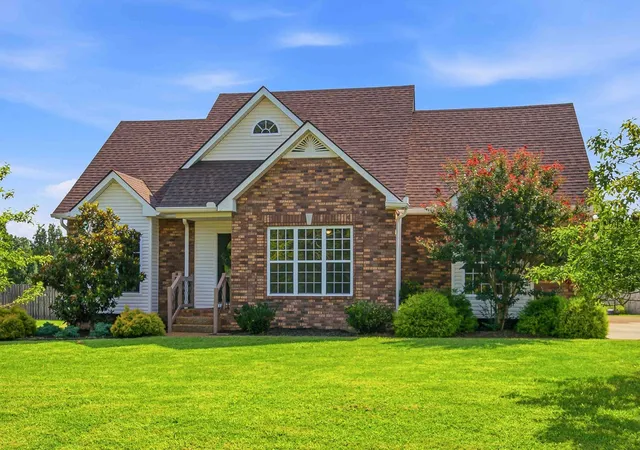
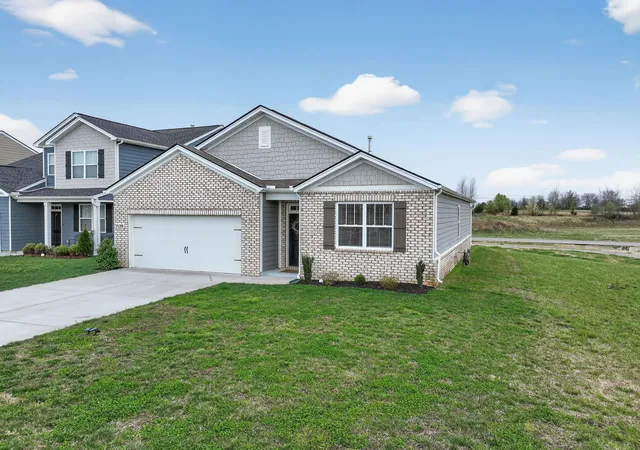
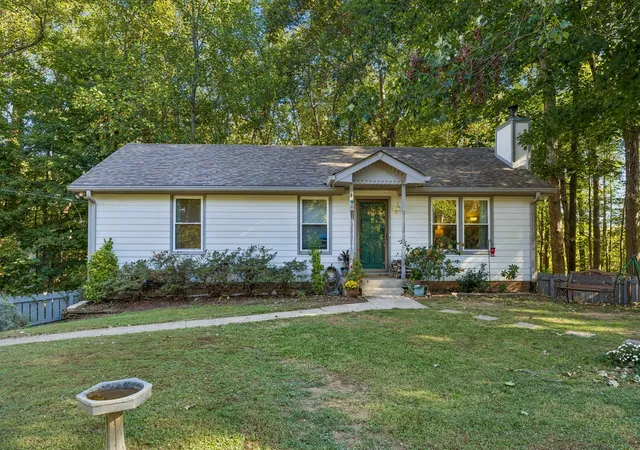
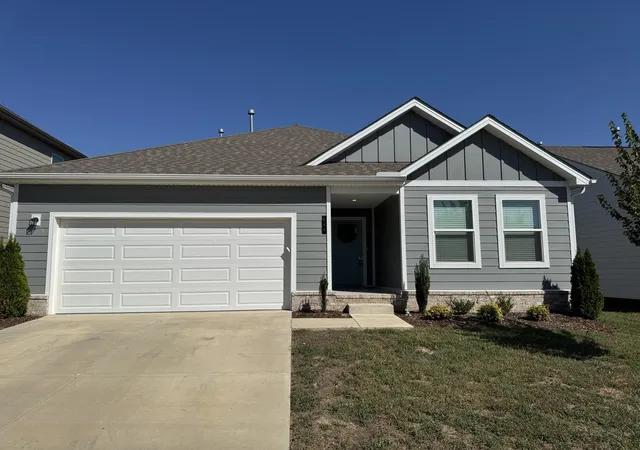
Find Homes by Property Features in White House, TN
Nearby New Homes For Sale

Based on information from Realtracs® through Oct 10, 2026, 12:31PM. Data courtesy of Realtracs® MLS as distributed by MLS GRID. Some IDX listings have been excluded from this website. All data is obtained from various sources and may not have been verified by the broker or MLS GRID. Supplied Open House Information is subject to change without notice. All information should be independently reviewed and verified for accuracy. Properties may or may not be listed by the office/agent presenting the information. IDX information is provided exclusively for consumers’ personal, noncommercial use. It may not be used for any purpose other than to identify prospective properties consumers may be interested in purchasing. The data is deemed reliable but is not guaranteed by MLS GRID. The use of the MLS GRID Data may be subject to an end-user license agreement prescribed by Realtracs® MLS. © 2026 RealTracs Solutions. All Rights Reserved. Angela Fowler Real Estate, LLC | 423.320.4620 | afowler@catt.com Mailing Address: 452 Kailors Cove Cir, Ringgold, GA 30736
 Advertising Broker: Angela Fowler | Angela Fowler Real Estate, LLC.