- Overview
- Description
- Property Details
- Location
- HOA Management
- Facts & Features
- Getting Around
- Nearby Homes



$995,000
Monthly Est:$4,952
 3 Beds
 2 Baths
2 full baths
 1,802sqft
507 Tamiami Trl N #201, Venice, FL 34285
$995,000
$4,952/moEst:
Get Pre-Approved
Condominium
Built in 2021
$-- HOA
-- sqft lot
$552/sq.ft
Description
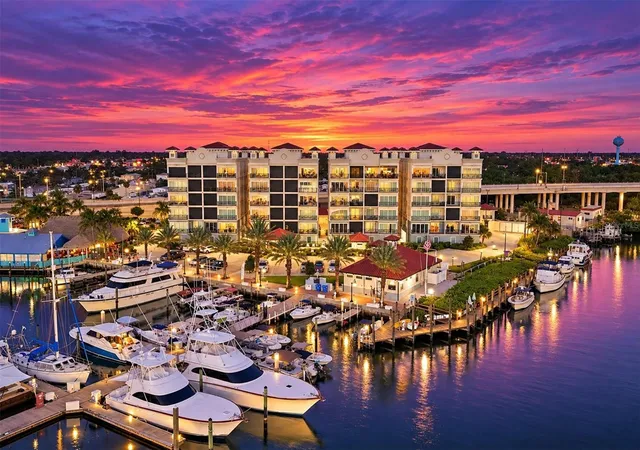
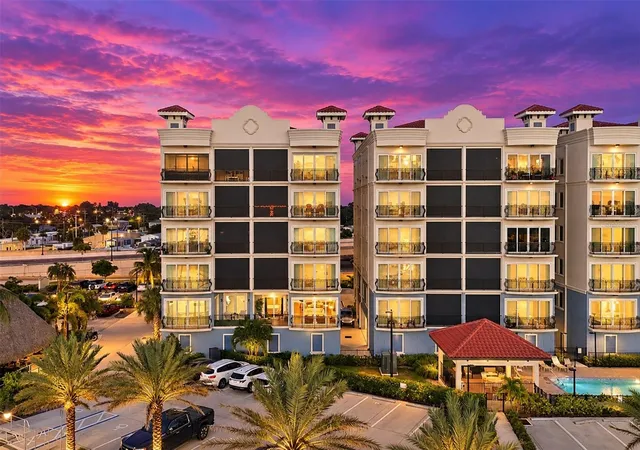
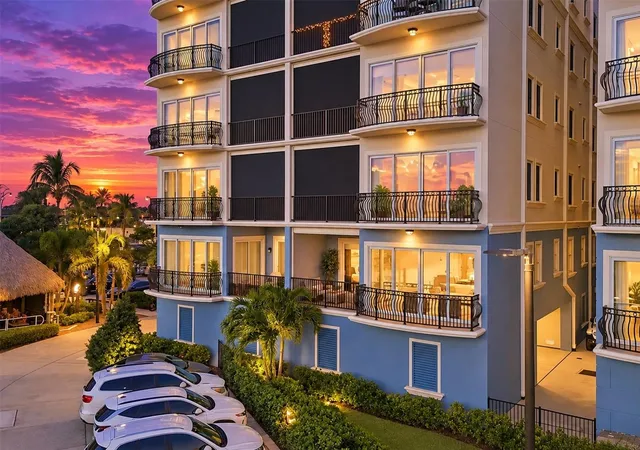
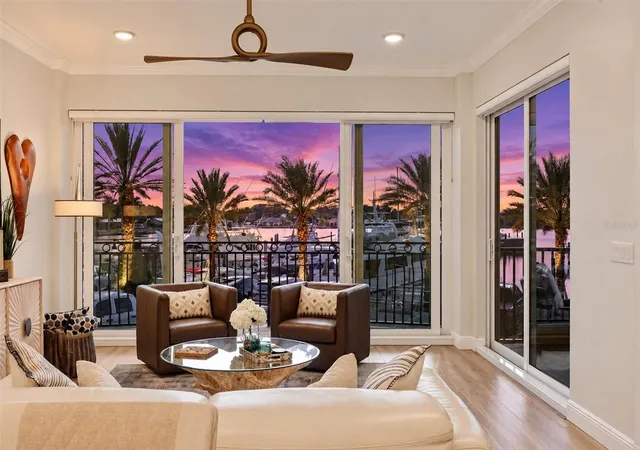
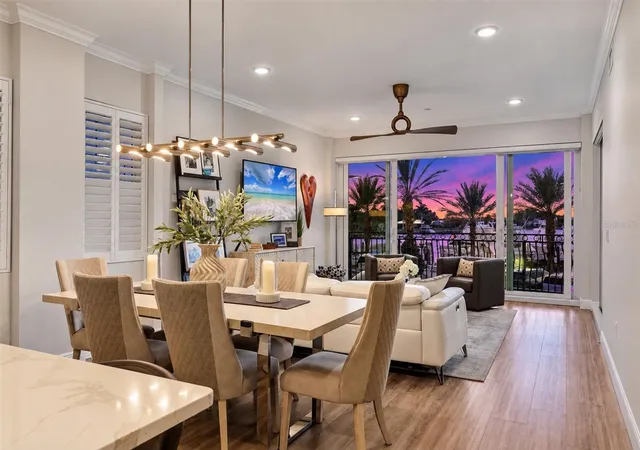
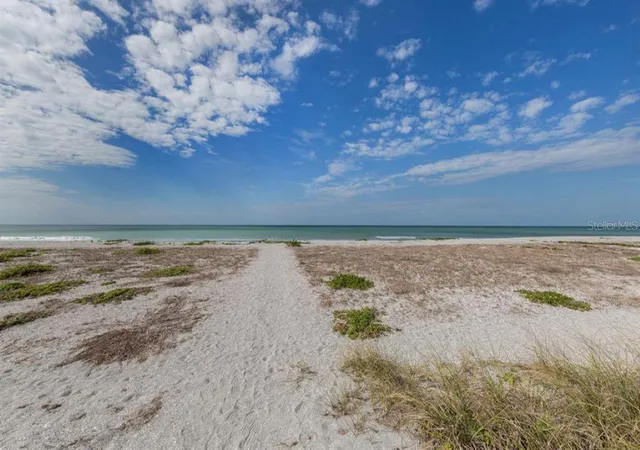
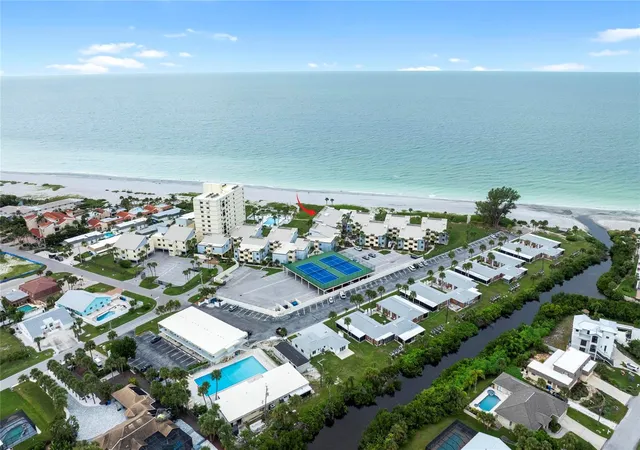
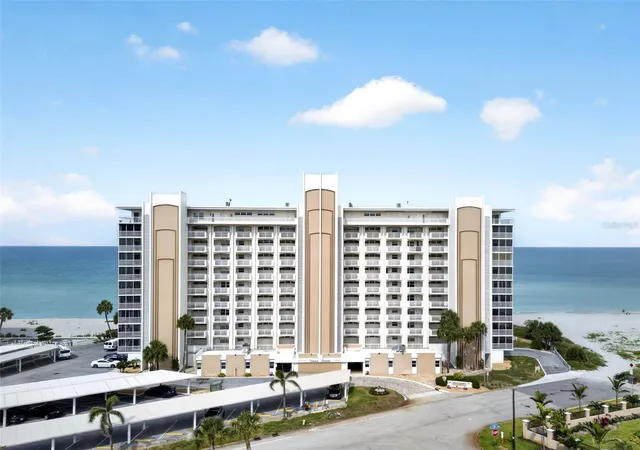
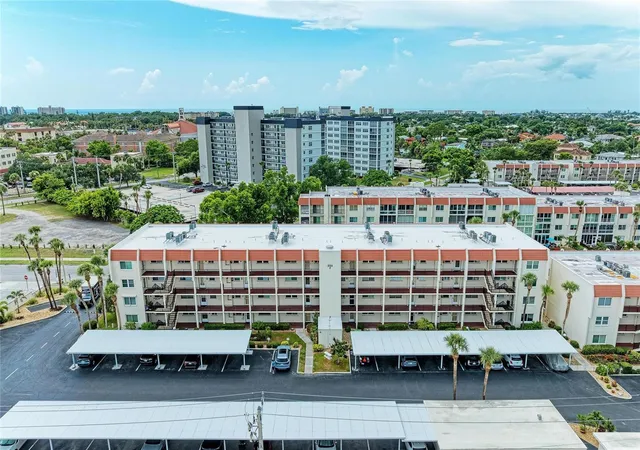
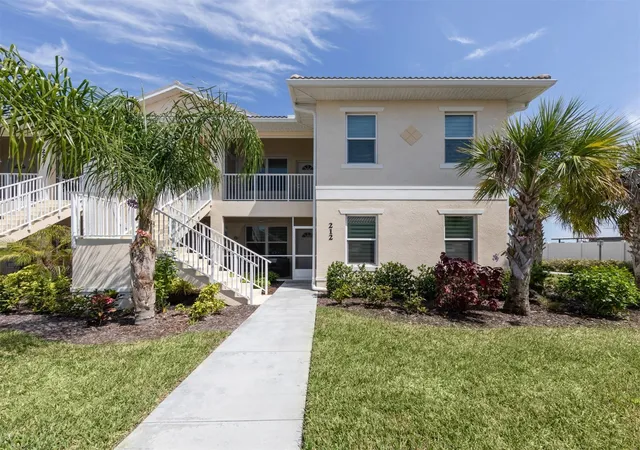
This spacious OPEN CONCEPT 3 BED / 2 BATH END UNIT condo BUILT IN 2021 at PORTO VISTA in Venice offers STUNNING DIRECT PANORAMIC INTRACOASTAL WATERWAY VIEWS and 1,802 square feet of comfortable living area along with 10' HIGH CEILINGS and modern design elements. Porto Vista is a friendly and intimate 40-residence enclave at Fisherman’s Wharf Marina where you can walk to dinner after spending a day out on your boat and then come home to a waterfront sunset! From the balcony and private lanai, you will enjoy changing views of the marina and Intracoastal Waterway as boats pass, pelicans and herons work the shoreline, and the evening sky lights up over the water. Inside, the open kitchen features Quartz countertops, quality Timberlake wood cabinetry, modern GE stainless steel appliances, and an oversized breakfast bar where friends and family will love to gather while dinner is being prepared. Large impact resistant sliders offer storm protection for peace of mind and allow abundant natural light to fill the great room. The primary suite includes a HUGE WALK-IN CLOSET, dual vanities, ROMAN WALK-IN SHOWER, and direct lanai access. A PRIVATE ENCLOSED ONE CAR GARAGE, secure elevator, heated pool, cabana, and plenty of guest parking complete the property. Boaters will appreciate having separately arranged slip rentals, fuel, boat rentals, fishing charters, and boat-club options available at Fisherman’s Wharf Marina, with access to the Intracoastal Waterway and Gulf of Mexico. Dockside Waterfront Grill is right next door offering vibrant waterfront dining, while the restaurants, boutiques, farmers market, entertainment, and community events of Historic Downtown Venice are just over the bridge and within walking distance. Venice Beach, the Venetian Waterway Park, Legacy Trail, Venice public golf course, and additional marinas are also nearby. Whether your day begins on the water, along the trail, or over coffee downtown, Porto Vista places the best of the Venice Island lifestyle at your doorstep. This one is an ABSOLUTE MUST SEE!
- Houzeo last checked: 3 hours ago
- Listing updated: September 21, 2026 at 8:49 pm
- Listing Provided by: John Fevrier (941) 284-2992 | RE/MAX ALLIANCE GROUP (941) 954-5454
- Source: Stellar MLS-FL as distributed by MLS GRID | MLS#: A4706040

This condo is in:
 Swimming Pool
Property Details
Status
Active
Type
Condominium
No. of Stories
6
County
City
Neighborhood
--
Year Built
2021
HOA Fees
-
Finished Area
1,802 sqft
Lot Size
-- sqft lot
Basement Area
- sqft
MLS Name
Stellar MLS
MLS Number
A4706040
MLS Status
Active
Days on Market
46
Cumulative Days on Market
5

Continue Your Journey in App
Find your dream home, receive real-time updates, and many more!
Continue Your Journey in App
Find your dream home, receive real-time updates, and many more!
Location
HOA Management
C & s MANAGEMENT / JUDI MORRISON
HOA Fees
$-/
Amenities
 Amenities and services may be covered by one or multiple associations and service providers.
 Water
 Pool
 Trash Pickup
 Sewer
 Insurance
 Cable TV
 Internet
 Maintenance
 Elevator
 Escrow Reserves Fund
Disclaimer: Amenities are based on third-party information and may vary; buyers must independently verify all amenities, as information is deemed reliable but not guaranteed.
Facts & Features
Rooms
Bedrooms & bathrooms
Bedrooms: 3
Bathrooms: 2
Primary Bedroom
Level: First
Area: 180.00 Square Feet
Dimensions: 15x12
Kitchen
Level: First
Area: 108.00 Square Feet
Dimensions: 12x9
Great Room
Level: First
Area: 364.00 Square Feet
Dimensions: 26x14
Bedroom 2
Level: First
Area: 121.00 Square Feet
Dimensions: 11x11
Bedroom 3
Level: First
Area: 121.00 Square Feet
Dimensions: 11x11
Laundry
Level: First
Area: 99.00 Square Feet
Dimensions: 11x9
Balcony/Porch/Lanai
Level: First
Area: 108.00 Square Feet
Dimensions: 12x9
Interior
Sewer
Public Sewer
Window Features
Blinds, Drapes, Shades, Shutters, Window Treatments
Cooling
Central Air
Heating
Central, Electric
Exterior Features
Balcony, Outdoor Grill, Outdoor Shower, Storage
Flooring
Luxury Vinyl, Tile
Appliances
Convection Oven, Cooktop, Dishwasher, Disposal, Dryer, Electric Water Heater, Microwave, Range Hood, Refrigerator, Washer
Interior Features
Ceiling Fans(s), Crown Molding, High Ceilings, Open Floorplan, Solid Surface Counters, Solid Wood Cabinets, Split Bedroom, Tray Ceiling(s), Walk In Closet(s), Window Treatments
Construction
Year Built
Year Built: 2021
Home type
Condominium
Construction Materials
Block, Stucco
Foundation Details
Slab
Roof
Concrete, Other, Tile
Property Condition
Completed
Utilities & Energy
Parking Features
Garage Door Opener
Laundry Features
Inside, Laundry Closet, Laundry Room
Association Amenities
Cable Tv, Elevators, Pool
Water Source
Public
Utilities
Bb/hs Internet Available, Cable Connected, Electricity Connected, Sewer Connected, Underground Utilities, Water Connected
Security Features
Fire Alarm, Fire Sprinkler System, Security Gate, Smoke Detector(s)
Other Features
Community Features
Association Recreation Owned, Buyer Approval Required, Deed Restrictions, Pool, Sidewalks
Subdivision Name
Porto Vista
Patio And Porch Features
Covered
Price History
| Date | Event | Price |
|---|---|---|
09/16/2026 Source: | Listed for Sale | $995,000 -13.48% $552/sqft |
06/04/2025 Source: | Listing Removed | $1,150,000 $638/sqft |
01/11/2025 Source: | Listed for Sale | $1,150,000 $638/sqft |

Nearby Homes


Find Homes by Property Features in Venice, FL
Nearby New Homes For Sale

Based on information from Stellar MLS® through Nov 02, 2026, 02:15PM as submitted to and distributed by MLS GRID. All data is obtained from various sources and may not have been verified by the broker or MLS GRID. Supplied Open House Information is subject to change without notice. All information should be independently reviewed and verified for accuracy. Properties may or may not be listed by the office/agent presenting the information. IDX information is provided exclusively for consumers’ personal non-commercial use. It may not be used for any purpose other than to identify prospective properties consumers may be interested in purchasing. The data is deemed reliable but is not guaranteed by MLS GRID. The use of the MLS GRID Data may be subject to an end-user license agreement prescribed by the Member Participant’s applicable MLS, if any, and as amended from time to time. © 2026 Stellar MLS. All Rights Reserved.
 Advertising Broker: Fred McGill | Simple Showing, Inc
