Andover RE
Powered by 
- 0
- 8
- Overview
- Description
- Property Details
- Location
- Facts & Features
- Getting Around
- Nearby Homes




Street View
$400,000
Monthly Est:$1,991
 2 Beds
 2 Baths
2 full baths
 1,402sqft
5070 N Five Mile Rd, Hope, MI 48628
$400,000
$1,991/moEst:
Get Pre-Approved
Single Family Residence
Built in 2021
$-- HOA
2.5 acres lot
$285/sq.ft
Description
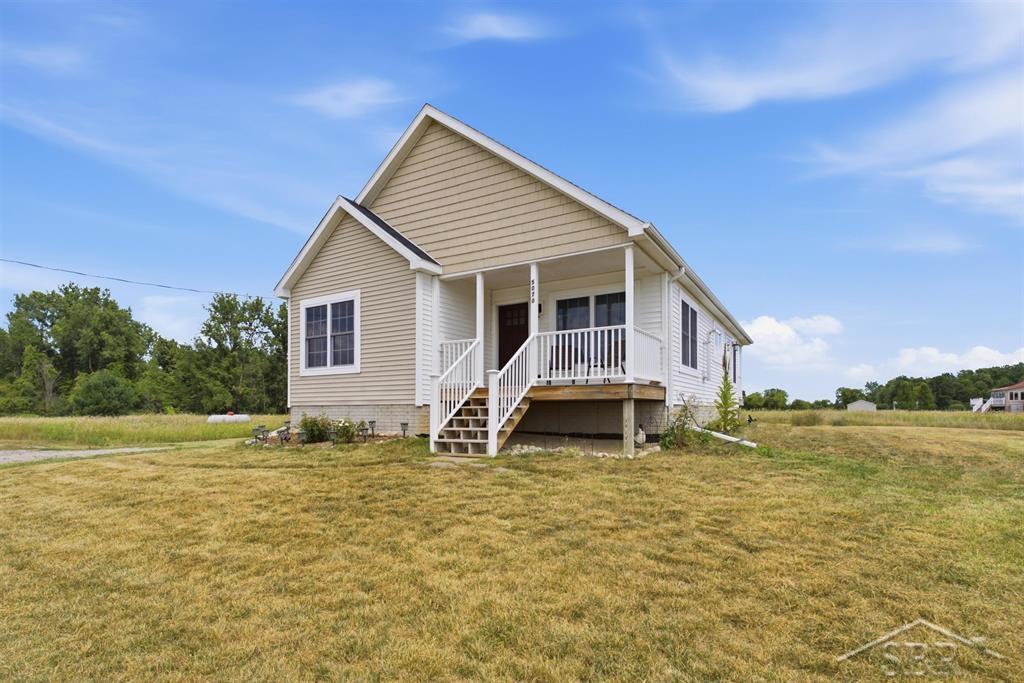
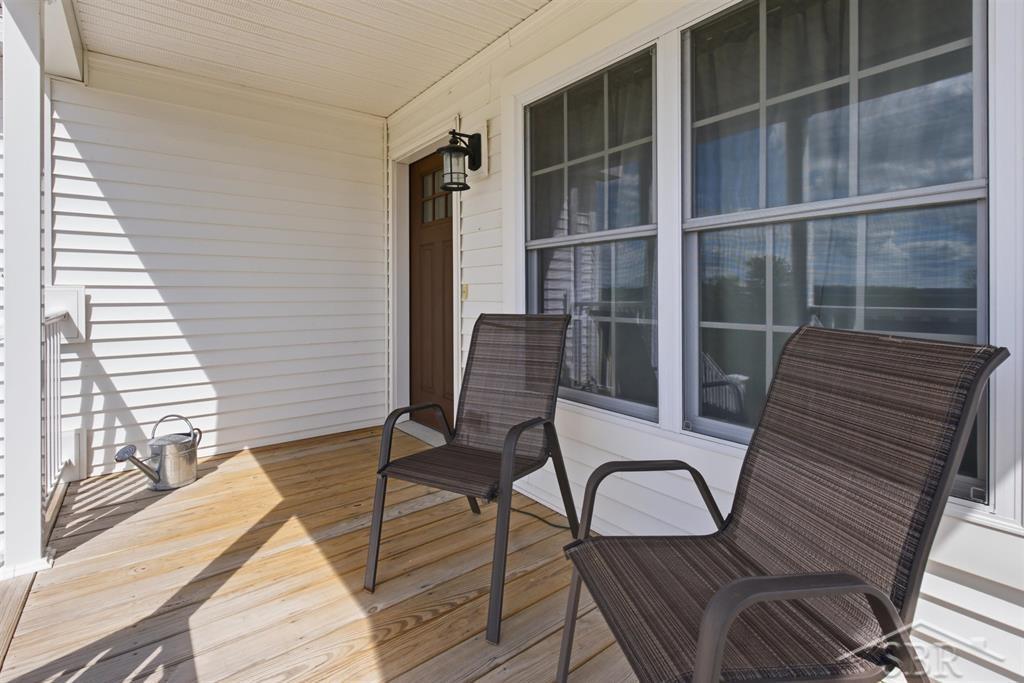
FIND PEACEFUL COUNTRY LIVING ON FIVE MILE! Welcome to this newer beautiful 2-bed, 2-bath ranch nestled on 2.5 acres, offering privacy, abundant natural light, & peaceful country living just 20 minutes from Midland. Built in 2021, this newer home combines thoughtful details & an incredible natural setting. The main level features 1,402 square feet of bright, inviting living space with no carpeting throughout. Many large double-hung windows & the patio door fill the home with natural light while offering beautiful views of the surrounding landscape. The kitchen features warm wood cabinetry. Wood interior doors & trim are throughout the home. The primary bedroom offers wood flooring, a walk-in closet, & a ceiling fan, both bathrooms feature ceramic tile flooring. The spacious primary bathroom includes a large tub & separate shower. Enjoy coziness from the pellet stove with its striking stone surround or take advantage of the propane forced-air furnace & central air conditioning for year-round comfort. The full basement, built above grade & water table, is dry, has poured walls with brick texture, offers potential for additional living space. With 2 egress windows, a wide glass-block window, 3 additional basement windows, the space is bright, is ready to be transformed into additional rooms. The solid wood stairwell adds to the appeal, the space is already available for 2 French doors if you choose to create a walkout-style patio entrance to the backyard or the seller can backfill and add window wells. The home's 9/12 roof pitch facing south is ideal for solar panels, provides exciting future possibilities like adding gables to create additional finished living space for a 1 1/2 story design. Outside, the property truly shines. The backyard overlooks a large neighboring parcel with a pond, providing a beautiful peaceful backdrop with no front neighbors. Enjoy stunning sunrise & sunset horizons, abundant wildlife, fresh air, the beauty of a natural conservancy setting featuring native plants, pollinators & a thriving
- Houzeo last checked: 12 hours ago
- Listing updated: September 18, 2026 at 4:32 pm
- Listing Provided by: Eryn Travis | Modern Realty (989) 486-9770
- Source: Realcomp MLS-MI | MLS#: 61050219210

- Originating MLS: Saginaw Board of REALTORS
Property Details
Status
Active
Type
Single Family Residence
No. of Stories
-
County
City
Neighborhood
--
Year Built
2021
HOA Fees
-
Finished Area
1,402 sqft
Lot Size
2.5 acres lot
Basement Area
- sqft
MLS Name
Realcomp MLS
MLS Number
61050219210
MLS Status
Active
Days on Market
50
Cumulative Days on Market
29

Continue Your Journey in App
Find your dream home, receive real-time updates, and many more!
Download App
Continue Your Journey in App
Find your dream home, receive real-time updates, and many more!
Location
Facts & Features
Rooms
Bedrooms & bathrooms
Bedrooms: 2
Bathrooms: 2
Interior
Window Features
Egress Windows, Window Treatments
Sewer
Public Sewer, Septic Tank, Sewer At Street
Cooling
Ceiling Fans, Central Air, Whole House Fan
Interior Features
High Speed Internet, Walk In Closets
Appliances
Dishwasher, Dryer, Oven, Refrigerator, Range, Washer, Water Softener Owned
Heating
Forced Air, Other Heating Source, Propane
Flooring
Ceramic Tile, Hardwood
Construction
Year Built
Year Built: 2021
Home type
Single Family Residence
Foundation Details
Basement
Architectural Style
Modular Home, Ranch
Construction Materials
Vinyl Siding
Utilities & Energy
Water Source
Waterat Street, Well
Basement
Concrete, Daylight, Full, Sump Pump
Fireplace Features
Living Room
Pool Features
None
Other Features
Subdivision Name
N/a
Lot Features
Easement, Graded
Patio And Porch Features
Porch
Disclosures
Special Assessment, Taxes Homestead Exempt
Price History
| Date | Event | Price |
|---|---|---|
09/18/2026 Source: | Price Decreased | $400,000 -8.47% $285/sqft |
08/27/2026 Source: | Price Decreased | $437,000 -4.38% $312/sqft |
08/20/2026 Source: | Listed for Sale | $457,000 $326/sqft |

Nearby Homes




Find Homes by Property Features in Hope, MI


Based on information from the Board/Association of REALTORS® (alternatively, from the Realcomp II Ltd. MLS) through Oct 09, 2026, 02:30PM. All information provided is deemed reliable, but is not guaranteed to be accurate and should be independently verified. IDX provided courtesy of Realcomp II Ltd. via Andover Real Estate & Houzeo, Copyright 2026 Realcomp II Ltd. Shareholders Any use of search facilities of data on the site, other than by a consumer looking to purchase real estate, is prohibited. IDX information is provided exclusively for consumers' personal, noncommercial use and may not be used for any purpose other than to identify prospective properties consumers may be interested in purchasing. The accuracy of all information, regardless of source, is not guaranteed or warranted. All information should be independently verified. Listing Information presented by local MLS brokerage: Andover Real Estate, local REALTOR®- Scott Rubin - (248)206-3666 . Any use of search facilities of data on the site, other than by a consumer looking to purchase real estate, is prohibited. © 2024 Realcomp II Ltd. MLS. All Rights Reserved.
 Advertising Broker: Andover Real Estate | Andover Real Estate