- Overview
- Description
- Property Details
- Location
- Facts & Features
- Getting Around
- Nearby Homes
 Hot
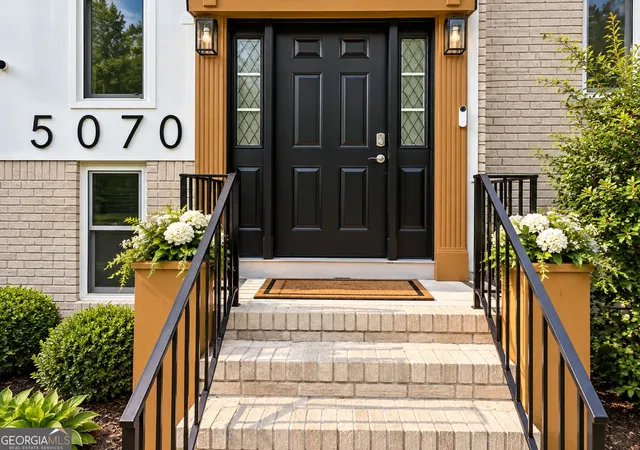

Street View
$355,000
Monthly Est:$1,767
 4 Beds
 3 Baths
3 full baths
 1,794sqft
5070 SW Kerry Dr, Atlanta, GA 30331
$355,000
$1,767/moEst:
Get Pre-Approved
Single Family Residence
Built in 1976
$-- HOA
18,295.2 sqft lot
$198/sq.ft
Description
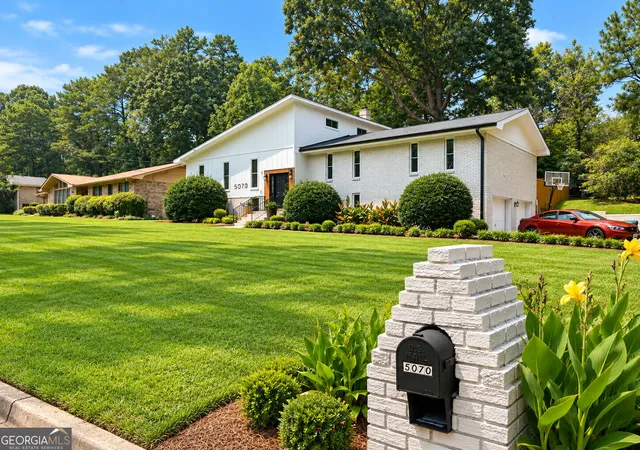
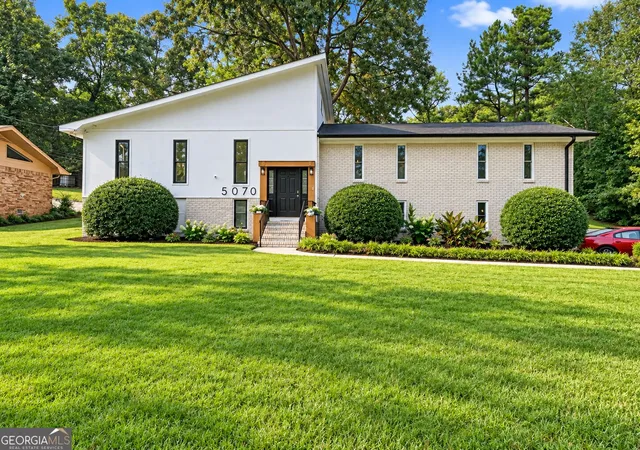
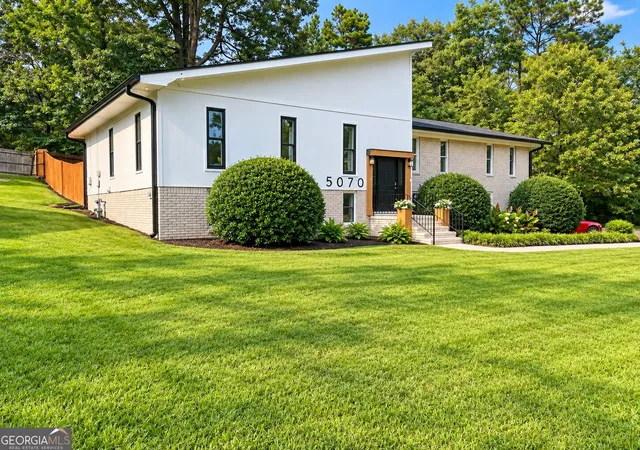
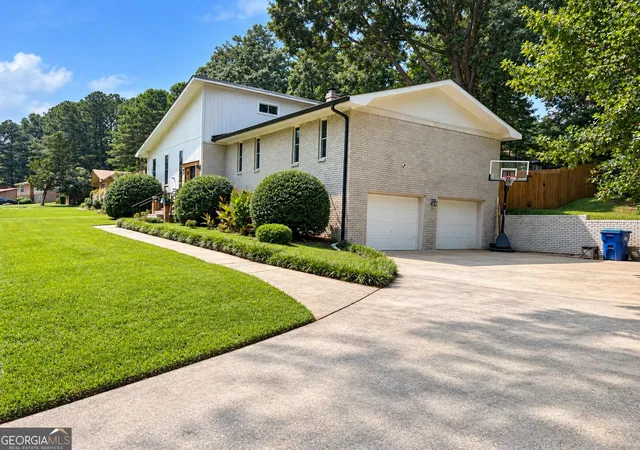
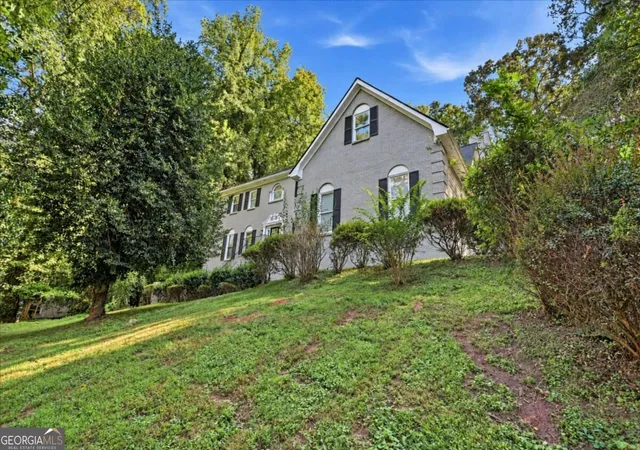
Welcome to 5070 Kerry Dr SW-a spacious and versatile Southwest Atlanta home offering more living space than the listed square footage reflects! With thoughtful updates, flexible living areas, a finished basement, and convenient access to some of Atlanta's most popular destinations, this home offers the space and functionality today's buyers are looking for. Fresh exterior paint gives the entire home a clean, updated appearance and welcoming curb appeal. Additional improvements include NEW windows throughout the home, including the loft area, a NEW gutter system, and these significant updates mean several important projects have already been completed for the next owner. One of the home's biggest highlights is the FINISHED BASEMENT AREA, currently serving as the PRIMARY BEDROOM. This private retreat features its own FULL BATHROOM and WALK-IN CLOSET, creating a spacious owner's suite tucked away from the home's additional bedrooms and living areas. The finished basement provides at least valuable 600+sqft of additional living space that is NOT ACCOUNTED FOR IN THE CURRENTLY LISTED SQUARE FOOTAGE, so this home lives larger than the numbers suggest. Buyers are encouraged to independently verify total finished square footage. The home's versatile layout provides plenty of options for everyday living. In addition to the bedrooms and main living areas, the LOFT offers another flexible space that can be transformed to fit your lifestyle. Create a home office, homework or study area, media room, gaming space, reading retreat, or additional lounge-the possibilities are yours. Outside, the generous lot provides room to enjoy life beyond the walls of the home. Imagine weekend cookouts, outdoor entertaining, a play area, space for pets, gardening, or simply relaxing and enjoying your own backyard. It's an opportunity to have the space of an established residential neighborhood while remaining connected to the energy and conveniences of Atlanta. LOCATION adds even more appeal. From Southwest Atlanta, enjoy convenient access to major transportation routes connecting you to Downtown Atlanta, Midtown, Hartsfield-Jackson Atlanta International Airport, and Atlanta's Westside. Explore the Atlanta BeltLine's Westside and Southwest trail network for walking, biking, parks, public art, dining, entertainment, and connections to some of the city's most distinctive neighborhoods. Nearby Cascade Springs Nature Preserve provides another local destination for trails, nature, and outdoor recreation. Whether you're looking for extra room to spread out, a private primary suite, dedicated work-from-home space, areas for entertaining, or simply a home that can adapt as your needs change, 5070 Kerry Dr SW delivers flexibility where it matters. Fresh exterior paint. All new windows. New gutter system. Finished basement primary suite with full bathroom and walk-in closet. Flexible loft. Additional finished square footage. Generous outdoor space. And convenient access to Atlanta. Don't judge this home by the listed square footage alone-there's more space waiting inside. Schedule your private showing and come experience everything 5070 Kerry Dr SW has to offer!
- Houzeo last checked: 1 minute ago
- Listing updated: October 2, 2026 at 12:22 am
- Listing Provided by: |
- Source: Georgia MLS-GA | MLS#: 10851795

Property Details
Status
Active Under Contract
Type
Single Family Residence
No. of Stories
-
County
City
Neighborhood
--
Year Built
1976
HOA Fees
-
Finished Area
1,794 sqft
Lot Size
18,295.2 sqft lot
Basement Area
- sqft
MLS Name
Georgia MLS
MLS Number
10851795
MLS Status
Active Under Contract
Days on Market
37
Cumulative Days on Market
8

Continue Your Journey in App
Find your dream home, receive real-time updates, and many more!
Continue Your Journey in App
Find your dream home, receive real-time updates, and many more!
Location
Facts & Features
Rooms
Bedrooms & bathrooms
Bedrooms: 4
Bathrooms: 3
Interior
Appliances
Cooktop, Dishwasher, Oven, Refrigerator, Stainless Steel Appliance(s)
Interior Features
Vaulted Ceiling(s)
Heating
Electric, Heat Pump
Flooring
Tile
Sewer
Public Sewer
Cooling
Electric, Ceiling Fan(s), Central Air
Construction
Year Built
Year Built: 1976
Home type
Single Family Residence
Architectural Style
Traditional
Roof
Composition
Foundation Details
Pillar/post/pier, Slab
Construction Materials
Brick, Other
Property Condition
Resale
Utilities & Energy
Utilities
Cable Available, Electricity Available, High Speed Internet, Phone Available, Water Available
Parking Features
Garage
Laundry Features
In Basement
Fireplace Features
Gas Starter
Basement
Finished
Water Source
Public
Other Features
Community Features
None
Lot Features
Private
Subdivision Name
Wexwood Glen
Price History
| Date | Event | Price |
|---|---|---|
10/02/2026 Source: | Contingent (Active Under Contract) | $355,000 $198/sqft |
09/23/2026 Source: | Listed for Sale | $355,000 $198/sqft |

Nearby Homes



Find Homes by Property Features in Atlanta, GA
Nearby New Homes For Sale


Information Deemed Reliable But Not Guaranteed. © 2026 Georgia Multiple Listing Service. All Rights Reserved.
 Advertising Broker: Fred McGill | Simple Showing, Inc
