Realty Solution
Powered by 
- 0
- 3
- Overview
- Description
- Property Details
- Location
- Facts & Features
- Getting Around
- Nearby Homes

Street View
Listed by: Raymond Radas (760) 485-4586 DRE #01091175 | Equity Union (760) 621-0395
$1,574,900
Monthly Est:$7,839
 4 Beds
 4 Baths
4 full baths
 3,280sqft
50700 Calle Paloma, La Quinta, CA 92253
$1,574,900
$7,839/moEst:
Get Pre-Approved
Single Family Residence
Built in 1998
$-- HOA
13,504 sqft lot
$480/sq.ft
Description
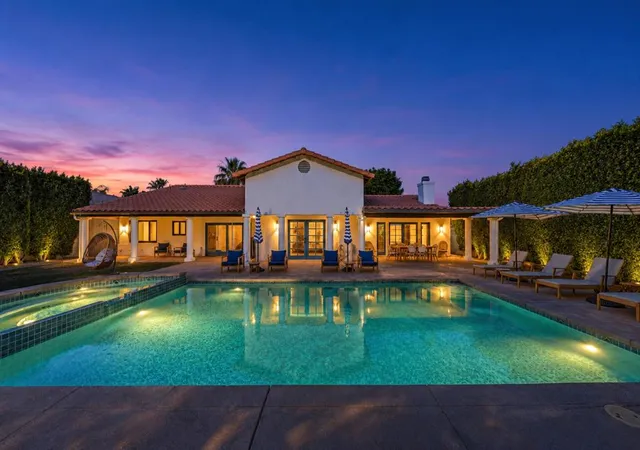
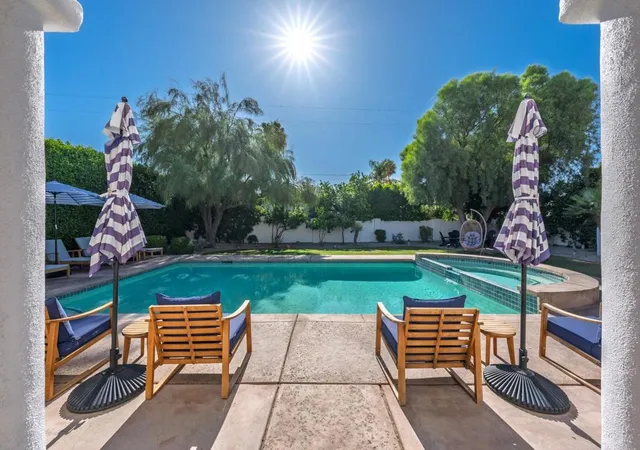
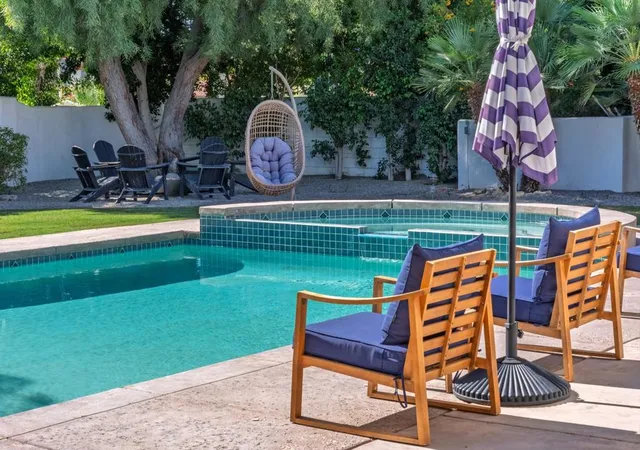
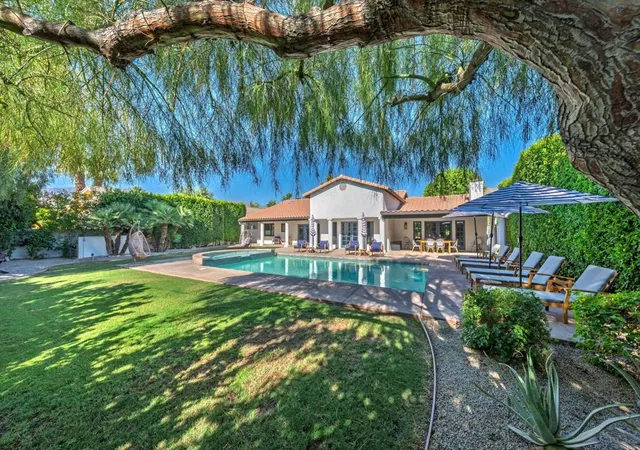
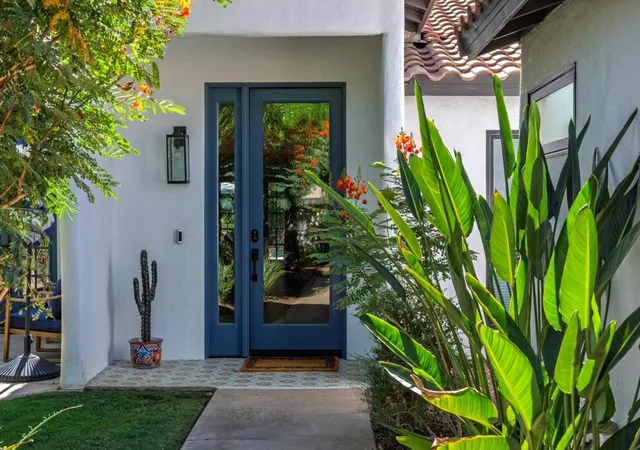
This custom private COMPOUND in beautiful La Quinta, near Old Town, sits in the best-kept secret of Desert Club Estates, where large lots and no HOA fees make it extra special. With 4 bedrooms, office and 4 baths, including a detached casita offering guests privacy in a spa-like suite, this resort like home is built for relaxation and fun. The beautifully landscaped grounds feature a large pool, patio, and grassy areas--perfect for gatherings of friends, family, and pets. Inside, the entertainer's floorplan shines with an expansive game/family room and fireplace, plus a chef's kitchen with a big island and adjacent dining area. Outdoor dining is a breeze at the covered patio near the stainless BBQ. The master suite feels like a luxe hotel room, with pool views through French doors and a spa-style bath featuring a stand-alone tub and massive shower. Three additional guest rooms share the same high-end vibe. A laundry room with double washers and dryers keeps towels fresh, while the three-car, air-conditioned garage includes an electric car charging station. Offered turnkey furnished, this home is ready for you to dive into the ultimate desert lifestyle from day one.
- Houzeo last checked: 2 hours ago
- Listing updated: October 7, 2026 at 5:54 pm
- Source: California Regional MLS-CA | MLS#: 219150962DA

Property Details
Status
Active
Type
Single Family Residence
No. of Stories
1
County
City
Neighborhood
Year Built
1998
HOA Fees
-
Finished Area
3,280 sqft
Lot Size
13,504 sqft lot
Basement Area
- sqft
MLS Name
California Regional MLS
MLS Number
219150962DA
MLS Status
Active
Days on Market
68

Continue Your Journey in App
Find your dream home, receive real-time updates, and many more!
Download App
Continue Your Journey in App
Find your dream home, receive real-time updates, and many more!
Location
Facts & Features
Rooms
Bedrooms & bathrooms
Bedrooms: 4
Bathrooms: 4
Interior
Heating
Central, Fireplaces, Natural Gas, Zoned
Flooring
Laminate, Tile
Interior Features
Breakfast Bar, Separate Formal Dining Room, Furnished, High Ceilings, Open Floorplan, Storage, Primary Suite, Utility Room, Walk In Closets
Cooling
Central Air, Zoned
Window Features
Double Pane Windows, Low Emissivity Windows, Tinted Windows
Appliances
Convection Oven, Dishwasher, Gas Cooktop, Disposal, Gas Oven, Gas Range, Microwave, Refrigerator, Range Hood, Self Cleaning Oven, Vented Exhaust Fan, Water To Refrigerator
Construction
Year Built
Year Built: 1998
Home type
Single Family Residence
Property Condition
Updated Remodeled
Utilities & Energy
Security Features
Closed Circuit Cameras
Pool Features
Electric Heat, In Ground, Private, Salt Water
Laundry Features
Laundry Room
Fireplace Features
Gas, Great Room
Electric
Volts220in Garage, Volts220in Kitchen, Volts220in Laundry, Volts220for Spa
Parking Features
Direct Access, Driveway, Garage
Other Features
Subdivision Name
Desert Club Estates
Patio And Porch Features
Covered
Lot Features
Sprinklers Timer
Price History
| Date | Event | Price |
|---|---|---|
09/09/2026 Source: | Price Decreased | $1,574,900 -7.33% $480/sqft |
06/06/2026 Source: | Off Market | $1,699,500 $518/sqft |
06/06/2026 Source: | Listed for Sale | $1,699,500 -0.03% $518/sqft |
04/20/2026 Source: | Off Market | $1,699,950 -5.56% $518/sqft |
04/20/2026 Source: | Listed for Sale | $1,799,950 +29.03% $549/sqft |

Show more
Nearby Homes


Find Homes by Property Features in La Quinta, CA
Nearby New Homes For Sale


Based on information from California Regional Multiple Listing Service, Inc. as of Oct 09, 2026, 02:30PM and /or other sources. All data, including all measurements and calculations of area, is obtained from various sources and has not been, and will not be, verified by broker or MLS. All information should be independently reviewed and verified for accuracy. Properties may or may not be listed by the office/agent presenting the information. Information being provided is for consumers’ personal, non-commercial use and may not be used for any purpose other than to identify prospective properties consumers may be interested in purchasing. This website may not include listings or property addresses of sellers who have directed their listing brokers to withhold their listing or their property address from display on the Internet. © 2026 California Regional Multiple Listing Service. All Rights Reserved.
 Advertising Broker: William Johnson DRE #01463271 | William Johnson Brokerage