- Overview
- Description
- Property Details
- Location
- HOA Management
- Facts & Features
- Getting Around
- Nearby Homes


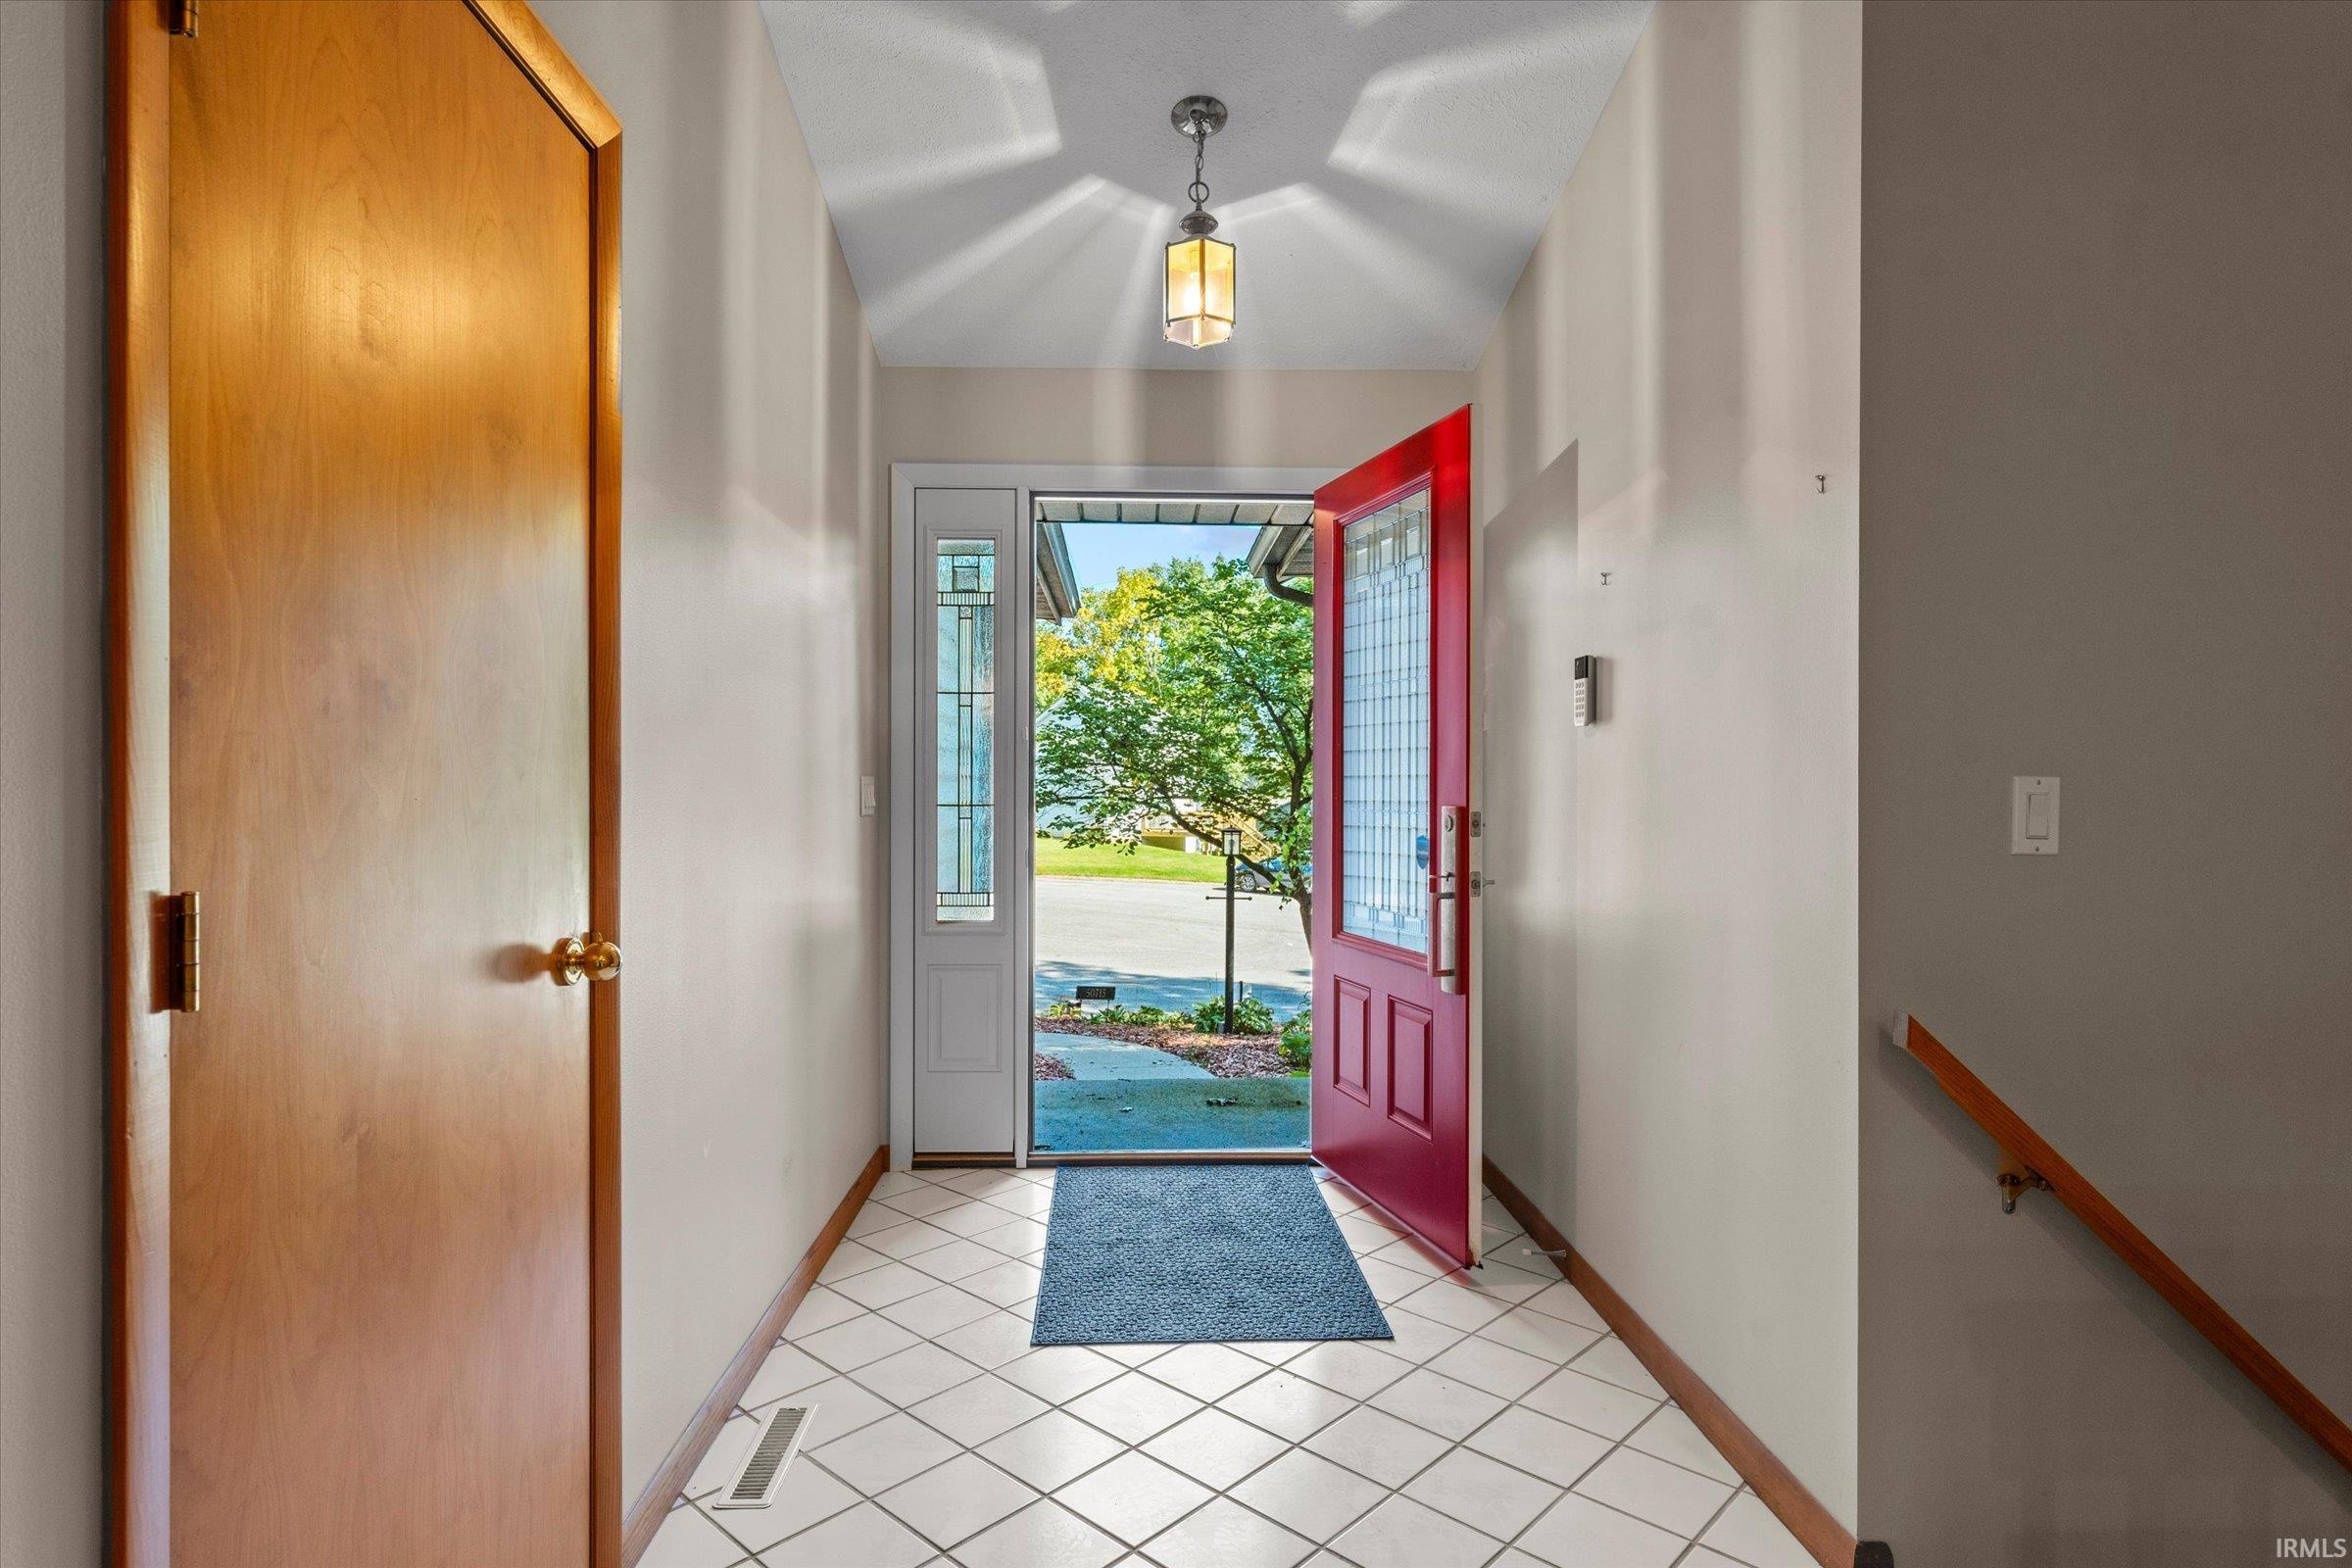


$345,000
Monthly Est:$1,717
 3 Beds
 2 Baths
2 full baths
 2,290sqft
50715 Wimbledon Ct, South Bend, IN 46637
$345,000
$1,717/moEst:
Get Pre-Approved
Manufactured On Land
Built in 1995
$-- HOA
17,860 sqft lot
$151/sq.ft
Description
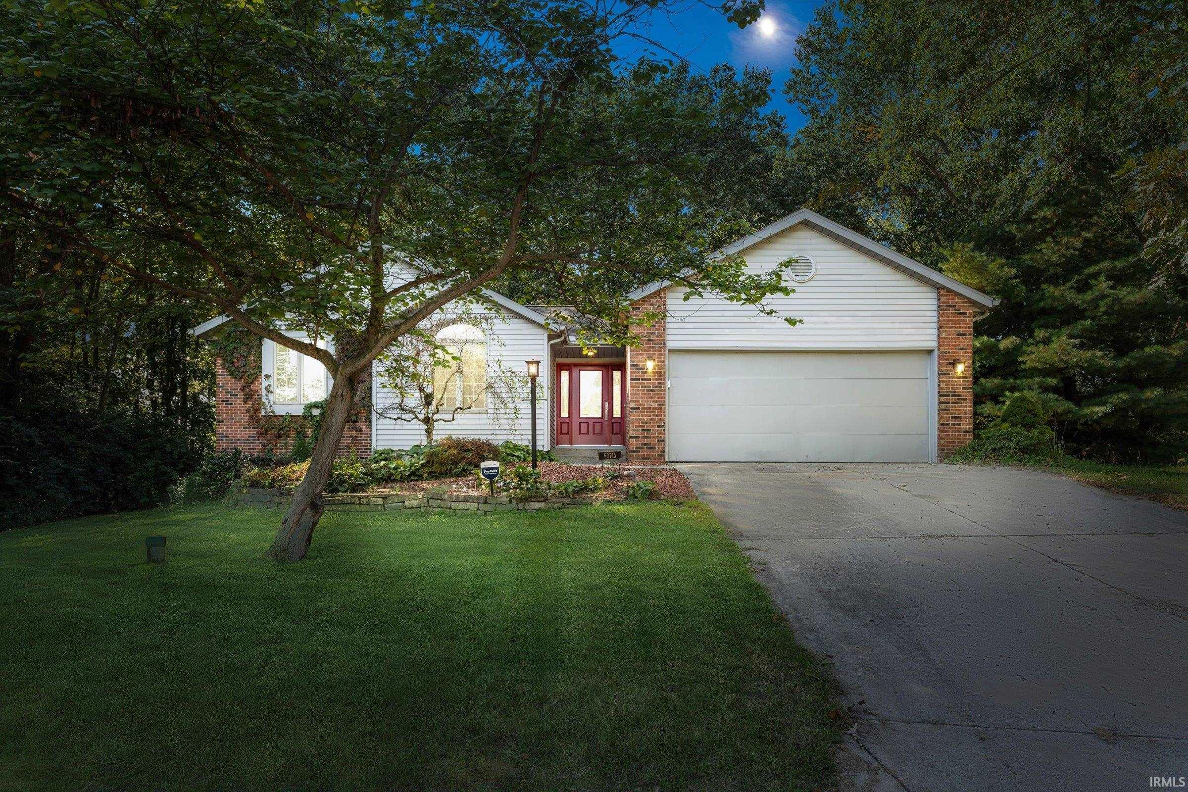
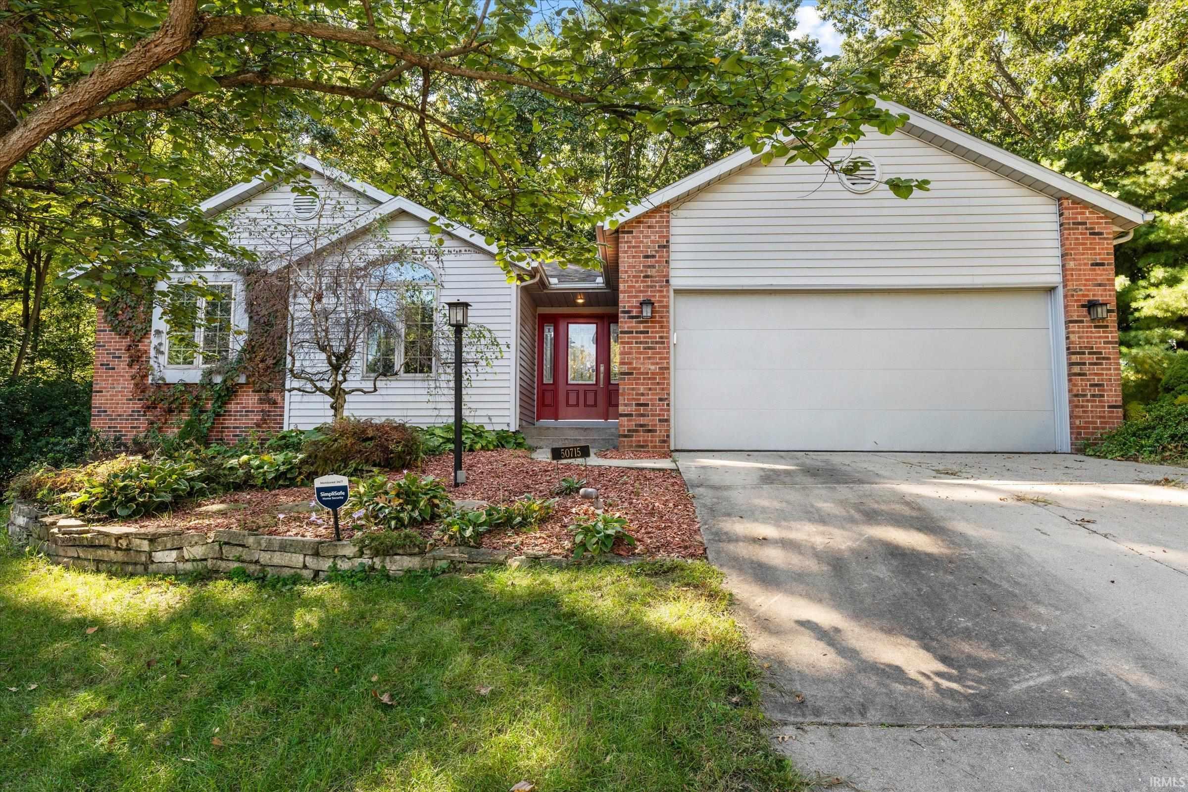
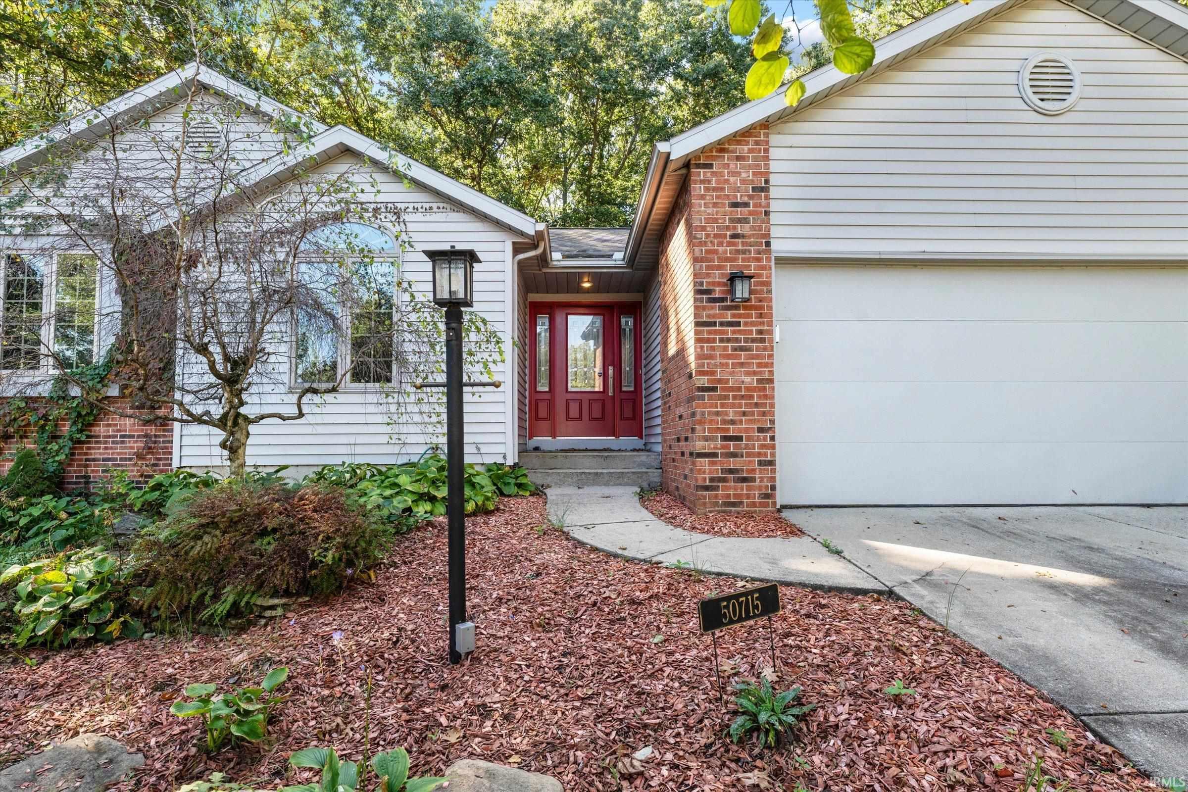
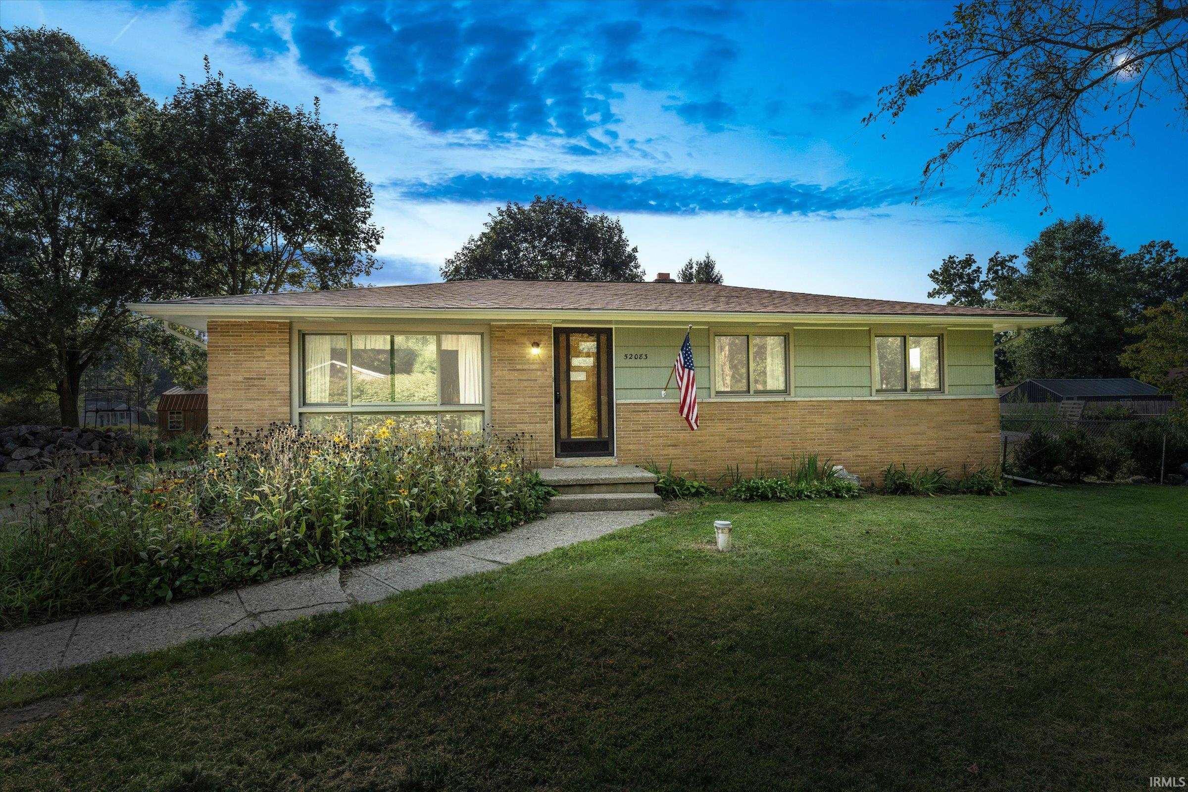
Tucked away on a cul-de-sac and framed by a tree-lined lot, this three-bedroom, two-full-bath ranch home puts everyday living on one level. Inside, the foyer opens to a living room anchored by a stone gas fireplace and a vaulted ceiling. The updated eat-in kitchen features Corian countertops, bright new cabinets, new appliances including a five-burner gas stove as well as a dining room ready for larger meals separated by French doors. The primary suite has vaulted ceilings and skylights for added natural light, along with its own bath, dual sinks, a jetted tub and a shower. Downstairs, the partially finished lower level offers two large spaces for entertaining, wired for surround sound hook up, plus an egress window for more natural light. Also, on the lower level is a laundry corner with a dedicated sink and plenty of storage. Outside, you'll find a two-car attached garage, an outbuilding, and a small patio beside a garden pond waiting to be brought back to life. Farmland just down the street gives the setting a country feel, while stores, shopping, and the University of Notre Dame are all close by. Updates include the HVAC system, interior paint and a roof. Well maintained and lovingly cared for, this home is ready for its next owner.
- Houzeo last checked: 7 minutes ago (October 9, 2026 at 4:30 am)
- Listing updated: October 9, 2026 at 12:47 am
- Listing Provided by: Garrett Gutermuth | Cressy & Everett - South Bend
- Source: Indiana Regional MLS-IN | MLS#: 202641860

Property Details
Status
Active
Type
Manufactured Mobile Home
No. of Stories
-
County
--
City
Neighborhood
--
Year Built
1995
HOA Fees
-
Finished Area
2,290 sqft
Lot Size
17,860 sqft lot
Basement Area
- sqft
MLS Name
Indiana Regional MLS
MLS Number
202641860
MLS Status
Active
Days on Market
1

Continue Your Journey in App
Find your dream home, receive real-time updates, and many more!
Download App
Continue Your Journey in App
Find your dream home, receive real-time updates, and many more!
Location
HOA Management
N/A
HOA Fees
$30/
Disclaimer: Amenities are based on third-party information and may vary; buyers must independently verify all amenities, as information is deemed reliable but not guaranteed.
Facts & Features
Rooms
Bedrooms & bathrooms
Bedrooms: 3
Bathrooms: 2
Interior
Sewer
Septic Tank
Interior Features
1st Bdrm En Suite, Vaulted Ceiling(s), Countertops Solid Surf, Eat In Kitchen, Garden Tub, Skylight(s), Main Level Bedroom Suite
Heating
Natural Gas, Forced Air
Flooring
Carpet, Hardwood, Tile
Appliances
Dishwasher, Microwave, Refrigerator, Gas Range, Water Softener Owned
Cooling
Central Air
Construction
Year Built
Year Built: 1995
Home type
Manufactured On Land
Foundation Details
Concrete Perimeter
Architectural Style
Ranch
Roof
Shingle
Construction Materials
Brick, Vinyl Siding
Utilities & Energy
Basement
Full, Partially Finished
Water Source
Well
Fireplace Features
Great Room, Gas Log
Other Features
Lot Features
Cul De Sac, Irregular Lot, Partially Wooded, Rolling Slope, 0 2.9999
Subdivision Name
Spring Mill Estates
Nearby Homes



Find Homes by Property Features in South Bend, IN


IDX information is provided exclusively for consumer's personal, non-commercial use and may not be used for any purpose other than to identify prospective properties that consumers may be interested in purchasing. Data is deemed reliable but is not guaranteed accurate by the MLS.
 Advertising Broker: Jonah Hartsburg | Hoosier Hub Realty