Realty Solution
Powered by 
- 0
- 10
- Overview
- Description
- Property Details
- Location
- HOA Management
- Facts & Features
- Getting Around
- Nearby Homes

Street View
Listed by: Stacie Crumbaker (909) 227-6451 DRE #02008633 | ELEMENT RE INC (909) 675-7096
$2,249,000
Monthly Est:$11,194
 5 Beds
 4 Baths
4 full baths
 5,429sqft
5072 Castle Ct, Rancho Cucamonga, CA 91701
$2,249,000
$11,194/moEst:
Get Pre-Approved
Single Family Residence
Built in 1990
$234/mo HOA
27,200 sqft lot
$414/sq.ft
Description
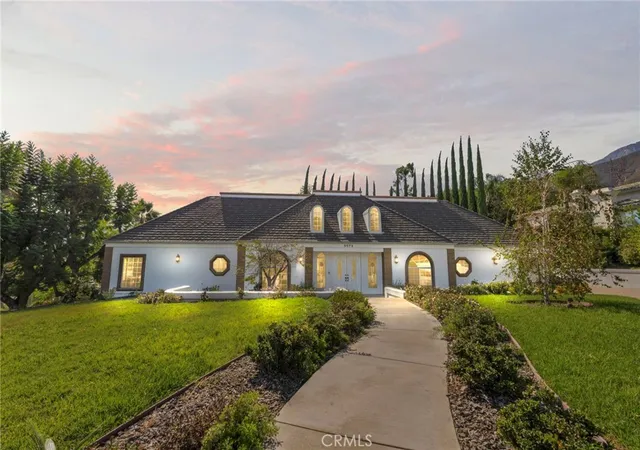
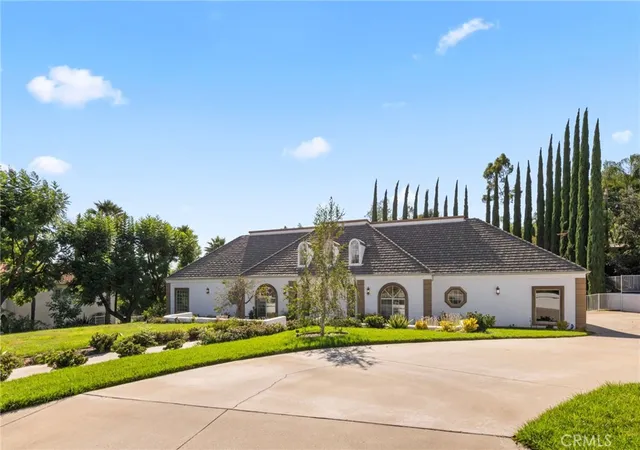
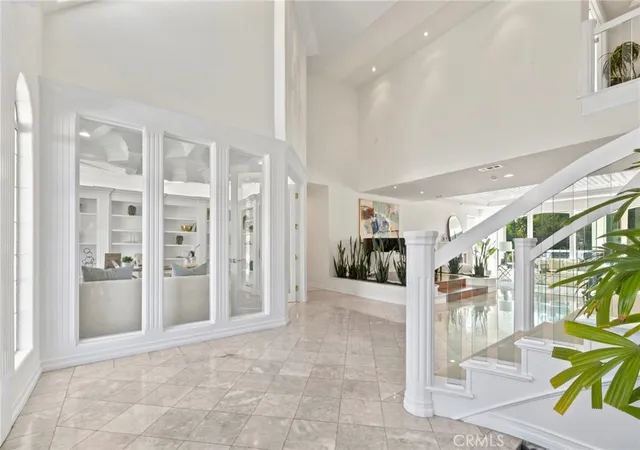
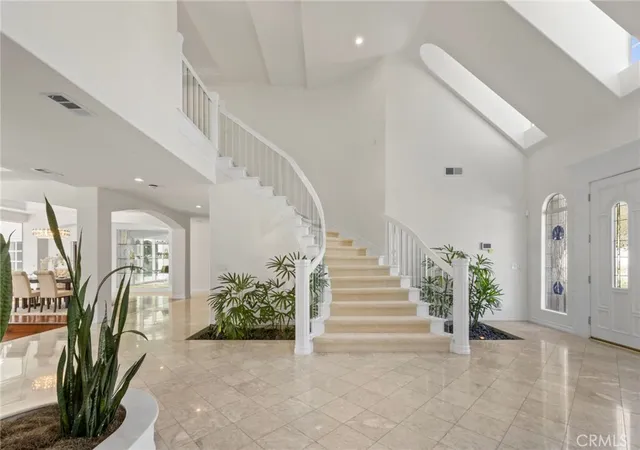
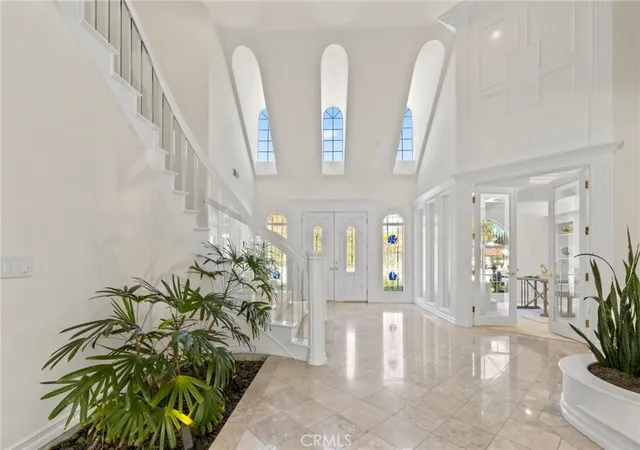
Elegant, elevated, and undeniably grand, this remarkable estate is nestled behind the private gates of the prestigious King Ranch community. Situated on an expansive 27,200-square-foot lot, the impressive 5,429-square-foot residence offers a combination of scale, privacy, refined architectural detail, and resort-style living. A dramatic two-story entry welcomes you with a sweeping curved staircase, soaring ceilings, marble flooring, and an abundance of natural light. Throughout the home, intricate custom ceiling treatments, detailed millwork, arched doorways, plantation shutters, hardwood floors, and beautiful architectural details create a sense of timeless sophistication. The expansive living spaces flow effortlessly from one room to the next, creating a wonderful sense of openness while maintaining defined spaces for gathering and relaxation. The generously sized kitchen features abundant cabinetry, granite countertops, multiple work areas, and an oversized island, making it as functional as it is inviting. The entire second floor is dedicated to the luxurious primary suite, creating a private retreat unto itself. A sweeping staircase leads to this expansive sanctuary, featuring a fireplace, sitting area, expansive windows, direct access to the balcony, and a truly impressive walk-in closet with custom built-ins. The luxurious primary bath continues the home's elegant aesthetic with extensive cabinetry, dual vanities, generous counter space, and a spa-like soaking tub and shower area. Outside, the estate transforms into a private resort. A sparkling pool and spa are surrounded by expansive entertaining areas, mature landscaping, lush lawns, and a dramatic wall of towering Italian cypress trees that provides unparalleled privacy. Multiple outdoor areas provide the perfect setting for poolside afternoons, intimate gatherings, or unforgettable entertaining. With five bedrooms, four bathrooms, generous living spaces, a three-car garage, and an enviable location, this distinguished King Ranch estate offers a level of privacy, scale, and elegance that is truly special.
- Houzeo last checked: 7 hours ago
- Listing updated: September 29, 2026 at 5:17 pm
- Source: California Regional MLS-CA | MLS#: CV26164214

Property Details
Status
Pending
Type
Single Family Residence
No. of Stories
2
County
City
Neighborhood
Year Built
1990
HOA Fees
$234/mo
Finished Area
5,429 sqft
Lot Size
27,200 sqft lot
Basement Area
- sqft
MLS Name
California Regional MLS
MLS Number
CV26164214
MLS Status
Pending
Days on Market
55
Cumulative Days on Market
41

Continue Your Journey in App
Find your dream home, receive real-time updates, and many more!
Download App
Continue Your Journey in App
Find your dream home, receive real-time updates, and many more!
Location
HOA Management
King Ranch Estates
HOA Fees
$234/ Monthly
Amenities
 Amenities and services may be covered by one or multiple associations and service providers.
 Security Gate
 Maintenance
Disclaimer: Amenities are based on third-party information and may vary; buyers must independently verify all amenities, as information is deemed reliable but not guaranteed.
Facts & Features
Rooms
Bedrooms & bathrooms
Bedrooms: 5
Bathrooms: 4
Interior
Appliances
Double Oven, Dishwasher, Gas Cooktop, Microwave, Refrigerator, Dryer, Washer
Sewer
Septic Type Unknown
Flooring
Carpet, Tile, Wood
Heating
Central
Cooling
Central Air
Interior Features
Breakfast Bar, Built In Features, Balcony, Breakfast Area, Separate Formal Dining Room, Granite Counters, High Ceilings, Open Floorplan, Bar, Bedroom On Main Level, Entrance Foyer, Primary Suite, Walk In Closets
Construction
Year Built
Year Built: 1990
Home type
Single Family Residence
Property Condition
Turnkey
Utilities & Energy
Water Source
Private
Parking Features
Direct Access, Driveway, Garage, Rv Access Parking
Fireplace Features
Family Room, Living Room, Primary Bedroom
Pool Features
In Ground, Private
Security Features
Security System, Carbon Monoxide Detectors, Gated Community, Smoke Detectors
Association Amenities
Controlled Access, Maintenance Grounds
Laundry Features
Inside, Laundry Room
Other Features
Lot Features
Back Yard, Cul De Sac, Front Yard, Lawn, Secluded, Trees
Community Features
Biking, Foothills, Hiking, Horse Trails, Ravine, Street Lights, Sidewalks, Gated
Patio And Porch Features
Covered, Patio
Price History
| Date | Event | Price |
|---|---|---|
09/29/2026 Source: | Pending | $2,249,000 $414/sqft |
08/18/2026 Source: | Listed for Sale | $2,249,000 $414/sqft |

Nearby Homes


Find Homes by Property Features in Rancho Cucamonga, CA
Nearby New Homes For Sale


Based on information from California Regional Multiple Listing Service, Inc. as of Oct 12, 2026, 10:30AM and /or other sources. All data, including all measurements and calculations of area, is obtained from various sources and has not been, and will not be, verified by broker or MLS. All information should be independently reviewed and verified for accuracy. Properties may or may not be listed by the office/agent presenting the information. Information being provided is for consumers’ personal, non-commercial use and may not be used for any purpose other than to identify prospective properties consumers may be interested in purchasing. This website may not include listings or property addresses of sellers who have directed their listing brokers to withhold their listing or their property address from display on the Internet. © 2026 California Regional Multiple Listing Service. All Rights Reserved.
 Advertising Broker: William Johnson DRE #01463271 | William Johnson Brokerage