- Overview
- Description
- Property Details
- Location
- HOA Management
- Facts & Features
- Getting Around
- Nearby Homes



$194,000
Monthly Est:$966
 2 Beds
 1 Bath
1 full bath
 949sqft
5072 S Rainbow Blvd #205, Las Vegas, NV 89118
$194,000
$966/moEst:
Get Pre-Approved
Condominium
Built in 1987
$194/mo HOA
-- sqft lot
$204/sq.ft
Description
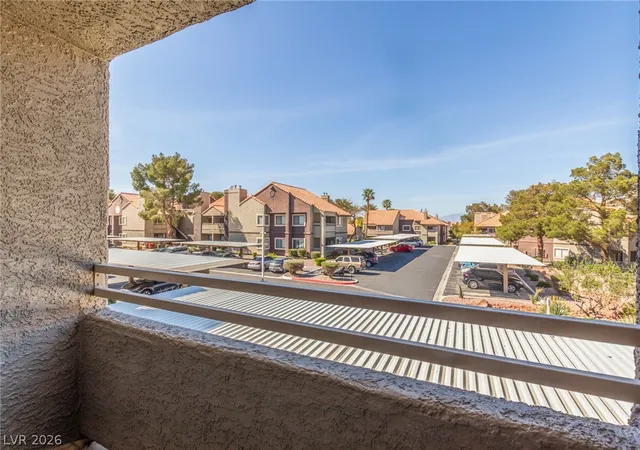
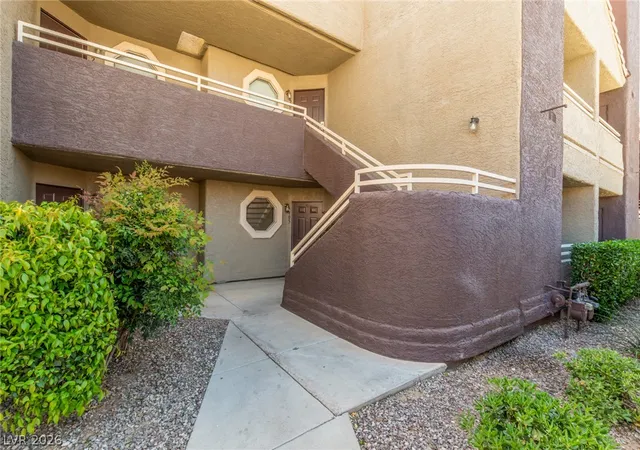
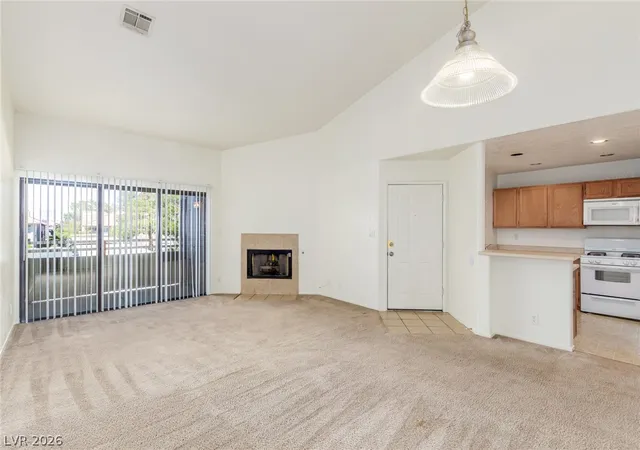
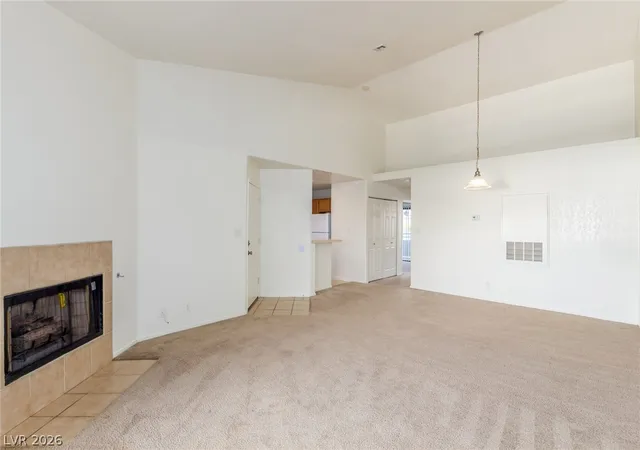
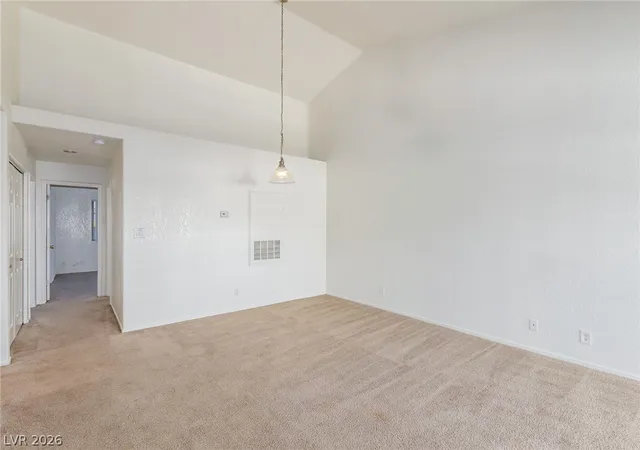
Welcome to this charming 2-bedroom, 1-bath condominium located in the desirable gated Vizcaya community with community pool/spa, tennis, fitness room and clubhouse! Situated on the second floor, this inviting residence offers beautiful views overlooking the community. The open living room features a cozy fireplace, creating a warm and comfortable space to relax or entertain. The kitchen comes complete with all appliances, and the in-unit washer and dryer provide added everyday convenience. Enjoy resort-style living with gated security and beautifully maintained community amenities in a prime location close to shopping, dining, and entertainment.
- Houzeo last checked: 12 hours ago
- Listing updated: September 25, 2026 at 7:32 pm
- Listing Provided by: Derrick B. Keller (702) 686-3020 DRE #BS.0146513 | KNJ Real Estate (702) 400-6000
- Source: Las Vegas REALTORS (LVR) MLS-NV | MLS#: 2794844

- Originating MLS: GLVAR
This condo is in:
 Tennis Court
 Hot Tub / Spa
 Clubhouse
 Fitness Center
 Playground
 Swimming Pool
 Gated Community
Property Details
Status
Active
Type
Condominium
No. of Stories
2
County
City
Neighborhood
--
Year Built
1987
HOA Fees
$194/mo
Finished Area
949 sqft
Lot Size
-- sqft lot
Basement Area
- sqft
MLS Name
Las Vegas REALTORS (LVR) MLS
MLS Number
2794844
MLS Status
Active
Days on Market
121

Continue Your Journey in App
Find your dream home, receive real-time updates, and many more!
Download App
Continue Your Journey in App
Find your dream home, receive real-time updates, and many more!
Location
HOA Management
Vizscaya Association
HOA Fees
$194/ Monthly
Amenities
 Amenities and services may be covered by one or multiple associations and service providers.
 Club House
 Pool
 Maintenance
 AssociationManagement
Disclaimer: Amenities are based on third-party information and may vary; buyers must independently verify all amenities, as information is deemed reliable but not guaranteed.
Facts & Features
Rooms
Bedrooms & bathrooms
Bedrooms: 2
Bathroom: 1
Interior
Exterior Features
Balcony
Heating
Central, Gas
Appliances
Dryer, Dishwasher, Disposal, Gas Range, Microwave, Refrigerator, Washer
Sewer
Public Sewer
Cooling
Central Air, Electric
Window Features
Blinds, Window Treatments
Interior Features
Window Treatments
Flooring
Carpet
Construction
Year Built
Year Built: 1987
Home type
Condominium
Property Condition
Resale
Architectural Style
Two Story
Roof
Tile
Utilities & Energy
Association Amenities
Clubhouse, Pool
Pool Features
Community
Water Source
Public
Fireplace Features
Family Room, Gas, Glass Doors
Electric
Photovoltaics None
Security Features
Gated Community
Parking Features
Assigned, Covered, Detached Carport, Guest
Laundry Features
Gas Dryer Hookup, Laundry Closet
Utilities
Underground Utilities
Other Features
Community Features
Pool
Subdivision Name
Trails Amd
Lot Features
None
Patio And Porch Features
Balcony
Price History
| Date | Event | Price |
|---|---|---|
06/26/2026 Source: | Price Decreased | $194,000 -3.00% $204/sqft |
06/26/2026 Source: | Listed for Sale | $200,000 $211/sqft |

Getting Around 5072 S Rainbow Blvd
Walk Score®

Somewhat Walkable
55/100
Transit Score®

Some Transit
39/100
Data provided by Redfin
Nearby Homes


Find Homes by Property Features in Las Vegas, NV


Based on information from the Greater Las Vegas Association of REALTORS® Multiple Listing Service through Oct 23, 2026, 08:45PM. The data relating to real estate for sale on this web site comes in part from the INTERNET DATA EXCHANGE Program of the Greater Las Vegas Association of REALTORS® MLS. Real estate listings held by brokerage firms other than this site owner are marked with the IDX logo. GLVAR MLS deems information reliable but not guaranteed. Copyright 2026 of the Greater Las Vegas Association of REALTORS® MLS. All rights reserved.
 Advertising Broker: Jared Andrew English | Congress Realty, Inc
