- Overview
- Description
- Property Details
- Location
- Facts & Features
- Getting Around
- Nearby Homes
 No HOA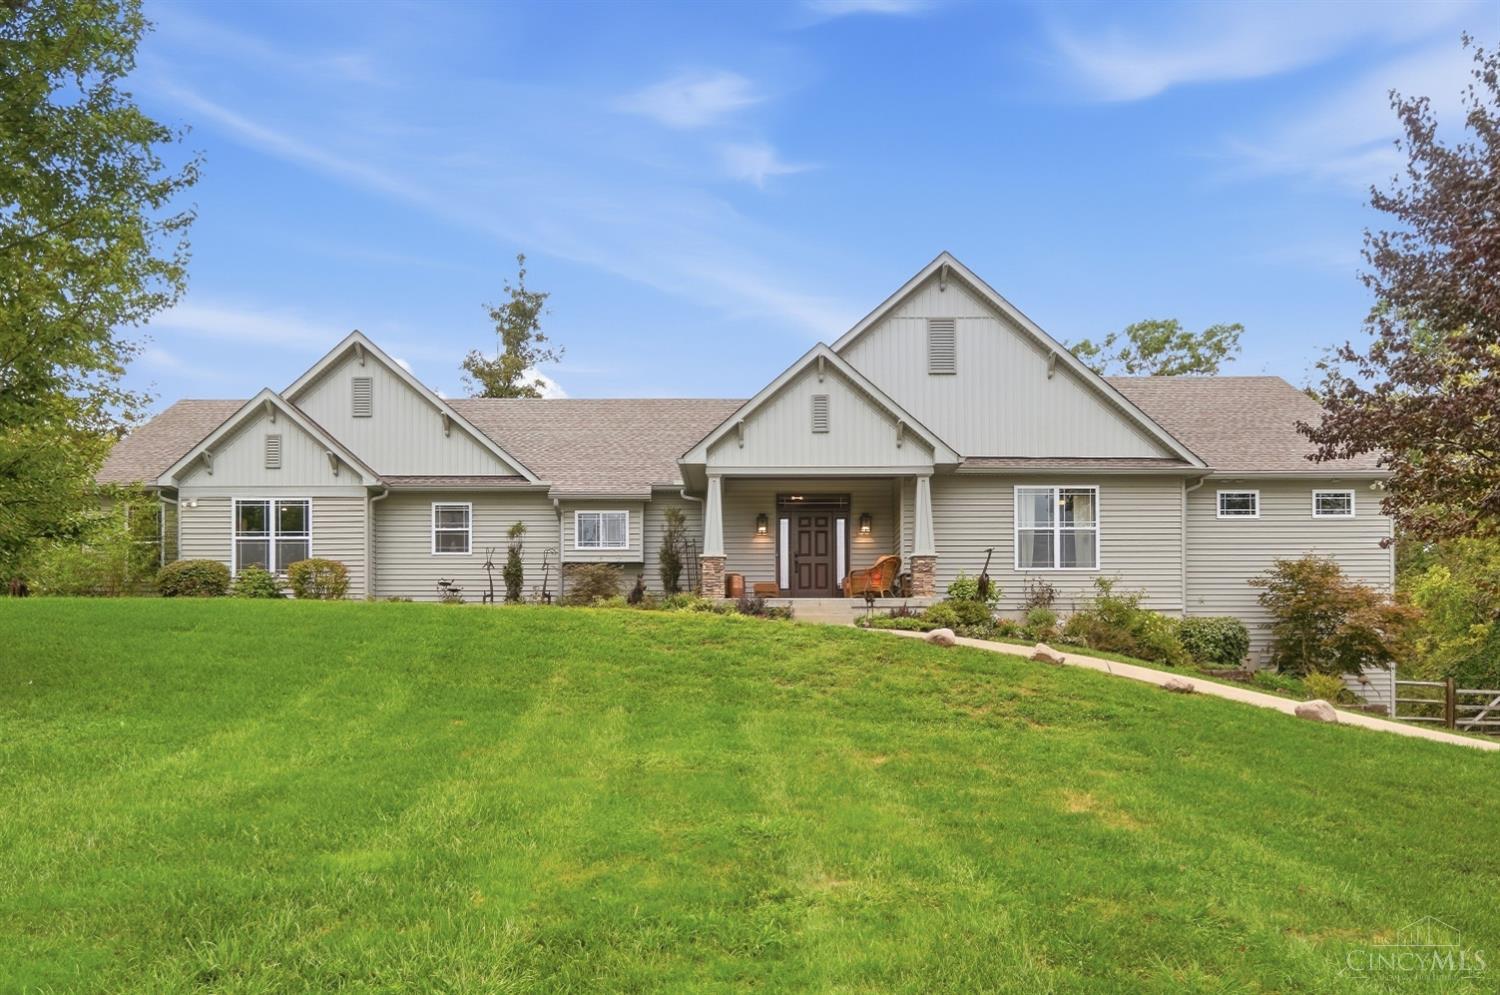
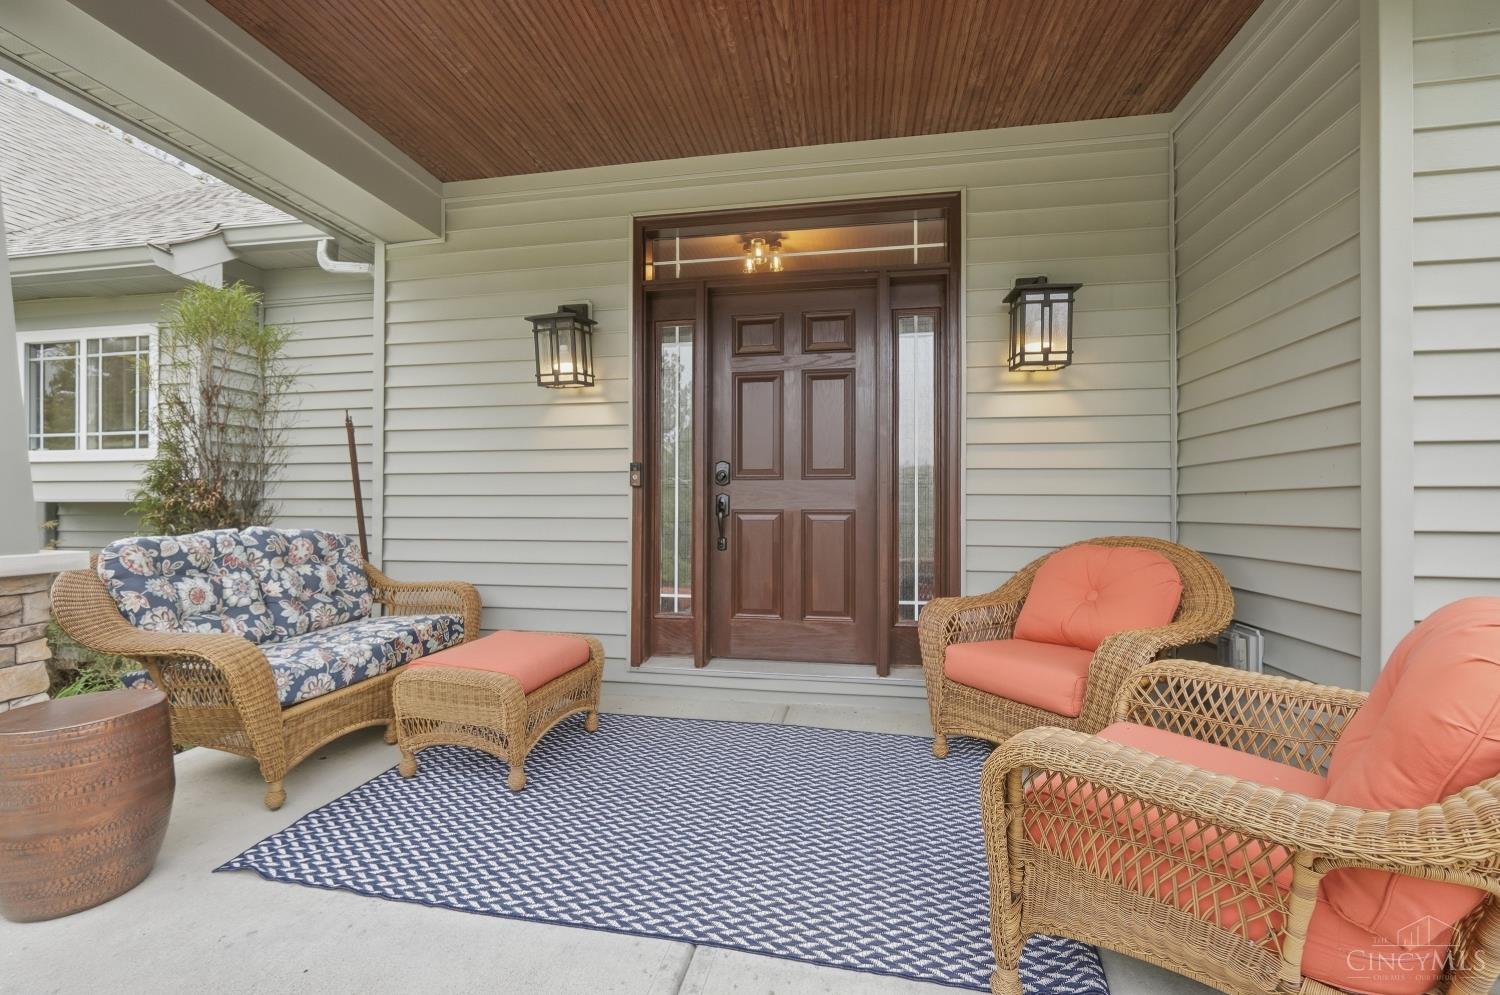

Street View
$865,000
Monthly Est:$4,305
 5 Beds
 5 Baths
3 full baths + 2 half baths
 4,873sqft
5073 Beechwood Rd, Union Twp, OH 45244
$865,000
$4,305/moEst:
Get Pre-Approved
Single Family Residence
Built in 2016
$-- HOA
2.82 acres lot
$178/sq.ft
Description
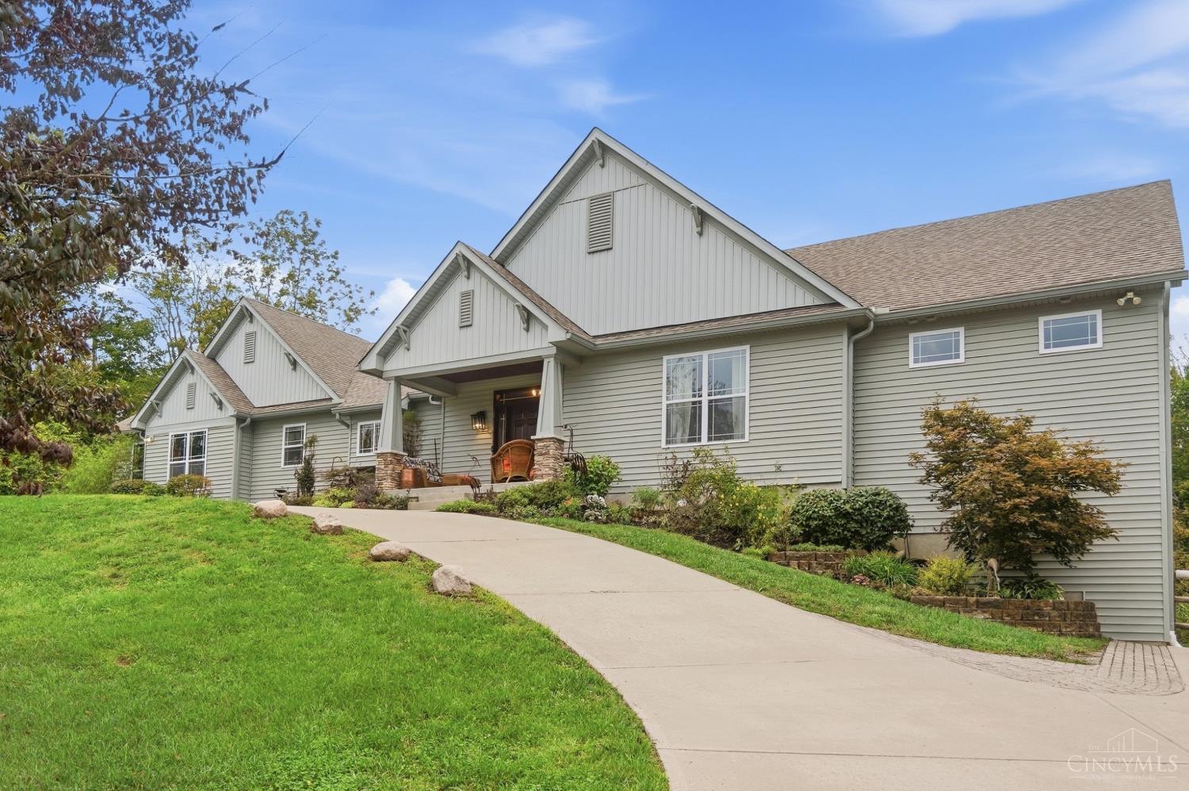
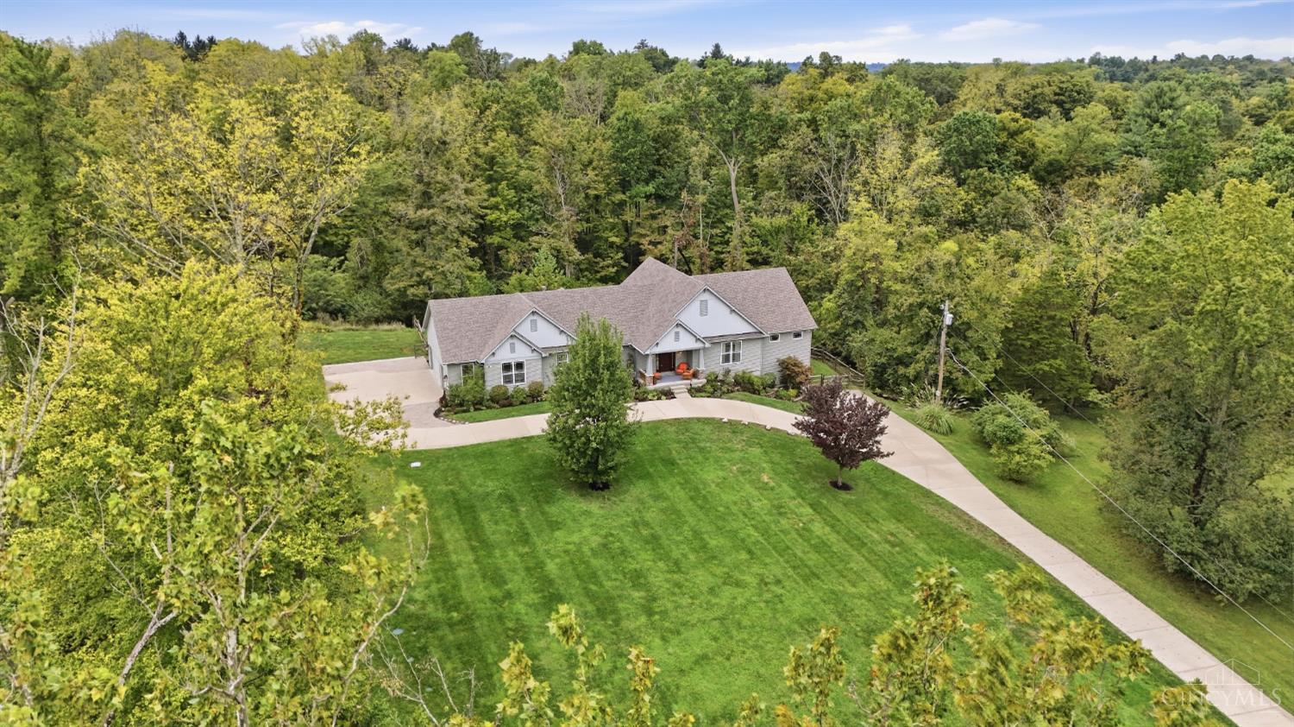
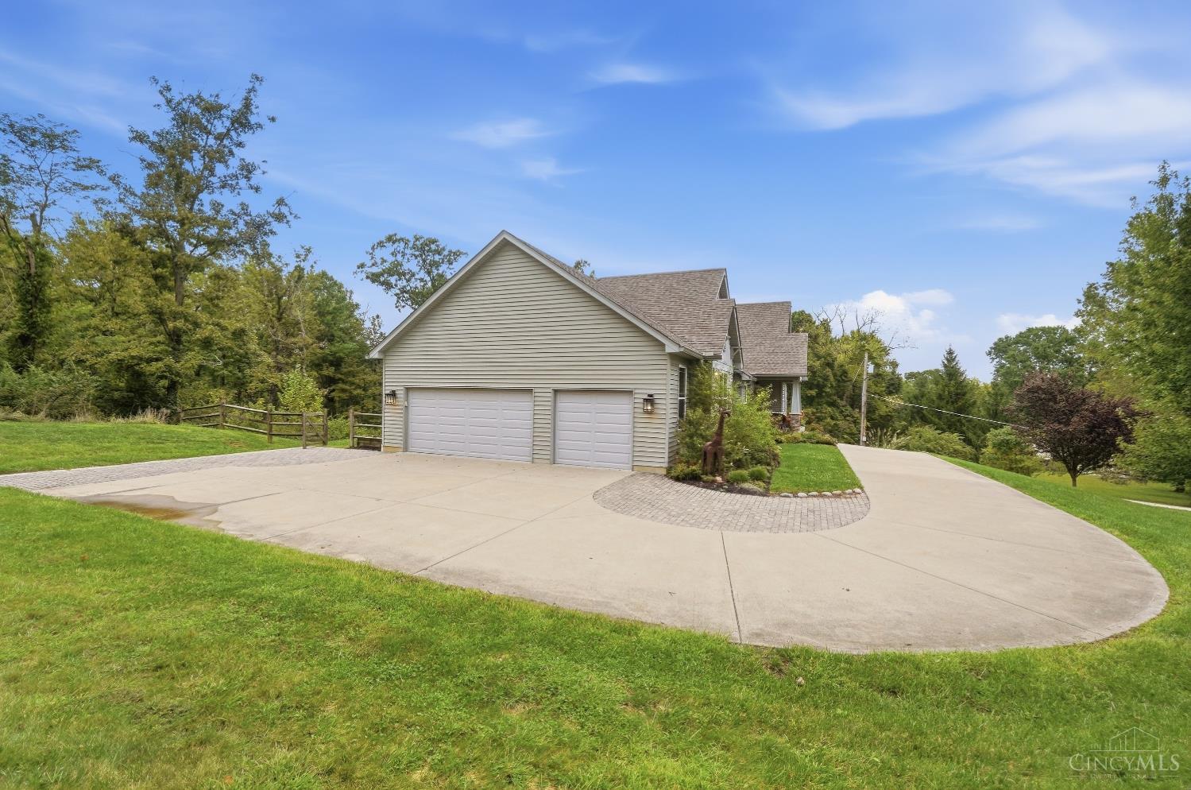
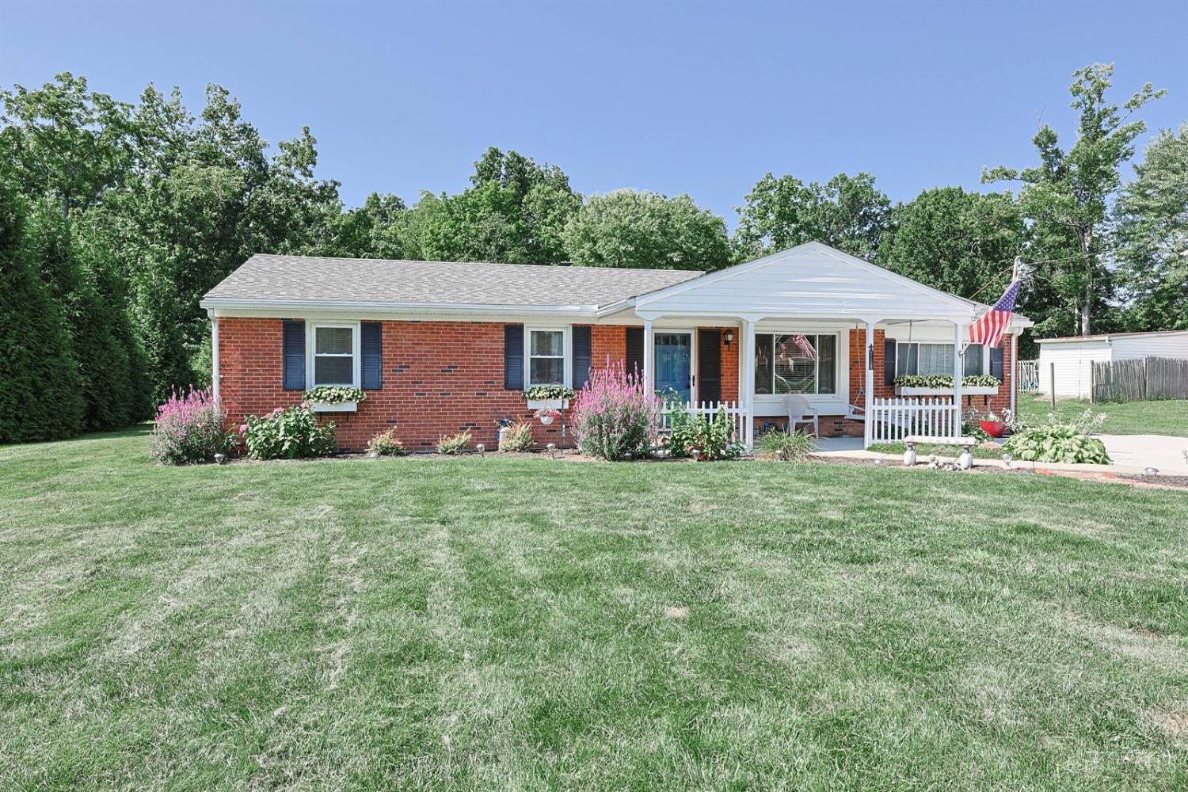
Welcome to 5073 Beechwood Road in Union Township! Photos coming soon. 2016 Custom-built and nestled on 2.8 private acres, this 5-bedroom ranch offers space, privacy, and beautiful custom details. The grand entry opens to a great room with cathedral ceilings, wood beams, wood floors and a gas fireplace. The open-concept kitchen features abundant cabinetry, an adjoining dining area, pantry AND a butler's pantry. The first floor includes a laundry room, mudroom with built-in cubbies, an office, additional bedroom/flex space, and two half baths. The spacious primary suite offers a walk-in shower, soaking tub, and walk-in closet with custom built-ins. The finished lower level is perfect for generational living which includes three bedrooms, two full baths, a recreation room, workout room, workshop, storage, and walkout access. Enjoy the covered rear porch with a wood-burning fireplace, entertaining space, and wooded acreage ready to explore. A rare opportunity for private ranch-style living
- Houzeo last checked: 12 hours ago
- Listing updated: September 25, 2026 at 1:32 pm
- Listing Provided by: Nicole L Kibler | eXp Realty
- Source: Cincinnati MLS-OH | MLS#: 1894144

Property Details
Status
Pending
Type
Single Family Residence
No. of Stories
-
County
City
Neighborhood
--
Year Built
2016
HOA Fees
-
Finished Area
4,873 sqft
Lot Size
2.82 acres lot
Basement Area
- sqft
MLS Name
Cincinnati MLS
MLS Number
1894144
MLS Status
Pending
Days on Market
20

Continue Your Journey in App
Find your dream home, receive real-time updates, and many more!
Download App
Continue Your Journey in App
Find your dream home, receive real-time updates, and many more!
Location
Facts & Features
Rooms
Bedrooms & bathrooms
Bedrooms: 5
Bathrooms: 5
Interior
Heating
Electric
Appliances
Convection Oven, Dishwasher, Garbage Disposal, Gas Cooktop, Microwave, Refrigerator, Warming Drawer
Window Features
Double Hung
Interior Features
9ft + Ceiling, Beam Ceiling, Cathedral Ceiling, Natural Woodwork
Exterior Features
Covered Deck/patio, Fireplace, Porch, Sprinklers, Wooded Lot
Sewer
Septic Tank
Cooling
Central Air
Construction
Year Built
Year Built: 2016
Home type
Single Family Residence
Construction Materials
Vinyl Siding
Roof
Shingle, Composition
Foundation Details
Poured
Architectural Style
Ranch
Utilities & Energy
Water Source
Public
Parking Features
Driveway
Fireplace Features
Gas, Wood
Basement
Full
Price History
| Date | Event | Price |
|---|---|---|
09/25/2026 Source: | Pending | $865,000 +560.31% $178/sqft |
05/03/2016 Source: | Sold | $131,000 -18.07% $27/sqft |
01/27/2016 Source: | Listing Removed | $159,900 +17.57% $33/sqft |
11/12/2009 Source: | Sold | $136,000 $28/sqft |

Nearby Homes
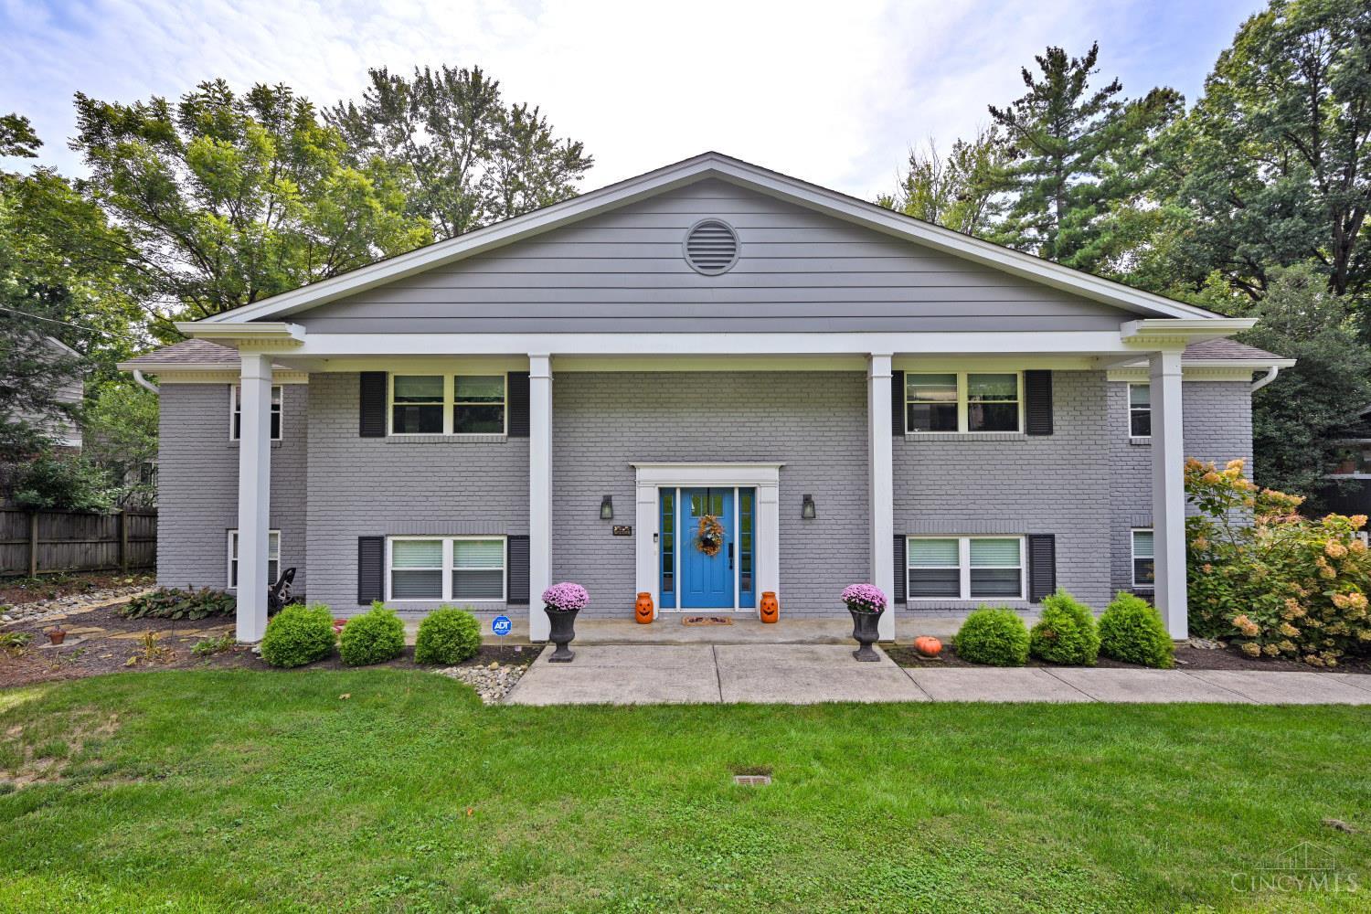
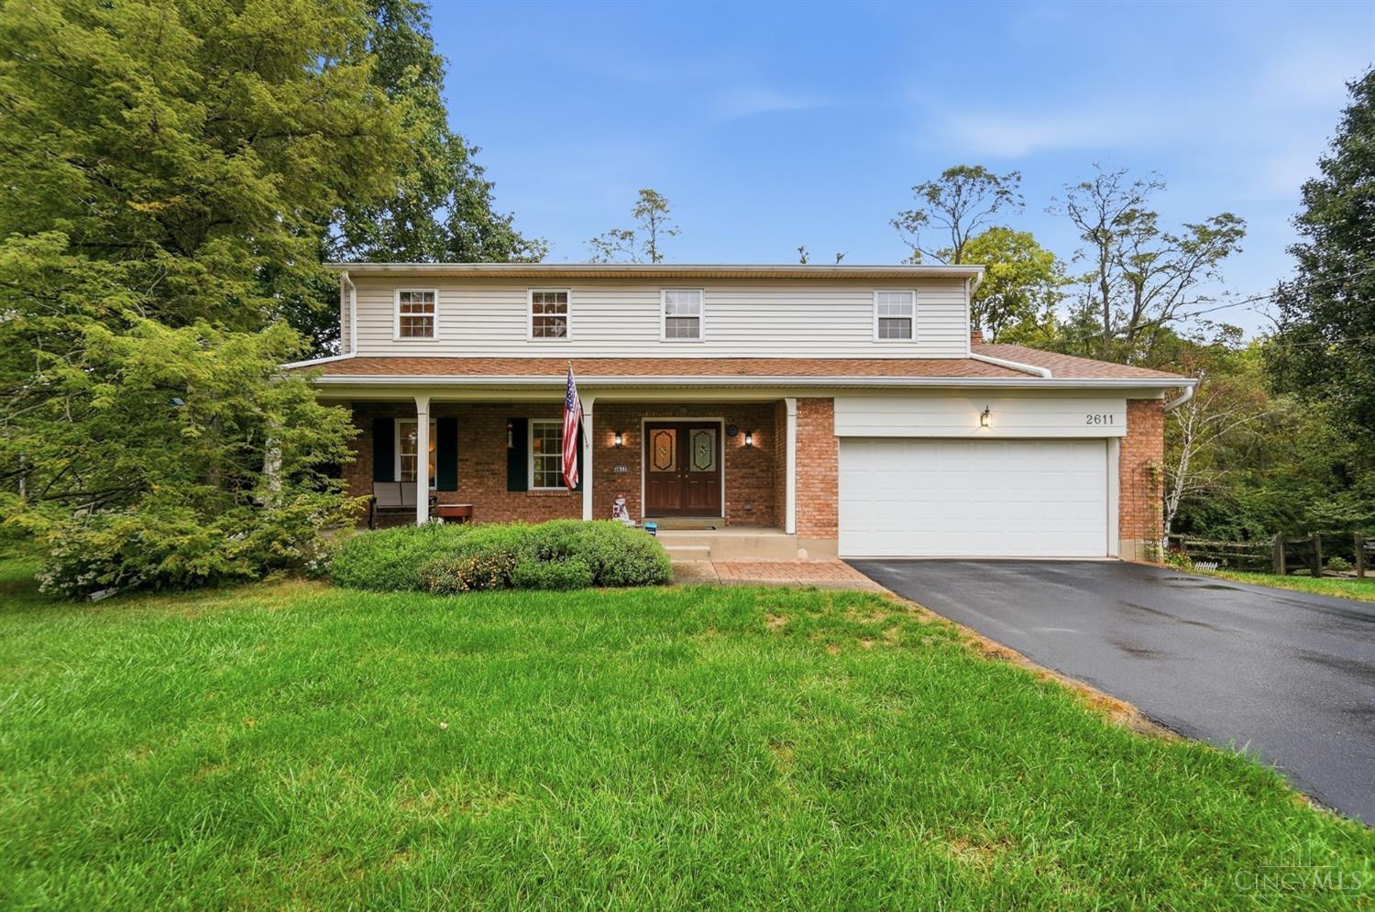
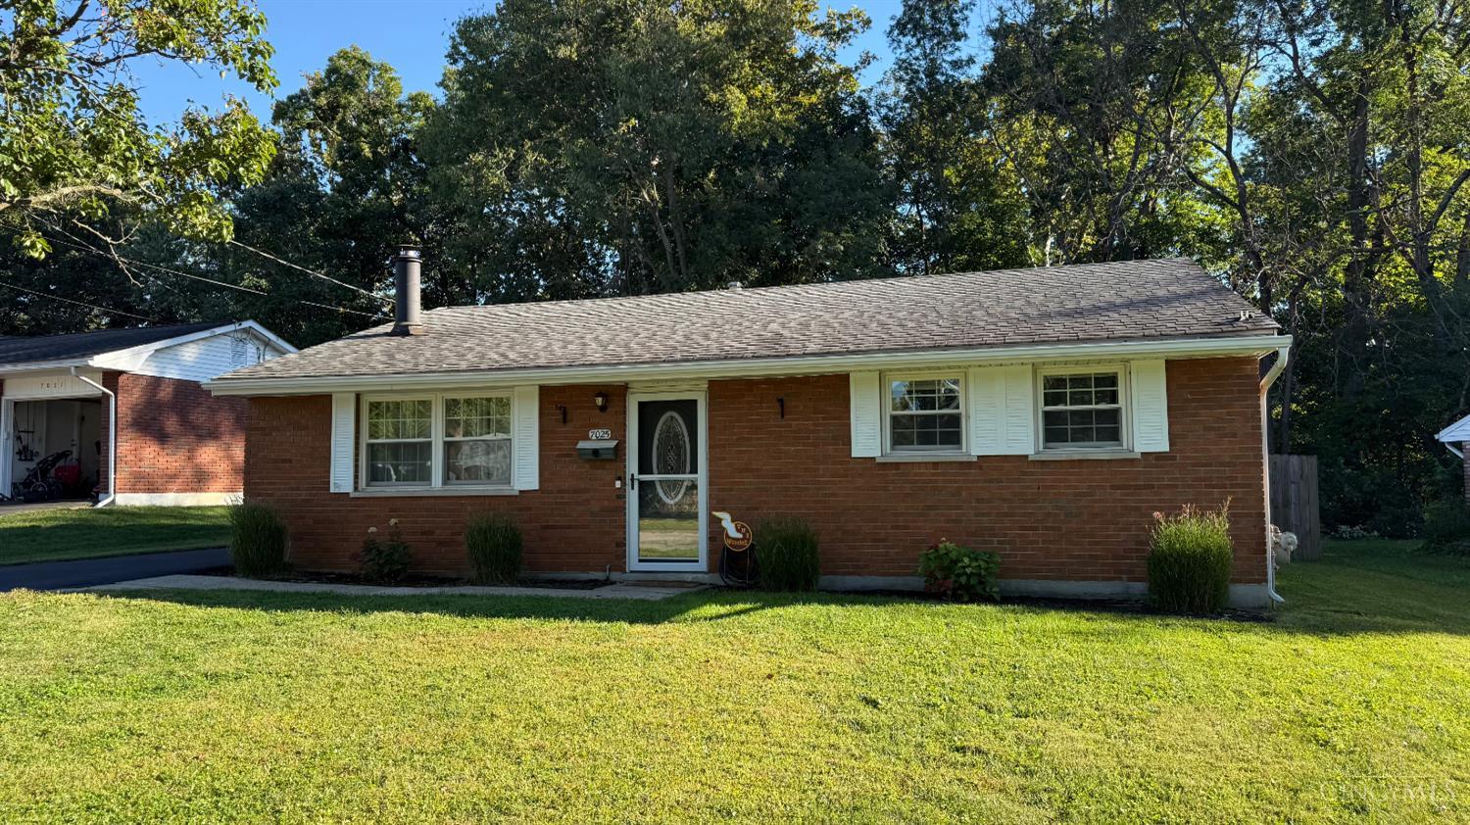


Find Homes by Property Features in Union Twp, OH
Nearby New Homes For Sale

Based on information from the Multiple Listing Service of Greater Cincinnati (alternatively the REALTOR Alliance of Greater Cincinnati) through Oct 07, 2026, 06:00AM. IDX information is provided exclusively for consumers’ personal, non-commercial use, it may not be used for any purpose other than to identify prospective properties consumers may be interested in purchasing, and the data is deemed reliable but is not guaranteed accurate by the MLS. The listings of some real estate brokerage firms have been excluded. The listing broker’s offer of compensation is made only to participants of the MLS where the listing is filed. Copyright 2026, MLS of Greater Cincinnati, Inc. All rights reserved
 Advertising Broker: Nicholas Huscroft | Chosen Realty