- Overview
- Description
- Property Details
- Location
- Facts & Features
- Getting Around
- Nearby Homes



$599,000
Monthly Est:$2,981
 4 Beds
 3 Baths
3 full baths
 2,700sqft
5074 Fm 603, Clyde, TX 79510
$599,000
$2,981/moEst:
Get Pre-Approved
Single Family Residence
Built in 2009
$-- HOA
9 acres lot
$222/sq.ft
Description
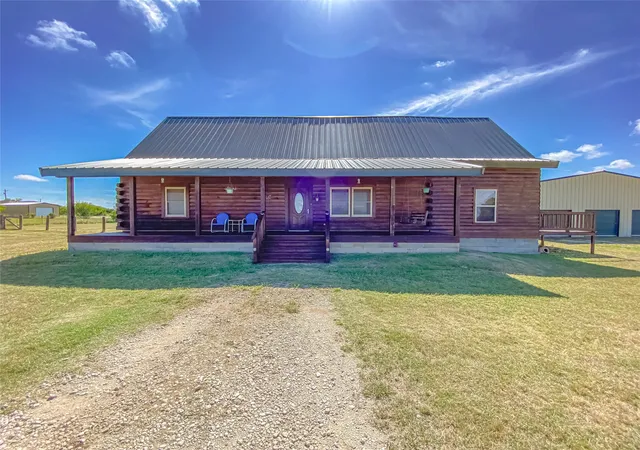
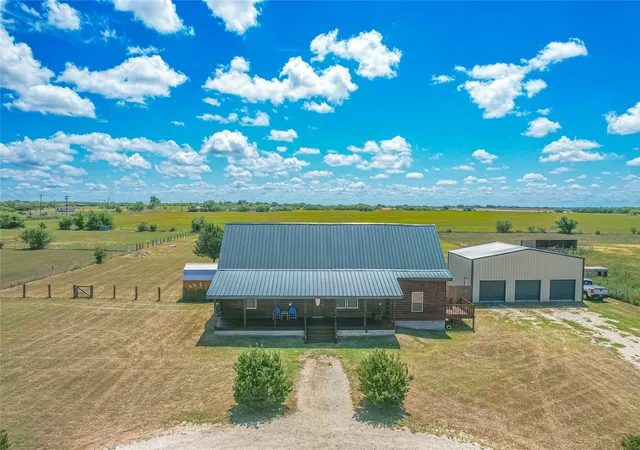
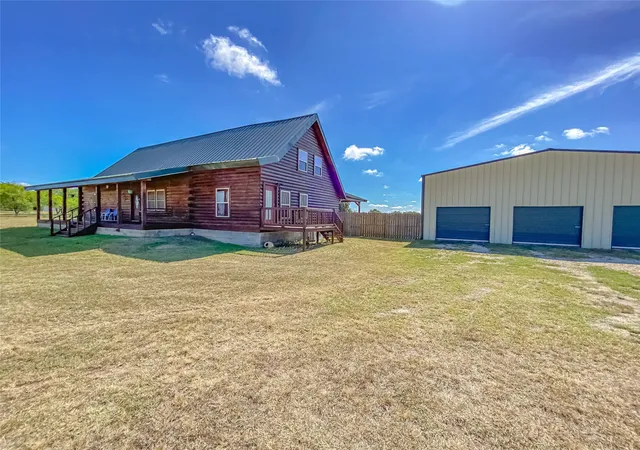
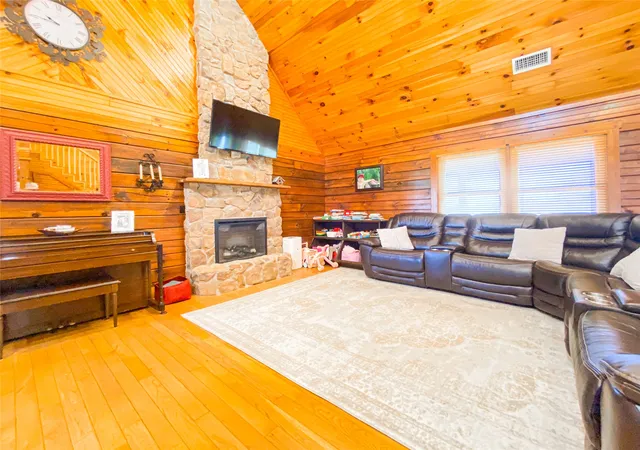
Experience the perfect blend of rustic charm and modern comfort in this exceptional 4-bedroom, 3-bath true log home, nestled on 9 private acres. Designed with an open-concept great room floor plan, this one-of-a-kind property offers generous space for entertaining, relaxing, and creating lasting memories with family and friends. Step inside to a stunning family room featuring 23-foot ceilings and a cozy fireplace, creating a warm and inviting atmosphere. The open kitchen is equipped with granite countertops, a large center island, and ample workspace—perfect for gatherings and everyday living. A dedicated flex room provides endless possibilities and is currently set up as a media room, complete with a projector, screen, and surround sound system, all of which convey with the home. Whether you envision a home theater, game room, office, or another bedroom, this versatile room is ready to meet your needs. The home also features an aerobic septic system, two water heaters, and a new metal roof installed in 2024, offering peace of mind for years to come. Outside, you'll enjoy peaceful mornings and relaxing evenings on the spacious covered patio with stained concrete. The impressive garage or shop features three front-facing bays, providing abundant space for vehicles, recreational equipment, storage, hobbies, or a workshop. If you've been searching for a private retreat with unmatched character, timeless craftsmanship, modern amenities, and plenty of room to roam, this extraordinary property truly has it all.
Square feet per owner.
Buyers & Buyer's Representative to Verify Utilities, Measurements, Schools, Taxes, & All Other Information Direct all questions & offers to lead agent Jessica Pace, 512-923-9600, jpacerealty@gmail.com
- Houzeo last checked: 8 minutes ago
- Listing updated: September 28, 2026 at 10:25 pm
- Listing Provided by: Todd Rodriguez (325) 668-0243 , Jessica Pace | Coldwell Banker Apex, REALTORS (325) 690-4000
- Source: NTREIS MLS-TX | MLS#: 21308243

Property Details
Status
Active
Type
Single Family Residence
No. of Stories
2
County
City
Neighborhood
--
Year Built
2009
HOA Fees
-
Finished Area
2,700 sqft
Lot Size
9 acres lot
Basement Area
- sqft
MLS Name
NTREIS MLS
MLS Number
21308243
MLS Status
Active
Cumulative Days on Market
95

Continue Your Journey in App
Find your dream home, receive real-time updates, and many more!
Download App
Continue Your Journey in App
Find your dream home, receive real-time updates, and many more!
Location
Facts & Features
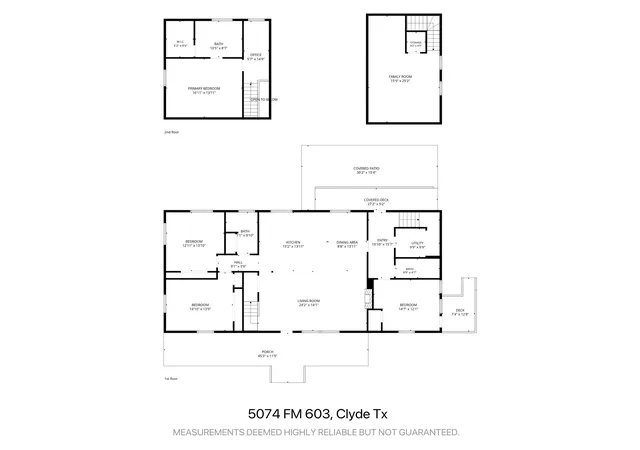
Rooms
Bedrooms & bathrooms
Bedrooms: 4
Bathrooms: 3
BonusRoom
Level: Second
Area: 375.00 Square Feet
Dimensions: 15 x 25
Bedroom
Level: First
Area: 168.00 Square Feet
Dimensions: 14 x 12
Bedroom
Level: First
Area: 156.00 Square Feet
Dimensions: 12 x 13
Bedroom
Level: First
Area: 182.00 Square Feet
Dimensions: 14 x 13
PrimaryBedroom
Level: Second
Area: 208.00 Square Feet
Dimensions: 16 x 13
LivingRoom
Level: First
Area: 336.00 Square Feet
Dimensions: 24 x 14
Interior
Cooling
Central Air, Ceiling Fans, Multi Units
Heating
Central, Fireplaces
Interior Features
Cedar Closets, Decorative Designer Lighting Fixtures, Eat In Kitchen, Granite Counters, High Speed Internet, Kitchen Island, Multiple Staircases, Open Floorplan, Cable Tv, Vaulted Ceilings, Natural Woodwork, Walk In Closets, Wired For Sound
Flooring
Carpet, Hardwood, Luxury Vinyl Plank, Tile
Window Features
Window Coverings
Appliances
Dishwasher, Electric Cooktop, Electric Oven, Electric Water Heater, Disposal
Sewer
Aerobic Septic, Septic Tank
Construction
Year Built
Year Built: 2009
Home type
Single Family Residence
Roof
Metal
Foundation Details
Pillar Post Pier
Construction Materials
Log
Architectural Style
Log Home
Utilities & Energy
Laundry Features
Electric Dryer Hookup, Laundry In Utility Room
Parking Features
Asphalt, Circular Driveway
Fireplace Features
Electric, Family Room, Stone
Utilities
Electricity Connected, Septic Available, Water Available, Cable Available
Water Source
Public
Pool Features
None
Security Features
Security System, Smoke Detectors
Other Features
Patio And Porch Features
Awnings, Rear Porch, Covered, Deck, Front Porch, Side Porch
Vegetation
Cleared
Subdivision Name
Abst 82, Sec 47 Bbb&c
Lot Features
Acreage, Agricultural, Cleared, Landscaped, Sprinkler System, Few Trees
Price History
| Date | Event | Price |
|---|---|---|
08/05/2026 Source: | Price Increased | $615,000 +2.67% $228/sqft |
06/26/2026 Source: | Price Decreased | $599,000 -4.16% $222/sqft |
06/26/2026 Source: | Listed for Sale | $625,000 $231/sqft |

Nearby Homes





Find Homes by Property Features in Clyde, TX
Nearby New Homes For Sale

Based on information from the North Texas Real Estate Information Systems, Inc., through Oct 12, 2026, 12:30AM. Information is provided exclusively for consumers’ personal, non-commercial use. It may not be used for any purpose other than to identify prospective properties consumers may be interested in purchasing. Data is deemed reliable but is not guaranteed accurate. This website may not include listings or property addresses of sellers who have directed their listing brokers to withhold their listing or their property address from display on the Internet. ©2026 North Texas Real Estate Information Systems, Inc. All Rights Reserved.
 Advertising Broker: Michelle Brecker | Pathway To Home Realty