Realty Solution
Powered by 
- 0
- 4
- Overview
- Description
- Property Details
- Location
- HOA Management
- Facts & Features
- Getting Around
- Nearby Homes


Listed by: Hitchcock & Associates (805) 351-2101 DRE #01932289, Nathan Cardenas DRE #02050368 | Compass (805) 284-0881
$745,000
Monthly Est:$3,708
 3 Beds
 4 Baths
3 full baths + 1 half bath
 1,896sqft
5075 Manzano St, Camarillo, CA 93012
$745,000
$3,708/moEst:
Get Pre-Approved
Townhouse
Built in 2019
$310/mo HOA
1,896 sqft lot
$393/sq.ft
Description
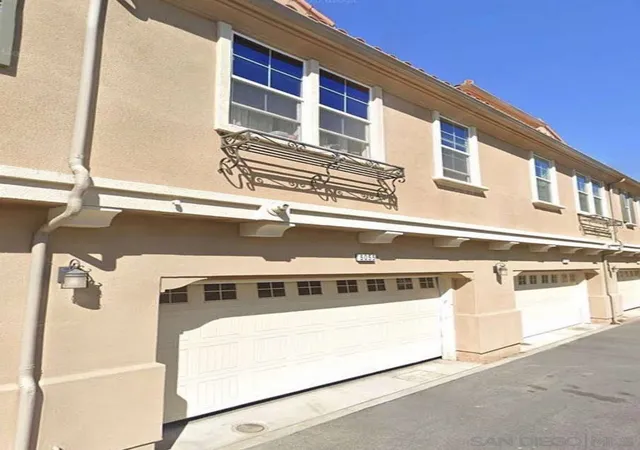
A private suite on every level makes this nearly 1,900-square-foot end-unit townhome as versatile as it is beautifully designed. Whether creating space for multigenerational living, overnight guests, a quiet home office, or simply a little more privacy, this rare three-suite floor plan offers room for life to unfold comfortably within the sought-after Teso Robles community.Each bedroom enjoys its own en suite bath, including a private entry-level suite with direct access to the home's two-car garage and interior laundry. On the main level, a bright, open living space invites everyone together. The beautifully appointed kitchen pairs rich Amaretto cabinetry with white quartz countertops, a designer backsplash, and under-cabinet lighting, flowing seamlessly into the dining and living areas.Upstairs, the primary suite feels worlds away, complete with a generous walk-in closet and spa-inspired bath featuring a freestanding soaking tub, separate shower, and quartz countertops. Built in 2019, the home offers the modern, forward-thinking lifestyle today's buyers are looking for, including solar, energy-conscious living, electric car compatibility and cohesive designer finishes throughout. It delivers the polished feel of a new build without the construction wait, builder upgrade costs, or work of starting from scratch.Here, weekends can begin with coffee or brunch just a short walk from home, afternoons can be spent by the community pool and spa, and children can play at the neighborhood playground. A clubhouse, dog park, landscaped grounds, and nearby shopping and dining bring ease to everyday life, while quick access to the 101 makes commuting throughout Ventura County and toward Los Angeles refreshingly convenient.This is low-maintenance luxury with everything close at hand. Modern, move-in ready, and designed to give you more time to enjoy where you live without sacrificing space, privacy, or style.
- Houzeo last checked: 4 minutes ago
- Listing updated: October 7, 2026 at 8:45 pm
- Source: California Regional MLS-CA | MLS#: V1-38152

Property Details
Status
Active
Type
Townhouse
No. of Stories
3
County
City
Neighborhood
--
Year Built
2019
HOA Fees
$310/mo
Finished Area
1,896 sqft
Lot Size
1,896 sqft lot
Basement Area
- sqft
MLS Name
California Regional MLS
MLS Number
V1-38152
MLS Status
Active
Days on Market
57
Cumulative Days on Market
142
Open House

Continue Your Journey in App
Find your dream home, receive real-time updates, and many more!
Download App
Continue Your Journey in App
Find your dream home, receive real-time updates, and many more!
Location
HOA Management
Teso Robles
HOA Fees
$310/ Monthly
Maria Melero
HOA Fees
$-/
Amenities
 Amenities and services may be covered by one or multiple associations and service providers.
 Maintenance
 Club House
 Park Playground
 Spa
Spa
 Barbecue
Other
Management
PicnicArea
Disclaimer: Amenities are based on third-party information and may vary; buyers must independently verify all amenities, as information is deemed reliable but not guaranteed.
Facts & Features
Rooms
Bedrooms & bathrooms
Bedrooms: 3
Bathrooms: 4
Interior
Appliances
Dishwasher, Free Standing Range, Microwave, Water Softener, Tankless Water Heater
Heating
Forced Air
Exterior Features
Lighting, Rain Gutters
Cooling
Central Air
Flooring
Carpet, Tile
Sewer
Public Sewer
Interior Features
Breakfast Bar, Built In Features, Balcony, Ceiling Fans, High Ceilings, In Law Floorplan, Multiple Staircases, Pantry, Quartz Counters, Recessed Lighting, Track Lighting, Bedroom On Main Level, Main Level Primary, Primary Suite, Walk In Closets
Window Features
Blinds, Custom Coverings, Double Pane Windows, Low Emissivity Windows, Screens
Construction
Year Built
Year Built: 2019
Home type
Townhouse
Roof
Spanish Tile
Architectural Style
Mediterranean, Spanish
Construction Materials
Stucco
Property Condition
Turnkey
Utilities & Energy
Parking Features
Door Single, Garage, Unassigned
Fireplace Features
None
Pool Features
None
Laundry Features
Laundry Room
Water Source
Public
Association Amenities
Clubhouse, Maintenance Grounds, Management, Barbecue, Other, Picnic Area, Playground, Spa Hot Tub
Security Features
Carbon Monoxide Detectors, Fire Sprinkler System, Smoke Detectors
Electric
Volts220in Garage, Volts220in Laundry
Other Features
Lot Features
Near Park, Sprinklers None
Subdivision Name
Mission Oaks: Other
Community Features
Suburban, Sidewalks, Park
Disclosures
Covenants Restrictions Disclosure
Patio And Porch Features
None
Price History
| Date | Event | Price |
|---|---|---|
08/13/2026 Source: | Listed for Sale | $745,000 -0.67% $393/sqft |
08/11/2026 Source: | Coming Soon | $749,990 -2.59% $396/sqft |
07/02/2026 Source: | Off Market | $769,900 -1.92% $406/sqft |
05/01/2026 Source: | Listed for Sale | $785,000 $414/sqft |
04/28/2026 Source: | Coming Soon | $785,000 $414/sqft |

Nearby Homes



Find Homes by Property Features in Camarillo, CA


Based on information from California Regional Multiple Listing Service, Inc. as of Oct 10, 2026, 03:15PM and /or other sources. All data, including all measurements and calculations of area, is obtained from various sources and has not been, and will not be, verified by broker or MLS. All information should be independently reviewed and verified for accuracy. Properties may or may not be listed by the office/agent presenting the information. Information being provided is for consumers’ personal, non-commercial use and may not be used for any purpose other than to identify prospective properties consumers may be interested in purchasing. This website may not include listings or property addresses of sellers who have directed their listing brokers to withhold their listing or their property address from display on the Internet. © 2026 California Regional Multiple Listing Service. All Rights Reserved.
 Advertising Broker: William Johnson DRE #01463271 | William Johnson Brokerage