- Overview
- Description
- Property Details
- Location
- Facts & Features
- Getting Around
- Nearby Homes



$379,900
Monthly Est:$1,891
 4 Beds
 3 Baths
3 full baths
 2,001sqft
508 Dice St, Seagoville, TX 75159
$379,900
$1,891/moEst:
Get Pre-Approved
Single Family Residence
Built in 2026
$-- HOA
0.21 acre lot
$190/sq.ft
Description
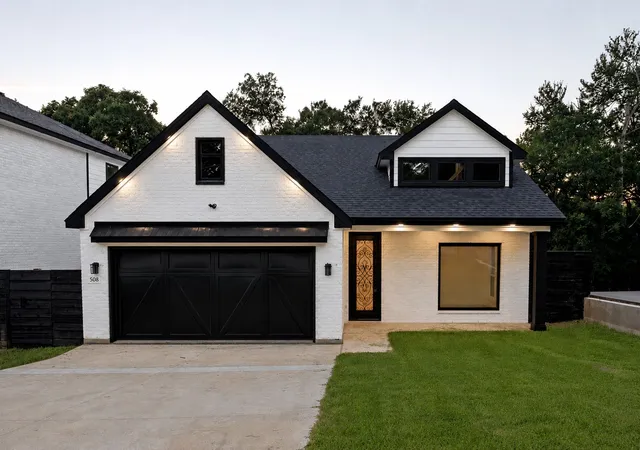
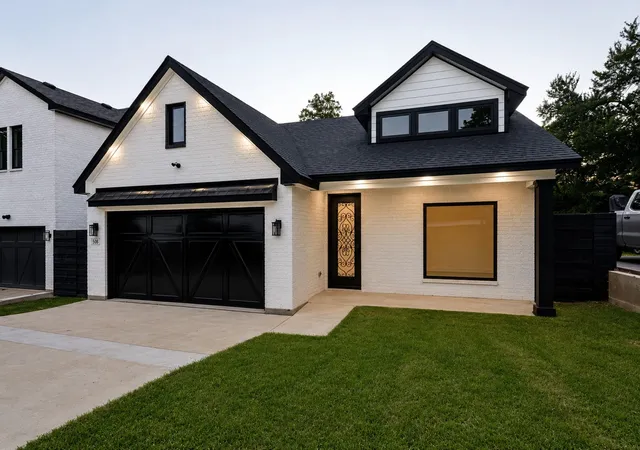
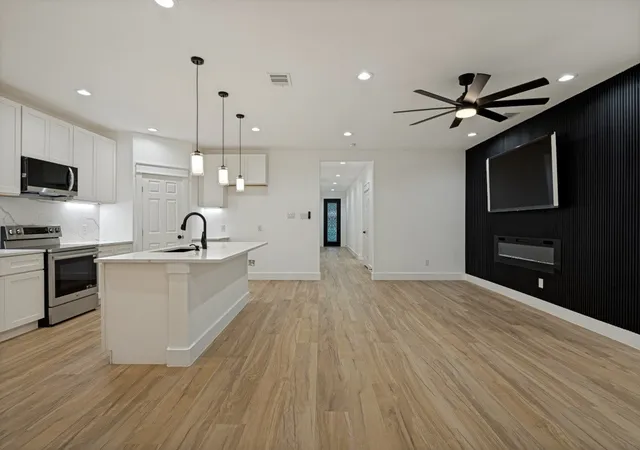
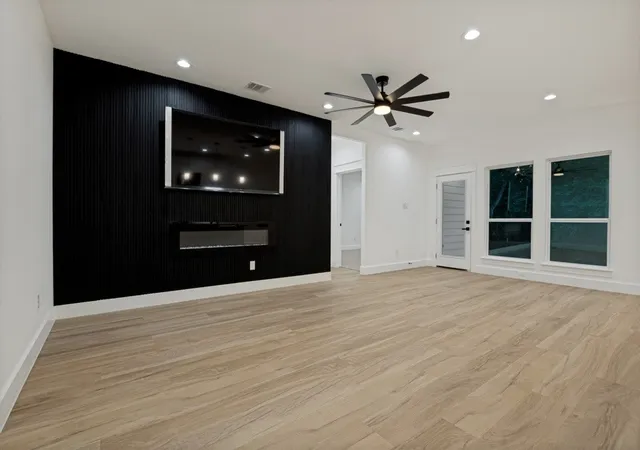
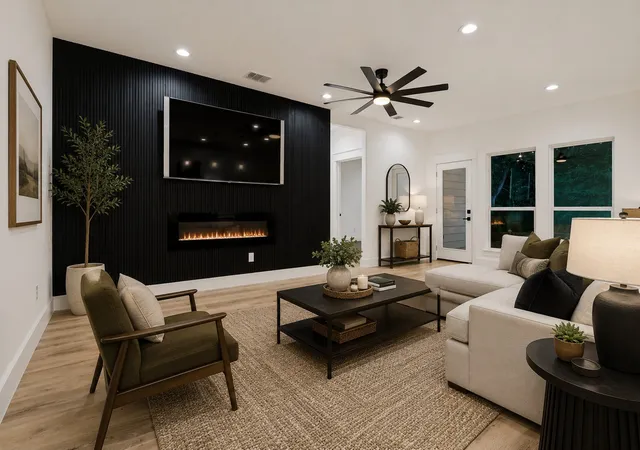
PRICE IMPROVEMENT! OPEN HOUSE, AUGUST 23RD, 2PM-4PM!! Welcome to elevated luxury living in the heart of Seagoville. Completed June, 2026, this stunning new-construction home seamlessly blends modern design with everyday comfort, offering 4 bedrooms and 3 full baths in a bright, open-concept layout perfect for today’s lifestyle. Step inside to soaring ceilings, sleek contemporary lighting, and rich wood floors that flow throughout the main living spaces. The kitchen is the true centerpiece of the home, featuring a large island with seating, stainless steel appliances (including refrigerator), stylish finishes, and a seamless connection to the living and dining areas, with a 75 inch tv already installed, ideal for both casual nights in and elegant entertaining. A cozy fireplace anchors the living room, creating a warm, inviting atmosphere for gathering with family and friends. One of the generously sized bedrooms serves beautifully as a dedicated home office or flex space, giving you the versatility to work, create, or lounge in style. Retreat to the serene primary suite, a private sanctuary designed for relaxation and style. The spa-inspired ensuite bath features dual vanities, a sleek freestanding soaking tub, and a separate luxury shower complete with a built-in bench and recessed shelf for shampoos, body wash, and essentials. Spacious fenced in private backyard designed for entertaining; imagine weekend cookouts, quiet evenings under the stars, or room to add your dream outdoor living area. With its refined finishes, thoughtful layout, and contemporary flair, this home delivers an upscale living experience. Enjoy no HOA in a quiet well established Seagoville neighborhood! You don't want to miss this gem!
- Houzeo last checked: 10 minutes ago
- Listing updated: September 26, 2026 at 7:05 pm
- Listing Provided by: Shera Moffitt , Jennifer Barbour | The Vibe Brokerage, LLC (972) 900-9992
- Source: NTREIS MLS-TX | MLS#: 21311922

Property Details
Status
Active
Type
Single Family Residence
No. of Stories
1
County
City
Neighborhood
--
Year Built
2026
HOA Fees
-
Finished Area
2,001 sqft
Lot Size
0.21 acre lot
Basement Area
- sqft
MLS Name
NTREIS MLS
MLS Number
21311922
MLS Status
Active
Cumulative Days on Market
92

Continue Your Journey in App
Find your dream home, receive real-time updates, and many more!
Download App
Continue Your Journey in App
Find your dream home, receive real-time updates, and many more!
Location
Facts & Features
Rooms
Bedrooms & bathrooms
Bedrooms: 4
Bathrooms: 3
Bedroom
Level: First
Area: 0.00 Square Feet
Dimensions: 0 x 0
Bedroom
Level: First
Area: 0.00 Square Feet
Dimensions: 0 x 0
Bedroom
Level: First
Area: 0.00 Square Feet
Dimensions: 0 x 0
PrimaryBedroom
Level: First
Area: 0.00 Square Feet
Dimensions: 0 x 0
Kitchen
Level: First
Area: 0.00 Square Feet
Dimensions: 0 x 0
LivingRoom
Level: First
Area: 0.00 Square Feet
Dimensions: 0 x 0
Interior
Appliances
Dryer, Dishwasher, Electric Cooktop, Electric Oven, Electric Water Heater, Disposal, Microwave, Refrigerator, Washer
Interior Features
Decorative Designer Lighting Fixtures, Double Vanity, Granite Counters, Kitchen Island, Open Floorplan, Pantry, Smart Home, Walk In Closets
Heating
Central, Electric
Sewer
Public Sewer
Cooling
Central Air, Electric
Construction
Year Built
Year Built: 2026
Home type
Single Family Residence
Construction Materials
Brick
Architectural Style
Traditional, Detached
Utilities & Energy
Laundry Features
Laundry In Utility Room
Utilities
Sewer Available, Water Available
Parking Features
Door Single, Garage Faces Front, Garage
Security Features
Smoke Detectors
Pool Features
None
Water Source
Public
Fireplace Features
Decorative, Electric
Other Features
Patio And Porch Features
Covered
Subdivision Name
G T Sullivan 03
Price History
| Date | Event | Price |
|---|---|---|
06/26/2026 Source: | Listed for Sale | $379,900 -5.00% $190/sqft |
06/26/2026 Source: | Price Increased | $399,900 +5.26% $200/sqft |
06/26/2026 Source: | Price Increased | $379,900 +533.17% $190/sqft |
11/28/2024 Source: | Sold | $60,000 $30/sqft |

Nearby Homes


Find Homes by Property Features in Seagoville, TX
Nearby New Homes For Sale

Based on information from the North Texas Real Estate Information Systems, Inc., through Oct 11, 2026, 03:00AM. Information is provided exclusively for consumers’ personal, non-commercial use. It may not be used for any purpose other than to identify prospective properties consumers may be interested in purchasing. Data is deemed reliable but is not guaranteed accurate. This website may not include listings or property addresses of sellers who have directed their listing brokers to withhold their listing or their property address from display on the Internet. ©2026 North Texas Real Estate Information Systems, Inc. All Rights Reserved.
 Advertising Broker: Michelle Brecker | Pathway To Home Realty