- Overview
- Description
- Property Details
- Location
- HOA Management
- Facts & Features
- Getting Around
- Nearby Homes


$900,000
Monthly Est:$4,480
 4 Beds
 4 Baths
3 full baths + 1 half bath
 4,279sqft
508 E Antietam Ct, Purcellville, VA 20132
$900,000
$4,480/moEst:
Get Pre-Approved
Single Family Residence
Built in 2004
$39/mo HOA
14,375 sqft lot
$210/sq.ft
Description
-Direct backyard access to the W&OD Trail with private gate; easy walk to downtown Purcellville and Loudoun Valley High School
-Light-filled family room with stone feature wall, cathedral coffered ceiling, and cozy pellet stove
-Screened-in porch, finished basement with bonus room and full bath, plus new roof and fresh paint throughout
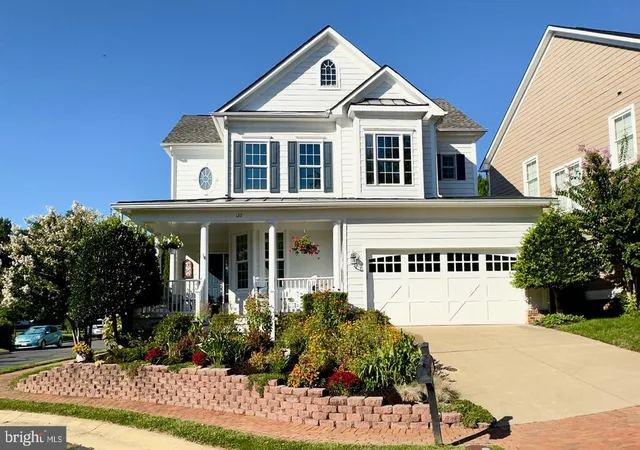
Welcome to 508 E Antietam Ct, tucked at the end of a quiet cul-de-sac in Old Dominion Valley, where the pace slows just enough and your backyard opens directly to the W&OD Trail. From your back gate, you are just a short walk to downtown Purcellville and Loudoun Valley High School, with miles of paved paths becoming a seamless extension of everyday living. The fenced yard is framed by mature, beautiful trees, creating privacy and a natural backdrop, while direct trail access makes it easy to step out for a walk, run, or bike ride at a moment’s notice.
On the main level, the home opens with a layout that feels intentional and easy to live in. The kitchen sits at the heart of the home, featuring a large island that naturally becomes the gathering place for meals, conversation, and the rhythm of daily life. There is ample space for a full dining table without feeling crowded, and the kitchen connects effortlessly to the surrounding living areas. Thoughtfully updated with newer appliances, including a dishwasher replaced in 2025, the space balances function with a clean, refreshed feel.
Just beyond the kitchen, the family room offers a comfortable and inviting setting, with a layout that gives it presence while remaining open and connected. It is a space that adapts easily: quiet and relaxed during the week, lively and welcoming when entertaining, anchored by a cozy pellet stove. Along the back of the home, natural light filters in through tall windows that climb an impressive stone wall up to a cathedral coffered ceiling, drawing your eyes upward.
Another standout feature is the generous screened-in porch that extends the living space outdoors. It is the kind of setting that invites slow mornings, relaxed evenings, and effortless entertaining, all while enjoying the surrounding greenery and visiting wildlife.
Upstairs, the primary suite feels intentionally set apart, creating a sense of privacy and retreat. The three additional bedrooms are all generously sized, offering flexibility for guests, work-from-home needs, or simply comfortable everyday living.
On the lower level, the expansive finished basement provides plenty of space for games and movie nights with friends and family. A versatile bonus room, ideal for use as a guest bedroom, opens easily to a full bathroom. You will also find a generous storage room with built-in shelving, keeping everyday life organized and out of sight.
Throughout the home, fresh paint creates a cohesive and updated feel, while a whole-home humidifier adds an extra layer of comfort. A new roof provides peace of mind and long-term value for years to come.
- Houzeo last checked: 13 minutes ago
- Listing updated: May 5, 2026 at 9:11 pm
- Listing Provided by: Carolyn Young (703) 261-9190 , Ruth Jacobsen (202) 262-3631 | Samson Properties (703) 378-8810
- Source: Bright MLS-NJ | MLS#: VALO2121482

Property Details
Status
Pending
Type
Single Family Residence
No. of Stories
-
County
City
Neighborhood
--
Year Built
2004
HOA Fees
$39/mo
Finished Area
4,279 sqft
Lot Size
14,375 sqft lot
Basement Area
- sqft
MLS Name
Bright MLS
MLS Number
VALO2121482
MLS Status
PENDING-BRIGHT
Days on Market
4

Continue Your Journey in App
Find your dream home, receive real-time updates, and many more!
Continue Your Journey in App
Find your dream home, receive real-time updates, and many more!
Location
HOA Management
OLD DOMINION VALLEY
HOA Fees
$39/ Monthly
Amenities
 Amenities and services may be covered by one or multiple associations and service providers.
 Common Area Maintenance
Disclaimer: Amenities are based on third-party information and may vary; buyers must independently verify all amenities, as information is deemed reliable but not guaranteed.
Facts & Features
Rooms
Bedrooms & bathrooms
Bedrooms: 4
Bathrooms: 4
Interior
Heating
Heat Pump(s)
Interior Features
Window Treatments, Bathroom Soaking Tub, Bathroom Stall Shower, Breakfast Area, Carpet, Chair Railings, Dining Area, Family Room Off Kitchen, Floor Plan Traditional, Kitchen Eat In, Kitchen Gourmet, Kitchen Island, Kitchen Table Space, Pantry, Primary Bath(s), Recessed Lighting, Stove Wood, Upgraded Countertops, Walk In Closet(s), Wood Floors
Cooling
Central A/c
Window Features
Screens
Exterior Features
Play Equipment
Sewer
Public Sewer
Appliances
Built In Microwave, Dryer, Washer, Cooktop, Dishwasher, Disposal, Humidifier, Refrigerator, Icemaker, Oven Wall, Stove
Flooring
Carpet, Hardwood, Ceramic Tile
Construction
Year Built
Year Built: 2004
Home type
Single Family Residence
Roof
Architectural Shingle
Property Condition
Excellent
Architectural Style
Colonial
Foundation Details
Permanent
Construction Materials
Brick, Vinyl Siding
Utilities & Energy
Parking Features
Asphalt Driveway
Security Features
Smoke Detector
Basement
Fully Finished, Rear Entrance
Fireplace Features
Stone, Other
Water Source
Public
Other Features
Lot Features
Backs To Trees, Adjoins Public Land, Cul De Sac
Subdivision Name
Old Dominion Valley
Price History
| Date | Event | Price |
|---|---|---|
05/05/2026 Source: | Pending | $900,000 $210/sqft |
04/23/2026 Source: | Listed for Sale | $900,000 $210/sqft |

Nearby Homes

Find Homes by Property Features in Purcellville, VA
Nearby New Homes For Sale


Based on information from Bright MLS through Nov 12, 2026, 03:15AM. Listing information is from various brokers who participate in the Bright MLS IDX program and not all listings may be visible on the site. The property information being provided on or through the website is for the personal, non-commercial use of consumers and such information may not be used for any purpose other than to identify prospective properties consumers may be interested in purchasing. Some properties which appear for sale on the website may no longer be available because they are for instance, under contract, sold or are no longer being offered for sale. Property information displayed is deemed reliable but is not guaranteed. IDX information is provided exclusively for personal, non-commercial use, and may not be used for any purpose other than to identify prospective properties consumers may be interested in purchasing. Information is deemed reliable but not guaranteed. © 2026 Bright MLS, Inc. All Rights Reserved. Click here for more information
 Advertising Broker: Joe Hawkins | Hawkins Real Estate Services
