- Overview
- Description
- Property Details
- Location
- Facts & Features
- Getting Around



$204,900
Monthly Est:$1,020
 4 Beds
 2 Baths
2 full baths
 2,688sqft
508 E Dunlap St, Kentland, IN 47951
$204,900
$1,020/moEst:
Get Pre-Approved
Manufactured On Land
Built in 1941
$-- HOA
13,504 sqft lot
$76/sq.ft
Description
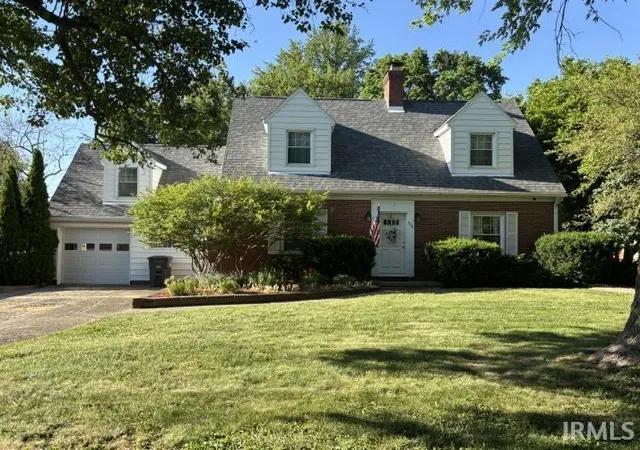
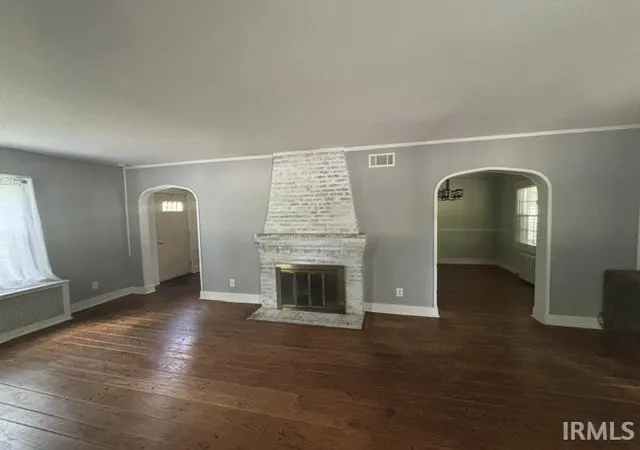
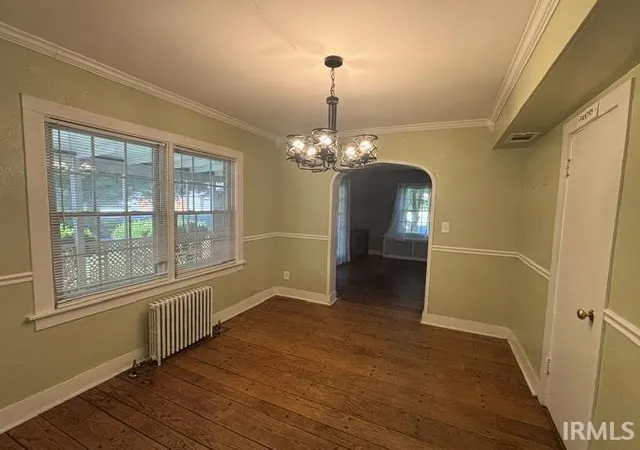
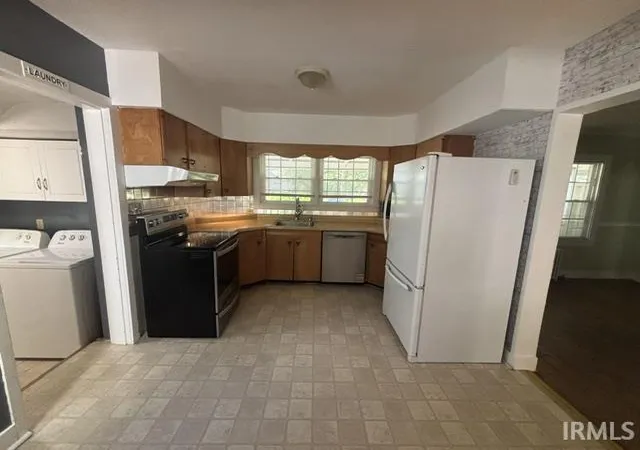
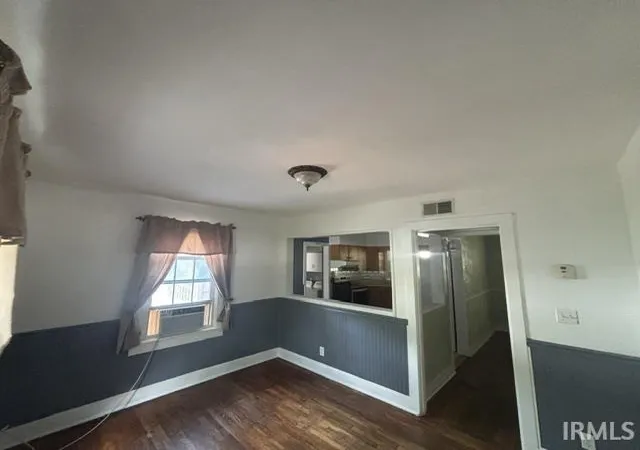
A distinguished brick-and-aluminum siding residence offering 2,376 sq. ft. of refined living space, featuring four spacious bedrooms, two full baths, and a character-rich living room with a classic fireplace. The kitchen with appliances flows into a formal dining room, while a expansive enclosed back porch and partially finished basement with gas log provides additional retreats. Set on a beautifully landscaped corner lot with mature trees, rock garden with swing, and both an attached and detached garage, this home delivers timeless charm just steps from local shops, dining, and community amenities. Come and take a look, you will be pleasantly surprised. Selling As Is.
- Houzeo last checked: 6 minutes ago (October 11, 2026 at 10:30 am)
- Listing updated: September 21, 2026 at 6:26 pm
- Listing Provided by: Marci Burton (765) 404-7048 | Burton Farm And Home Realty, LLC.
- Source: Indiana Regional MLS-IN | MLS#: 202622483

Property Details
Status
Active
Type
Manufactured Mobile Home
No. of Stories
-
County
--
City
Neighborhood
--
Year Built
1941
HOA Fees
-
Finished Area
2,688 sqft
Lot Size
13,504 sqft lot
Basement Area
- sqft
MLS Name
Indiana Regional MLS
MLS Number
202622483
MLS Status
Active
Days on Market
123

Continue Your Journey in App
Find your dream home, receive real-time updates, and many more!
Download App
Continue Your Journey in App
Find your dream home, receive real-time updates, and many more!
Location
Facts & Features
Rooms
Bedrooms & bathrooms
Bedrooms: 4
Bathrooms: 2
Interior
Sewer
City
Interior Features
Ceiling Fan(s), Countertops Solid Surf, Disposal, Dryer Hook Up Electric, Eat In Kitchen, Landscaped, Porch Enclosed, Range/oven Hook Up Elec, Stand Up Shower, Tub/shower Combination, Formal Dining Room, Main Floor Laundry, Sump Pump, Washer Hook Up
Window Features
Storm Doors
Cooling
Window Unit(s)
Flooring
Hardwood, Carpet, Tile, Vinyl
Heating
Hot Water
Appliances
Dishwasher, Microwave, Refrigerator, Washer, Dryer Electric, Freezer, Electric Oven, Electric Range, Sump Pump, Gas Water Heater
Construction
Year Built
Year Built: 1941
Home type
Manufactured On Land
Roof
Asphalt, Shingle
Architectural Style
Other
Construction Materials
Aluminum Siding, Brick
Utilities & Energy
Water Source
City
Basement
Full, Partially Finished, Walk Up Access
Fireplace Features
Great Room, Gas Log, Wood Burning, Basement, Two
Other Features
Subdivision Name
Reinhart
Lot Features
Corner Lot, Level, 0 2.9999
Price History
| Date | Event | Price |
|---|---|---|
09/20/2026 Source: | Price Decreased | $204,900 -6.82% $76/sqft |
07/15/2026 Source: | Price Decreased | $219,900 -4.35% $82/sqft |
06/09/2026 Source: | Price Increased | $229,900 +134.59% $86/sqft |
02/28/2024 Source: | Price Increased | $98,000 +8.95% $36/sqft |
02/25/2024 Source: | Price Decreased | $89,950 -21.71% $33/sqft |


Show more
Find Homes by Property Features in Kentland, IN
Nearby New Homes For Sale


IDX information is provided exclusively for consumer's personal, non-commercial use and may not be used for any purpose other than to identify prospective properties that consumers may be interested in purchasing. Data is deemed reliable but is not guaranteed accurate by the MLS.
 Advertising Broker: Jonah Hartsburg | Hoosier Hub Realty