- Overview
- Description
- Property Details
- Location
- Facts & Features
- Getting Around
- Nearby Homes



$895,000
Monthly Est:$4,455
 4 Beds
 5 Baths
3 full baths + 1 half bath
 3,356sqft
508 Hill Dr, Eltopia, WA 99330
$895,000
$4,455/moEst:
Get Pre-Approved
Single Family Residence
Built in 2012
$-- HOA
4.34 acres lot
$267/sq.ft
Description
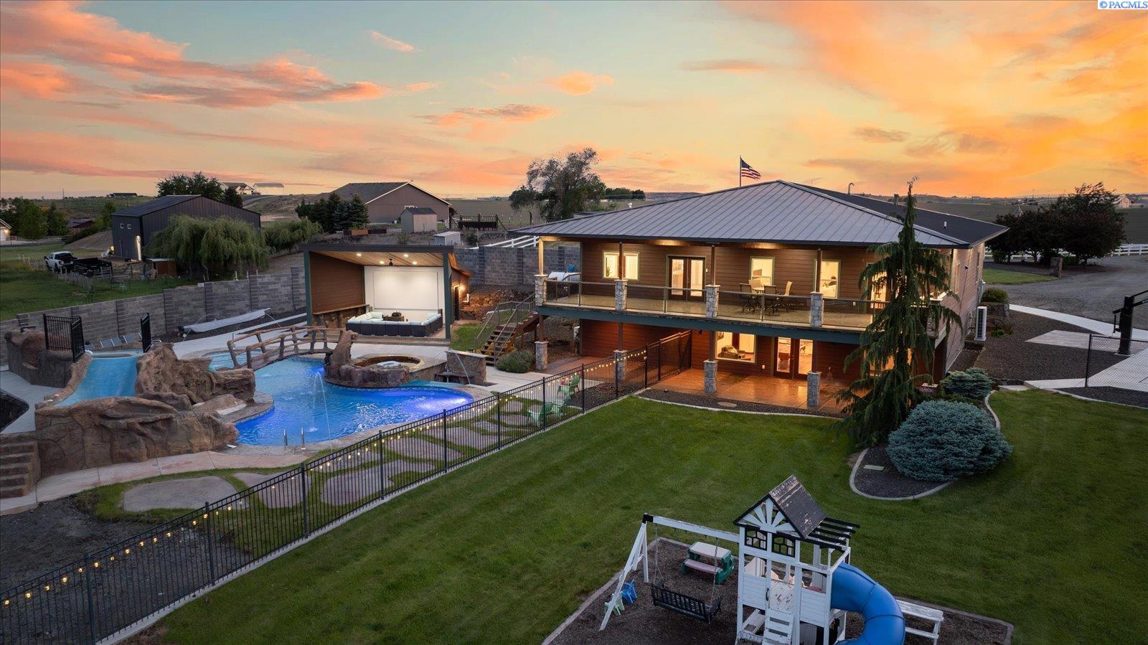
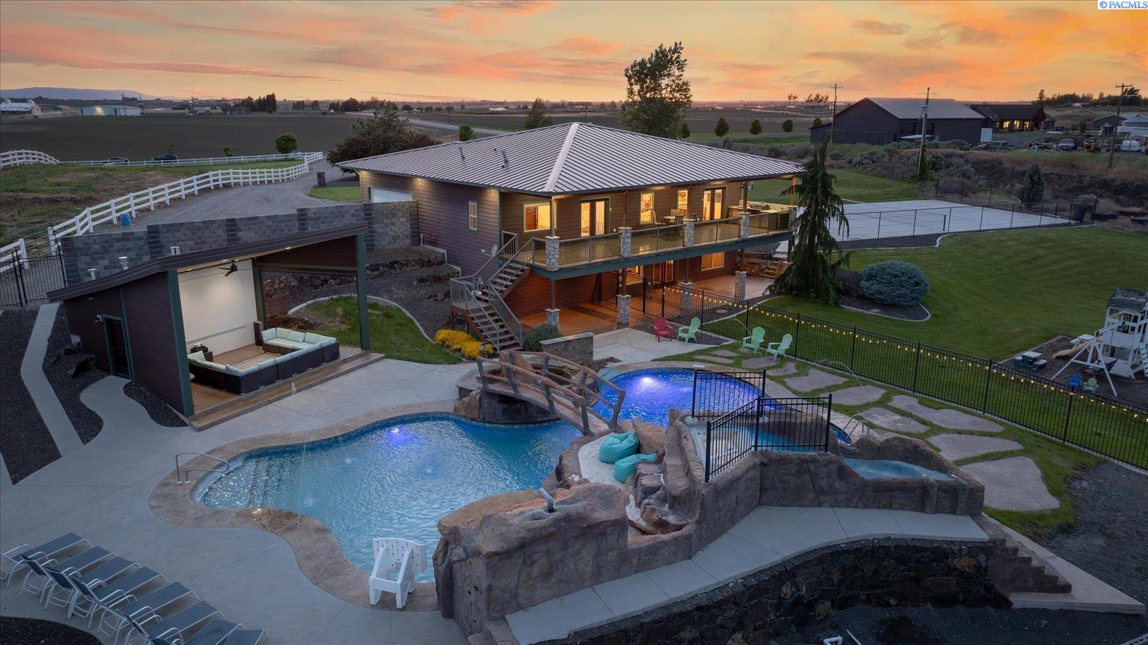
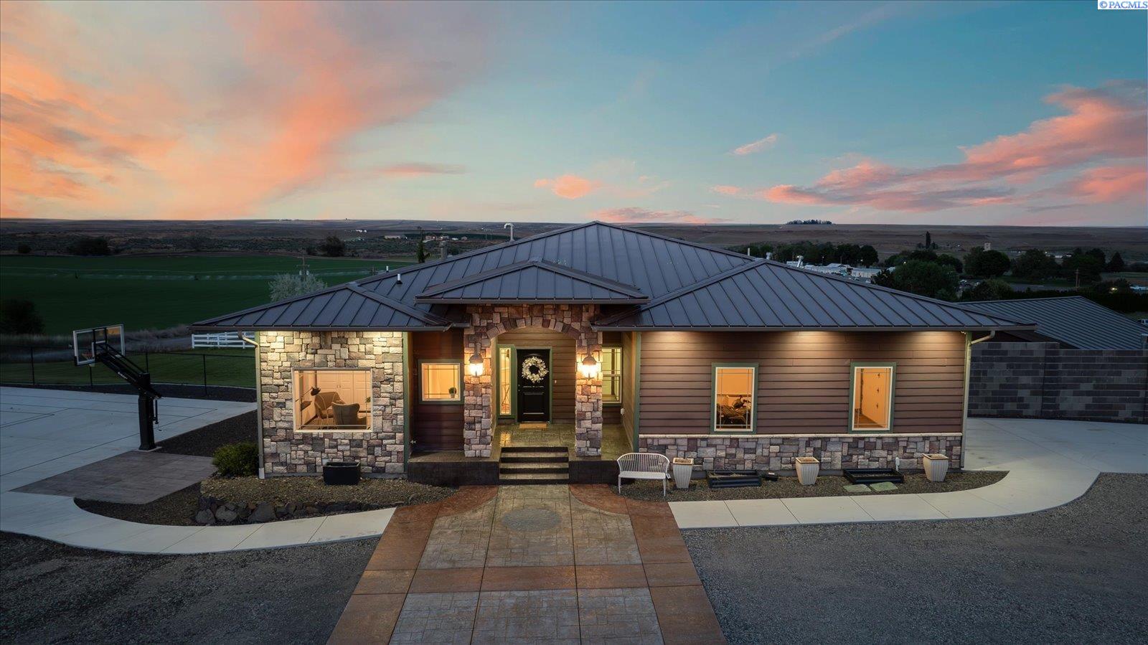
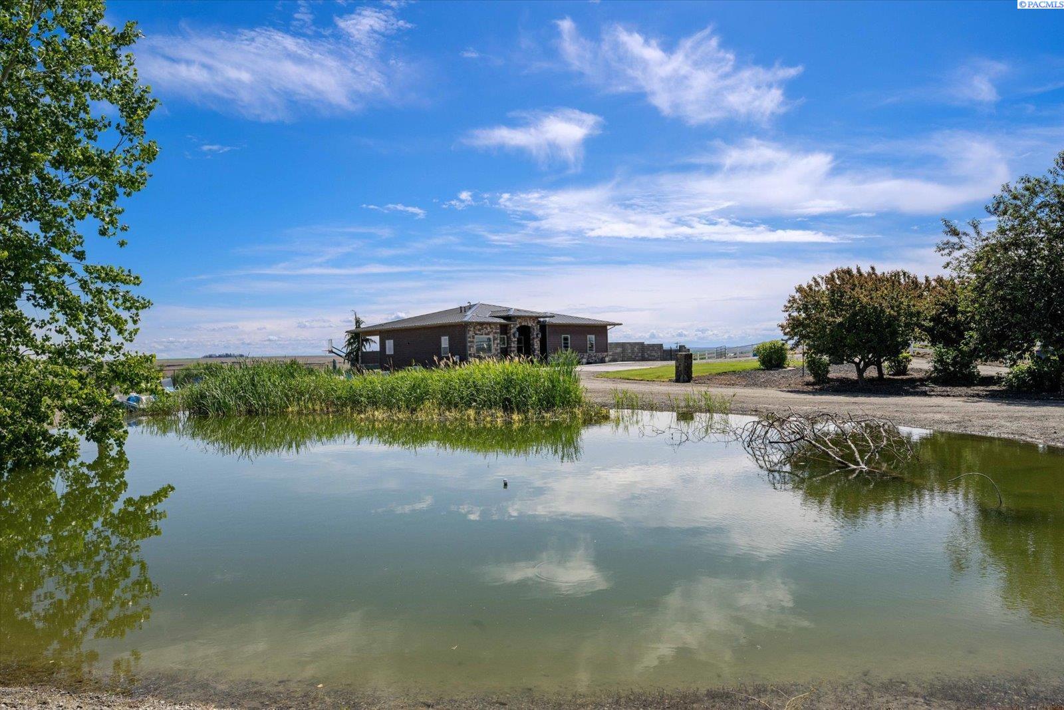
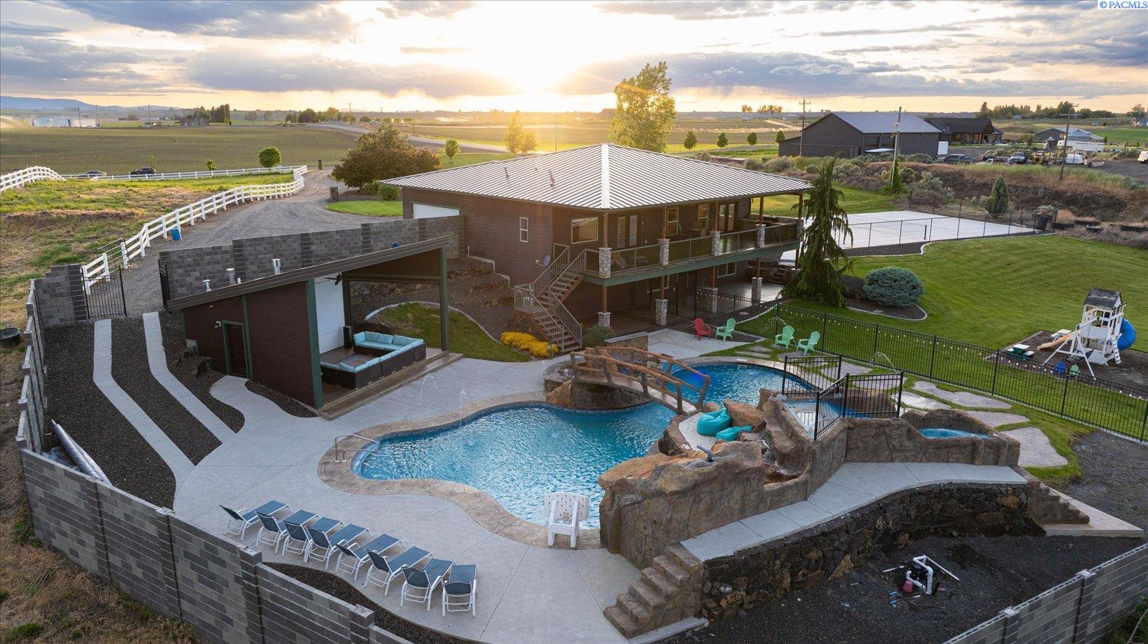
MLS# 284267 Presenting this exclusive premier listing – Discover unparalleled privacy and resort-style living just 12 minutes north of Pasco, Washington. Nestled on 4.34 acres, this extraordinary 4-bedroom, 5-bath estate offers 3,356 sq ft of luxury and functionality, thoughtfully designed for upscale entertaining and everyday comfort. The open-concept kitchen and living area exude modern elegance with an oversized granite island, brand new built-in fridge/freezer, large pantry, Venetian plaster ceiling, custom millwork, and ambient LED up-lighting. The main level features a versatile bedroom or office, full bath, and spacious laundry/mudroom with oversized sink. The massive primary suite is a private retreat with French doors opening to the outdoor oasis and covered patio, a large walk-in closet, and a spa-like en-suite with self-heated two-person Jacuzzi tub, dual showerheads with rain feature, dual vanities, heated towel rack, and smart TV. The daylight basement continues the luxury experience with stamped and stained wood-look concrete floors, two additional bedrooms (one with walk-in closet), full bath, game room with pool table, and a custom wet bar with sink and luxury cabinetry. The professionally designed theater room includes a half bath, no-touch urinal, climate control, and 8” steel-reinforced safe room. Outdoor living is truly unmatched, featuring a 43,000-gallon lagoon-style pool with swim-up bar, grotto rock waterfall, waterslide, two white sand beaches, bridge, 20+ person hot tub with waterfalls, and a gas fire pit. Additional highlights include a miniature lake with sand beach and firepit, an outdoor amphitheater with 200”+ drop-down screen and built-in bar, and an outdoor bathroom with shower for pool guests. The upper stamped concrete deck offers panoramic territorial views of the Basin and Blue Mountains and includes a custom built-in Traeger grill, outdoor kitchen, sink, and refrigerator. The lower covered patio features outdoor speakers and more stamped concrete for seamless entertainment. A newly added sport court with pickleball and a fully fenced, irrigated pasture for horses or livestock make this property both luxurious and functional. With a private drive, low-maintenance pre-stained concrete siding, standing seam metal roof, and proximity to schools, highway access, and Country Mercantile nearby, this one-of-a-kind estate is a rare opportunity in the Tri-Cities.
- Houzeo last checked: 12 minutes ago
- Listing updated: September 16, 2026 at 3:01 am
- Listing Provided by: Christina Brunson (509) 460-0964 | Windermere Group One/Tri-Cities (509) 946-1188
- Source: Pacific Regional MLS-WA | MLS#: PAC284267

Property Details
Status
Active
Type
Single Family Residence
No. of Stories
-
County
City
Neighborhood
--
Year Built
2012
HOA Fees
-
Finished Area
3,356 sqft
Lot Size
4.34 acres lot
Basement Area
- sqft
MLS Name
Pacific Regional MLS
MLS Number
PAC284267
MLS Status
Active
Days on Market
529
Cumulative Days on Market
488

Continue Your Journey in App
Find your dream home, receive real-time updates, and many more!
Continue Your Journey in App
Find your dream home, receive real-time updates, and many more!
Location
Facts & Features
Rooms
Bedrooms & bathrooms
Bedrooms: 4
Bathrooms: 5
Living Room
Level: main
Dining Room
Level: main
Family Room
Level: lower
Kitchen
Level: main
Utility Room
Level: main
Bedroom 1
Level: main
Bedroom 2
Level: main
Bedroom 3
Level: lower
Bedroom 4
Level: lower
Interior
Interior Features
Coffered Ceiling(s), Raised Ceiling(s), Drapes/blinds, Storage, Hot Tub, Surround Sound Wiring, Utility Room, Wet Bar, French Doors
Sewer
Septic
Cooling
Central Air, Heat Pump
Exterior Features
Storage, Fenced, Hot Tub, Lighting, See Remarks, Sport Court, Livestock Run In, Dog Run, Water Feature, Barbecue, Irrigation System, Balcony
Appliances
Dishwasher, Disposal, Microwave, Range/oven, Refrigerator, Water Softener, Water Heater
Flooring
Carpet, Tile, Wood
Window Features
Double Pane Windows, Vinyl Windows
Heating
Electric, Central
Construction
Year Built
Year Built: 2012
Home type
Single Family Residence
Construction Materials
Rock, Cement Board, Lap Siding
Roof
Composition
Foundation Details
Concrete
Utilities & Energy
Basement
Outside Entrance, Finished, Full, Windows Egress
Pool Features
In Ground, See Remarks
Parking Features
Attached, Garage Door Opener, Finished, Off Street, Rv Access/parking, See Remarks, 4 Car
Water Source
Private
Other Features
Patio And Porch Features
Covered, Patio, Porch, Deck
Lot Features
Plat Map Recorded, Residential, Garden, Landscaped
Subdivision Name
Other
Price History
| Date | Event | Price |
|---|---|---|
09/15/2026 Source: | Off Market | $895,000 $267/sqft |
07/29/2026 Source: | Listed for Sale | $895,000 -3.24% $267/sqft |
06/02/2026 Source: | Price Decreased | $925,000 -2.53% $276/sqft |
03/25/2026 Source: | Price Decreased | $949,000 -2.06% $283/sqft |
12/31/2025 Source: | Price Decreased | $969,000 -1.57% $289/sqft |

Show more
Nearby Homes
Find Homes by Property Features in Eltopia, WA


Based on information from the Pacific Regional Multiple Listing Service through Oct 27, 2026, 07:31AM. All Information is provided exclusively for consumers’ personal, non-commercial use and that it may not be used for any purpose other than to identify prospective properties consumers may be interested in purchasing and that the data is deemed reliable but is not guaranteed accurate by the MLS. © 2026 Pacific Regional Multiple Listing Service. All Rights Reserved.
 Advertising Broker: William Johnson | William Johnson Brokerage
