- Overview
- Description
- Property Details
- Location
- Facts & Features
- Getting Around
- Nearby Homes
 Price Drop: $56K (09/15)


Street View
$619,000
Monthly Est:$3,081
 4 Beds
 3 Baths
3 full baths
 2,770sqft
508 Mcfarland Rd, Lookout Mountain, GA 30750
$619,000
$3,081/moEst:
Get Pre-Approved
Single Family Residence
Built in 1952
$-- HOA
0.7 acre lot
$223/sq.ft
Description
Fairyland Elementary, wooded walking trails, and a beautifully renovated home tucked among the trees - this is the Lookout Mountain lifestyle buyers dream about.
Storybook living awaits in this beautifully renovated Lookout Mountain retreat, where timeless charm, thoughtful craftsmanship, and an unbeatable location come together to create something truly special.
Tucked away among the trees in one of the mountain's most convenient locations, this home offers the rare ability to be just minutes from Lookout Mountain's beloved attractions, restaurants, parks, and amenities while feeling completely removed from it all. From the moment you arrive, you'll understand why this property is so unique. Surrounded by mature landscaping and seasonal blooms, it feels like a private mountain escape designed for everyday living.
Inside, every inch of the home reflects an incredible level of care and attention to detail. The renovation was not simply an update--it was a complete reimagining of the home with comfort, function, and quality at the forefront. The spacious primary suite serves as a true sanctuary, featuring vaulted beadboard ceilings, large windows, private deck access, and a luxurious en-suite bath with heated floors, a large walk-in shower, double vanity, and dedicated makeup station. If heated bathroom floors don't tell you the level of care that went into this home, nothing will.
The heart of the home is warm and inviting, with custom soft-close cabinetry, pull-out drawers, granite countertops, bar seating, hardwood floors, and a cozy gas fireplace that anchors the family room. Large windows throughout bring in natural light while framing beautiful wooded views that make you feel like you're living among the treetops. The rear deck is nothing short of magical. Elevated into the surrounding canopy, it creates the feeling of living within the forest itself. With birdsong replacing city noise and mature trees stretching in every direction, it's the kind of space that slows time down and reminds you why people dream of mountain living.
The flexibility of this home is equally impressive. The finished lower level includes a full bathroom, additional bedrooms, and an enormous bonus space with a closet and private exterior entrance. Whether you envision a media room, home gym, playroom, guest suite, apartment, or multi-generational living space, the possibilities are nearly endless.
Families will especially appreciate one of the neighborhood's most charming features: children can walk to Fairyland Elementary along a picturesque trail that feels straight out of a storybook. It's the kind of everyday experience that makes Lookout Mountain such a special place to call home.
Beyond its beauty, the home offers peace of mind with extensive upgrades including Hardie Board siding, a metal roof, double-pane windows installed in 2019, new HVAC and water heater in 2019, blown-in attic insulation, an encapsulated crawlspace with dehumidifier, underground utilities, city sewer, an asphalt driveway with parking for five or more vehicles, a detached garage/workshop, and a professionally installed irrigation system that helps ensure the picturesque landscaping and seasonal blooms remain as beautiful as the day you first see them.
This is more than a home--it's the mountain lifestyle so many dream about: private yet connected, beautifully updated yet full of character, and perfectly positioned to enjoy everything that makes Lookout Mountain one of the region's most beloved communities.
- Houzeo last checked: 13 minutes ago
- Listing updated: September 15, 2026 at 10:01 pm
- Listing Provided by: Christopher Todd (423) 715-0075 DRE #333146 | Rogue Real Estate Company llc (423) 715-0075
- Source: Greater Chattanooga AOR MLS-AL | MLS#: 1536026

Property Details
Status
Pending
Type
Single Family Residence
No. of Stories
-
County
City
Neighborhood
--
Year Built
1952
HOA Fees
-
Finished Area
2,770 sqft
Lot Size
0.7 acre lot
Basement Area
- sqft
MLS Name
Greater Chattanooga AOR MLS
MLS Number
1536026
MLS Status
Contingent
Days on Market
128

Continue Your Journey in App
Find your dream home, receive real-time updates, and many more!
Download App
Continue Your Journey in App
Find your dream home, receive real-time updates, and many more!
Location
Facts & Features
Rooms
Bedrooms & bathrooms
Bedrooms: 4
Bathrooms: 3
Interior
Cooling
Central Air, Electric
Heating
Central, Natural Gas
Exterior Features
Private Entrance, Rain Gutters
Sewer
Public Sewer
Appliances
Water Heater, Gas Water Heater, Free Standing Electric Range, Disposal, Dishwasher
Window Features
Storm Window(s), Wood Frames
Interior Features
Breakfast Nook, Double Vanity, Eat In Kitchen, En Suite, High Ceilings, High Speed Internet, Open Floorplan, Primary Downstairs, Sitting Area, Storage, Tub/shower Combo, Vaulted Ceiling(s), Walk In Closet(s)
Flooring
Hardwood, Tile
Construction
Year Built
Year Built: 1952
Home type
Single Family Residence
Property Condition
Updated/remodeled
Roof
Metal
Construction Materials
Hardi Plank Type
Foundation Details
Block
Utilities & Energy
Water Source
Public
Utilities
Electricity Connected, Sewer Connected, Water Connected
Laundry Features
Lower Level
Security Features
Smoke Detector(s)
Parking Features
Garage, Off Street
Fireplace Features
Gas Log, Living Room
Basement
Finished, Full
Other Features
Lot Features
Gentle Sloping, Level, Sprinklers In Front
Patio And Porch Features
Deck, Patio, Porch, Porch Covered
Subdivision Name
None
Price History
| Date | Event | Price |
|---|---|---|
09/15/2026 Source: | Pending | $619,000 -8.30% $223/sqft |
06/03/2026 Source: | Listed for Sale | $675,000 $244/sqft |

Nearby Homes



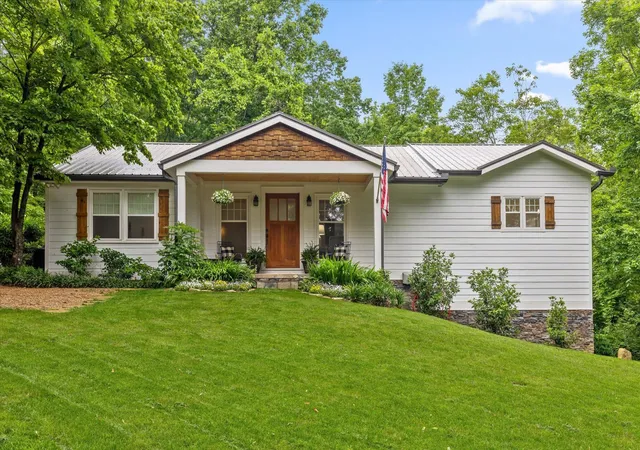


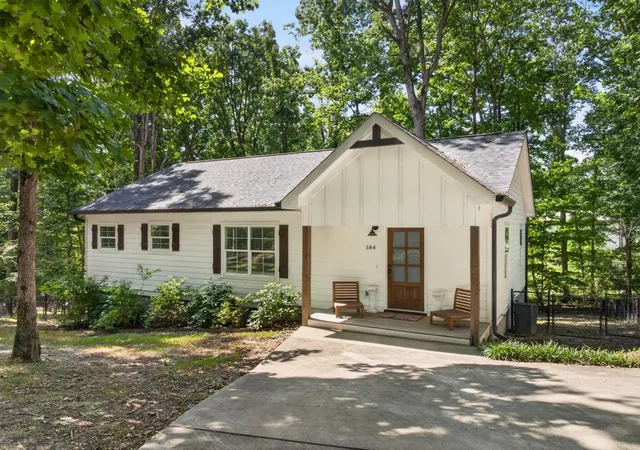
Find Homes by Property Features in Lookout Mountain, GA


Based on information from the Greater Chattanooga REALTORS® (or, alternatively, from the MLS of Chattanooga, Inc.) through Oct 09, 2026, 12:00PM. IDX information is provided exclusively for consumers' personal, non-commercial use; it may not be used for any purpose other than to identify prospective properties consumers may be interested in purchasing, and the data is deemed reliable but is not guaranteed accurate by the MLS. © 2026 the Greater Chattanooga REALTORS®. All Rights Reserved. Angela Fowler | Angela Fowler Real Estate, LLC. | (423) 320-4620 | afowler@catt.com Mailing Address: 452 Kailors Cove Cir Ringgold, GA 30736
 Advertising Broker: Angela Fowler | Angela Fowler Real Estate, LLC.