- Overview
- Description
- Property Details
- Location
- Facts & Features
- Getting Around
- Nearby Homes

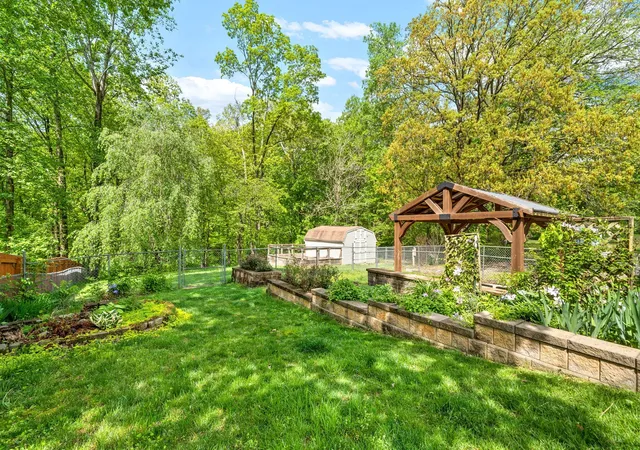

Street View
$310,000
Monthly Est:$1,543
 3 Beds
 2 Baths
2 full baths
 1,877sqft
508 Overton Dr, Clarksville, TN 37042
$310,000
$1,543/moEst:
Get Pre-Approved
Single Family Residence
Built in 1980
$-- HOA
0.67 acre lot
$165/sq.ft
Description
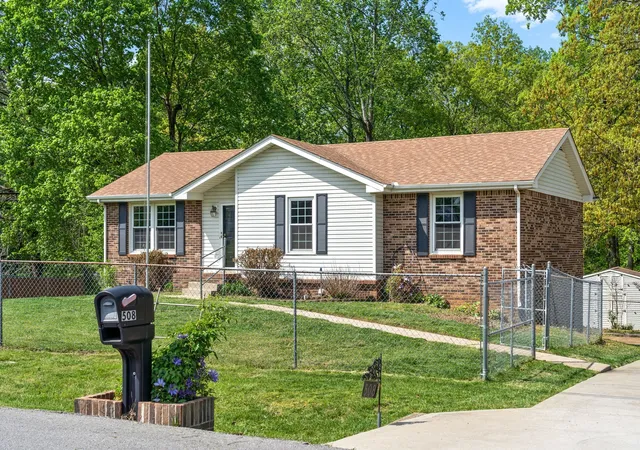
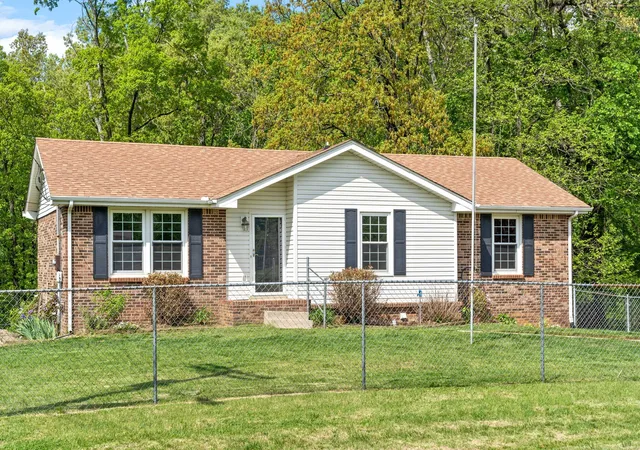
Charming Renovated All-Brick Home on Nearly ¾ Acre – No Rear Neighbors!
Space, charm, updates, and a backyard paradise! Come fall in love with this beautifully renovated all-brick home featuring just under ¾ of an acre, a fantastic location near The Greenway, and the privacy of NO REAR NEIGHBORS!
Step inside and enjoy fresh, neutral paint throughout, gorgeous real hardwood floors on the main level, and NO CARPET! Replacement windows, an updated roof, and an HVAC system that's less than a year old add even more value and peace of mind.
The spacious kitchen is ready for entertaining, featuring stainless steel appliances, a large kitchen island, and cabinetry in excellent condition. Even better, ALL appliances stay, including the refrigerator, washer, and dryer! The bathroom boasts a new vanity, while the natural gas fireplace creates a warm and inviting atmosphere.
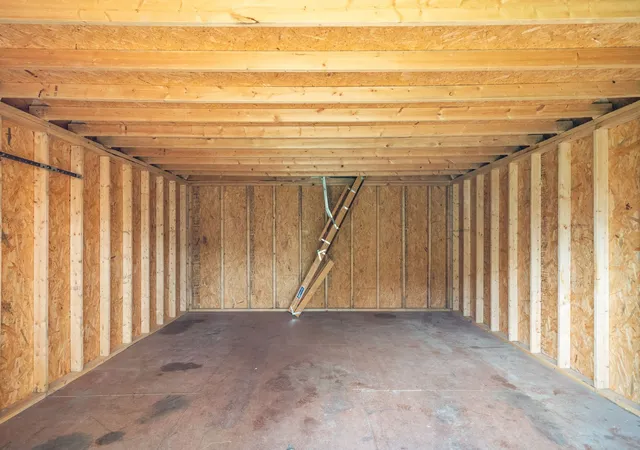
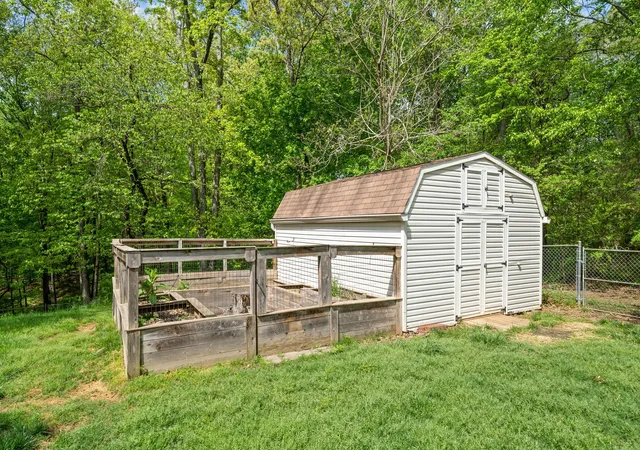
Need extra space? You'll love the basement with its own heating and air, plus the convenience of two insulated garage doors. A huge detached storage garage also remains, offering endless possibilities for storage, hobbies, or a workshop.
But the backyard is where this home truly shines! Enjoy beautiful, established flowers in large brick raised garden beds, a charming pergola, and a creek running through the back of the property. With nearly ¾ of an acre and no rear neighbors, you'll have room to relax, garden, entertain, and enjoy your own private outdoor retreat!
Additional features include a RainSoft water treatment system and wiring for a security system.
HVAC LESS THAN A YEAR OLD, BEAUTIFUL UPDATES, INCREDIBLE OUTDOOR SPACE, AND SO MUCH CHARM! If you've been looking for a move-in-ready home with character, privacy, and room to spread out, this one is a MUST-SEE!
- Houzeo last checked: 8 minutes ago
- Listing updated: November 4, 2026 at 6:01 am
- Listing Provided by: Kasey Lancaster (615) 651-0924 DRE #357664 | Keller Williams Realty Clarksville (931) 648-8500
- Source: Nashville (RealTracs Mid) MLS-TN as distributed by MLS GRID | MLS#: 3631374

Property Details
Status
Active
Type
Single Family Residence
No. of Stories
2
County
City
Neighborhood
--
Year Built
1980
HOA Fees
-
Finished Area
1,877 sqft
Lot Size
0.67 acre lot
Basement Area
- sqft
MLS Name
Nashville (RealTracs Mid) MLS
MLS Number
3631374
MLS Status
Active
Days on Market
2

Continue Your Journey in App
Find your dream home, receive real-time updates, and many more!
Continue Your Journey in App
Find your dream home, receive real-time updates, and many more!
Location
Facts & Features
Rooms
Bedrooms & bathrooms
Bedrooms: 3
Bathrooms: 2
Interior
Appliances
Oven, Range, Dishwasher, Dryer, Microwave, Refrigerator, Washer
Sewer
Public Sewer
Cooling
Central Air, Electric
Flooring
Wood, Tile
Heating
Central
Construction
Year Built
Year Built: 1980
Home type
Single Family Residence
Construction Materials
Brick, Vinyl Siding
Foundation Details
Combination
Utilities & Energy
Utilities
Electricity Available, Water Available
Water Source
Public
Parking Features
Garage Faces Rear
Basement
Full
Other Features
Subdivision Name
Montgomery Estates
Price History
| Date | Event | Price |
|---|---|---|
11/04/2026 Source: | Listed for Sale | $310,000 $165/sqft |
11/03/2026 Source: | Listing Removed | $310,000 +3.37% $165/sqft |
08/07/2023 Source: | Sold | $299,900 +17541.18% $160/sqft |
05/18/2023 Source: | Listing Removed | $1,700 $1/sqft |

Nearby Homes
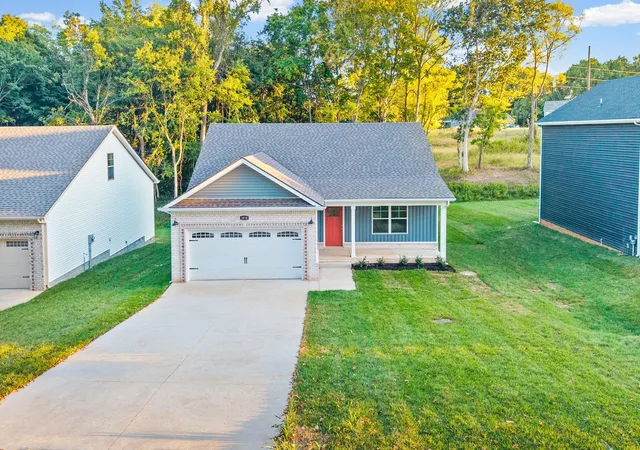
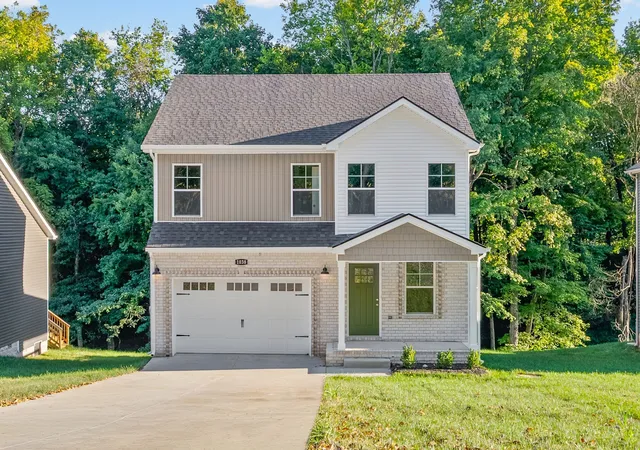
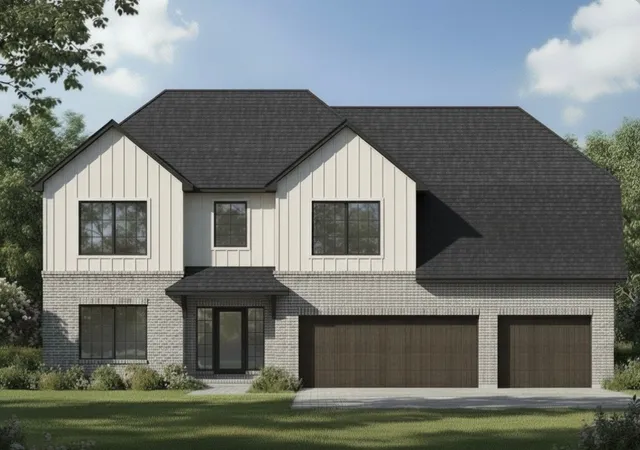
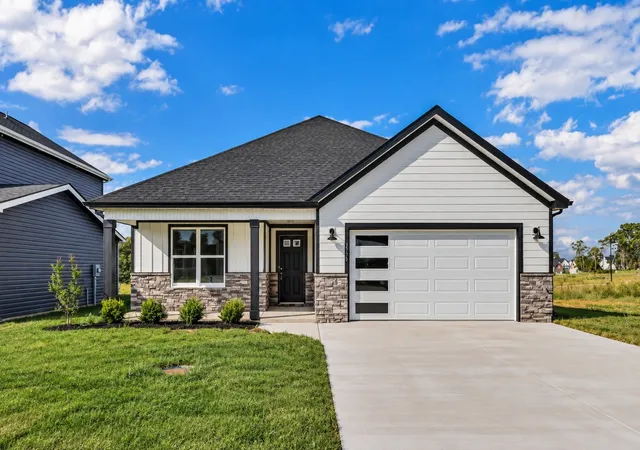
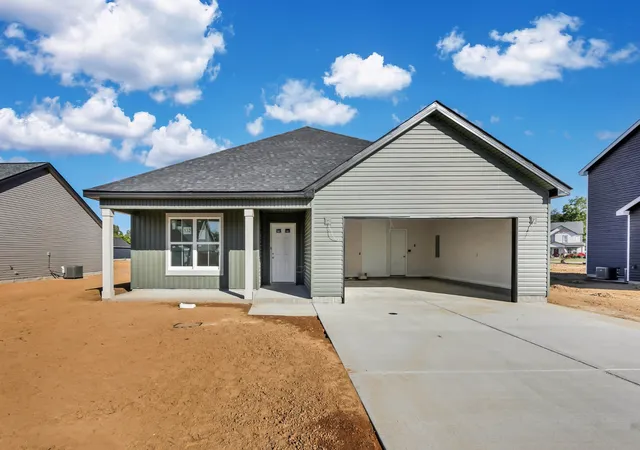
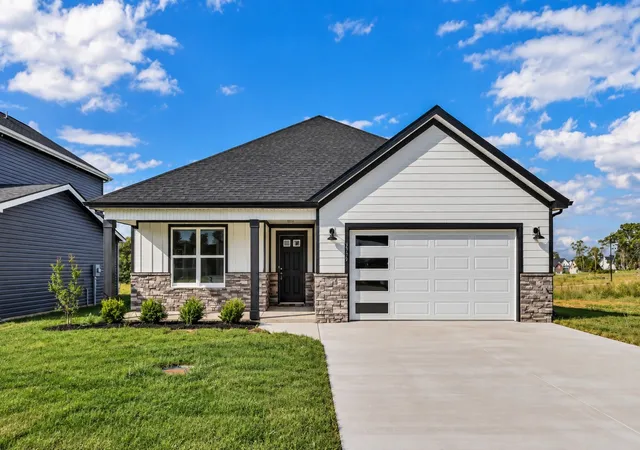
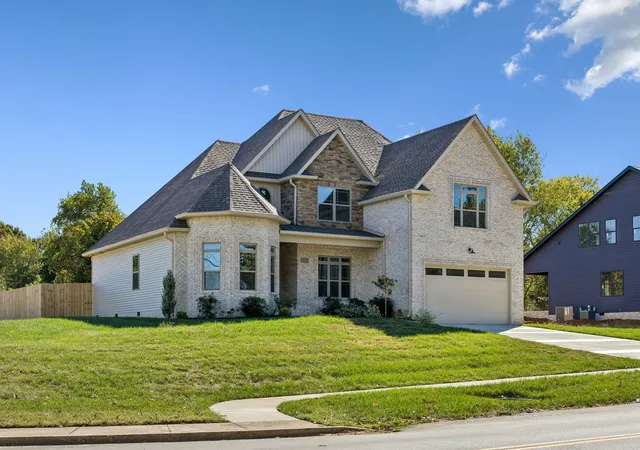
Find Homes by Property Features in Clarksville, TN
Nearby New Homes For Sale

Based on information from Realtracs® through Nov 06, 2026, 07:31PM. Data courtesy of Realtracs® MLS as distributed by MLS GRID. Some IDX listings have been excluded from this website. All data is obtained from various sources and may not have been verified by the broker or MLS GRID. Supplied Open House Information is subject to change without notice. All information should be independently reviewed and verified for accuracy. Properties may or may not be listed by the office/agent presenting the information. IDX information is provided exclusively for consumers’ personal, noncommercial use. It may not be used for any purpose other than to identify prospective properties consumers may be interested in purchasing. The data is deemed reliable but is not guaranteed by MLS GRID. The use of the MLS GRID Data may be subject to an end-user license agreement prescribed by Realtracs® MLS. © 2026 RealTracs Solutions. All Rights Reserved. Angela Fowler Real Estate, LLC | 423.320.4620 | afowler@catt.com Mailing Address: 452 Kailors Cove Cir, Ringgold, GA 30736
 Advertising Broker: Angela Fowler | Angela Fowler Real Estate, LLC.
