- Overview
- Description
- Property Details
- Location
- HOA Management
- Facts & Features
- Getting Around
- Nearby Homes


Street View
$675,000
Monthly Est:$3,360
 4 Beds
 3 Baths
3 full baths
 3,551sqft
508 Skiatook Ct, Loudon, TN 37774
$675,000
$3,360/moEst:
Get Pre-Approved
Single Family Residence
Built in 1998
$187/mo HOA
0.37 acre lot
$190/sq.ft
Description
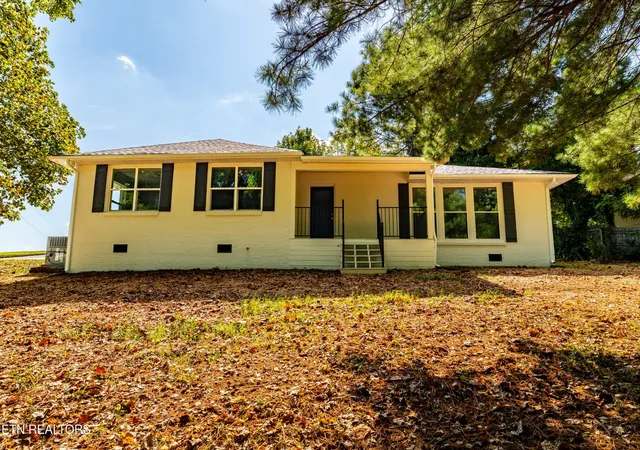
Welcome to this beautifully updated, quality-built home tucked away on a cul-de-sac in the highly desirable Tellico Village community, offering spacious living, thoughtful upgrades, privacy and incredible flexibility!
The main level features expansive great room with soaring ceilings, abundance of windows for lots of natural light and shiplap electric fireplace, creating warm and inviting space for entertaining or relaxing. The new remodeled kitchen is in the heart of the great room featuring huge island with quartz countertops, farmhouse sink, stylish backsplash, ample number of cabinets, large pantry and brand-new SS appliances. The main level offers luxurious spa-like owner ensuite shared with adjoining bedroom and featuring tile floors, large walk-in tile shower with dual shower heads, a soaking tub, double vanities and a spacious walk-in shower. Third bedroom and bathroom complete the main floor and feature adjoining sunroom and spacious deck overlooking the tree lined backyard offering wonderful privacy. The fenced yard is complemented by professional landscaping and an irrigation system, making the outdoor space just as inviting as the interior.
The basement adds tremendous versatility with an additional bedroom and full bathroom, making it ideal for guests or extended family. You'll also find a third garage with excellent storage, a spacious area perfect for a home theater, gym, hobby room, or additional storage., plus another large, finished space that could serve as a second living room, home office, or potentially be converted into additional living quarters with the addition of a kitchen.
Living in Tellico Village means enjoying a resort-like lifestyle surrounded by championship golf courses and the beautiful waters of Tellico Lake, perfect for boating and recreation. Residents also have access to an impressive array of amenities, including tennis courts, pickleball courts, walking trails, a wellness center, and indoor and outdoor swimming pool. With its cul-de-sac setting, spacious layout, beautiful renovations, private backyard, irrigation system, Kinetico water filtration system (needs to be connected), abundant storage, and flexible living spaces, this home offers so much more than meets the eye. Come experience everything this home and the Tellico Village lifestyle have to offer!
- Houzeo last checked: 13 minutes ago
- Listing updated: October 9, 2026 at 7:16 am
- Listing Provided by: Tatiana Gordley (843) 424-7149 | Keller Williams Realty (865) 694-5904
- Source: East Tennessee REALTORS® MLS-TN | MLS#: 1358086

Property Details
Status
Active
Type
Single Family Residence
No. of Stories
-
County
City
Neighborhood
--
Year Built
1998
HOA Fees
$187/mo
Finished Area
3,551 sqft
Lot Size
0.37 acre lot
Basement Area
- sqft
MLS Name
East Tennessee REALTORS® MLS
MLS Number
1358086
MLS Status
Active
Days on Market
1
Open House

Continue Your Journey in App
Find your dream home, receive real-time updates, and many more!
Download App
Continue Your Journey in App
Find your dream home, receive real-time updates, and many more!
Location
HOA Management
N/A
HOA Fees
$186.98/ Monthly
Amenities
 Amenities and services may be covered by one or multiple associations and service providers.
 Pool
Pool
 Tennis
 Golf
Golf
 Park Playground
 Club House
 Some Amenities
Other
Recreation Facilities
Disclaimer: Amenities are based on third-party information and may vary; buyers must independently verify all amenities, as information is deemed reliable but not guaranteed.
Facts & Features
Rooms
Bedrooms & bathrooms
Bedrooms: 4
Bathrooms: 3
Interior
Flooring
Carpet, Tile
Interior Features
Walk In Closet(s), Cathedral Ceiling(s), Kitchen Island, Pantry, Breakfast Bar, Eat In Kitchen
Sewer
Public Sewer
Appliances
Dishwasher, Microwave, Range, Refrigerator, Self Cleaning Oven
Exterior Features
Irrigation System, Windows Vinyl, Prof Landscaped
Heating
Central, Electric
Window Features
Windows Insulated
Cooling
Central Cooling
Construction
Year Built
Year Built: 1998
Home type
Single Family Residence
Architectural Style
Traditional
Construction Materials
Vinyl Siding, Brick, Frame
Utilities & Energy
Fireplace Features
Insert, Ventless
Security Features
Smoke Detector
Parking Features
Garage Door Opener, Attached, Basement, Main Level
Association Amenities
Swimming Pool, Tennis Courts, Club House, Golf Course, Playground, Recreation Facilities, Other
Basement
Walkout, Finished
Water Source
Public
Other Features
Patio And Porch Features
Porch Covered, Patio, Deck
Lot Features
Cul De Sac, Private, Irregular Lot
Subdivision Name
Coyatee Hills
Price History
| Date | Event | Price |
|---|---|---|
10/09/2026 Source: | Listed for Sale | $675,000 $190/sqft |
10/07/2026 Source: | Coming Soon | $675,000 +56.94% $190/sqft |
06/30/2026 Source: | Sold | $430,100 $121/sqft |
05/31/2026 Source: | Pending | $0 $0/sqft |
05/07/2026 Source: | Listed for Sale | $0 $0/sqft |

Nearby Homes




Find Homes by Property Features in Loudon, TN

Based on information from the Knoxville Area Association of REALTORS MLS through Oct 09, 2026, 09:30AM. Information is provided exclusively for consumers’ personal, non-commercial use. It may not be used for any purpose other than to identify prospective properties that consumers may be interested in purchasing. The data is deemed reliable but is not guaranteed accurate by the MLS. This website may not include listings or property addresses of sellers who have directed their listing brokers to withhold their listing or their property address from display on the Internet. © 2026 Knoxville Area Association of REALTORS® MLS. All Rights Reserved. Angela Fowler Real Estate, LLC | 423.320.4620 | afowler@catt.com Mailing Address: 452 Kailors Cove Cir, Ringgold, GA 30736
 Advertising Broker: Angela Fowler | Angela Fowler Real Estate, LLC.