- Overview
- Description
- Property Details
- Location
- HOA Management
- Facts & Features
- Getting Around
- Nearby Homes
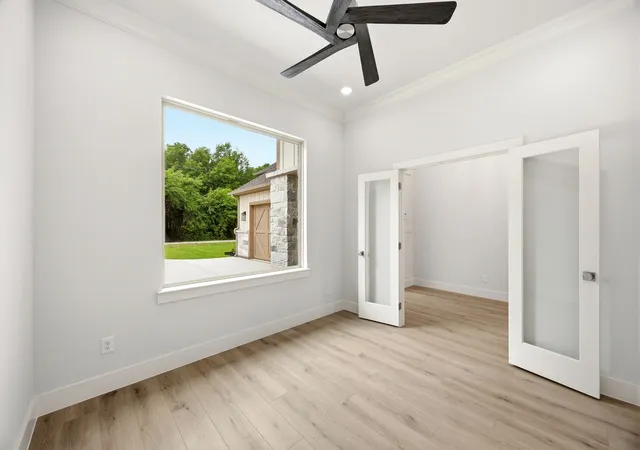


$449,000
Monthly Est:$2,235
 4 Beds
 3 Baths
3 full baths
 2,489sqft
508 Waikiki, Tool, TX 75143
$449,000
$2,235/moEst:
Get Pre-Approved
Single Family Residence
Built in 2026
$5/mo HOA
0.22 acre lot
$180/sq.ft
Description
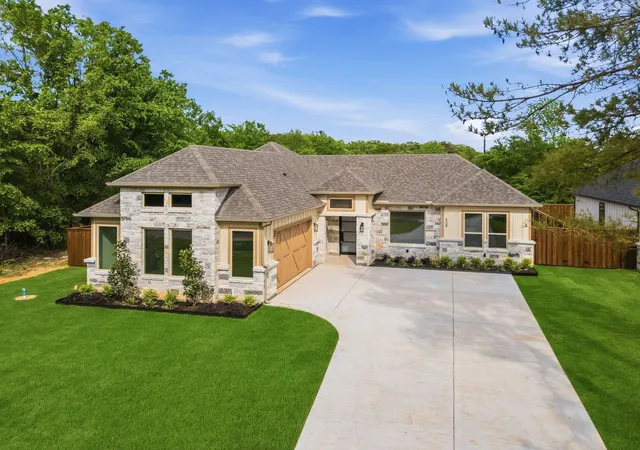
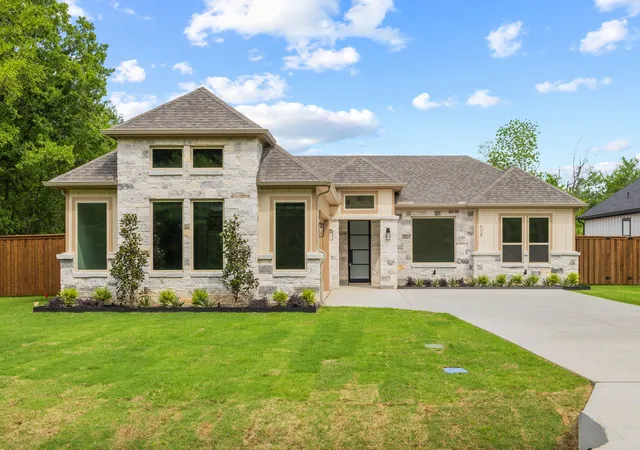
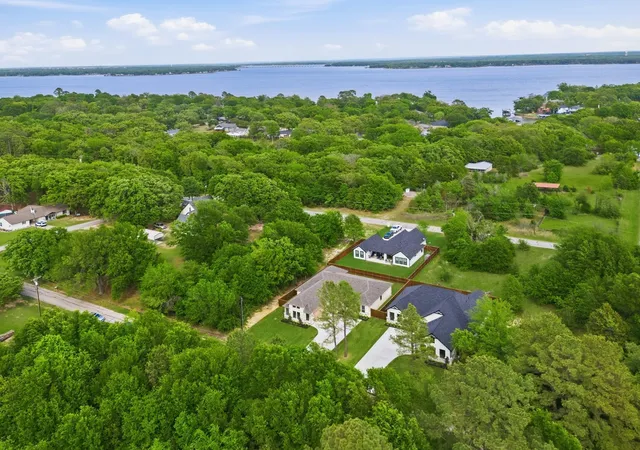
Builder offering $10,000 towards closing costs or rate buy down! Lake life meets low-maintenance luxury at 508 Waikiki Trail in Tool, TX—just minutes from Cedar Creek Lake. This new construction home features a stylish, functional layout ideal for full-time living or weekend getaways. With 4 bedrooms, 3 full bathrooms, a dedicated office, and modern finishes throughout. This property blends comfort, efficiency, and convenience.
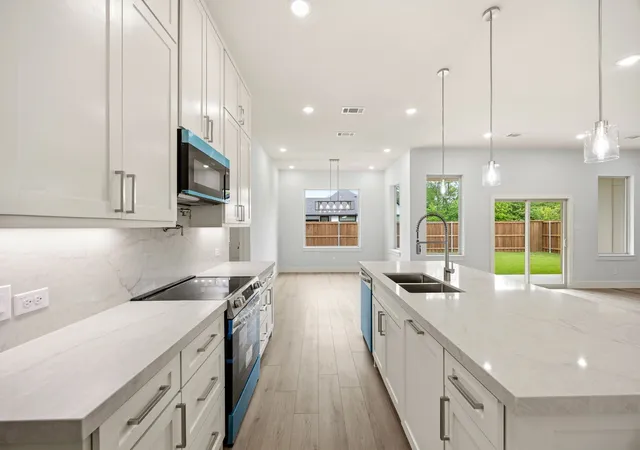
The open-concept living area is full of natural light and includes a large island kitchen with quartz countertops, picture windows, walk-in pantry, and ample cabinet storage. ALL brand-new appliances convey, and a dedicated laundry room helps keep daily life organized.
The primary suite offers a spacious walk-in closet, dual vanities, oversized shower, and private water closet. Tech-forward living includes Ethernet connections in every bedroom and living space for streaming, remote work, and more secure networks. Pre-installed concealed wire runs allow for clean TV mounting. Additional smart features: Wi-Fi front door lock, Wi-Fi garage door opener, Wi-Fi thermostat, and a full security system. The large lot features a landscaped yard with automatic sprinklers, extended driveway, and space for watercraft, trailers, or extra vehicles—perfect for lake life.
Highlights:
*Minutes from boat ramps
*Ethernet to all rooms
*Pre-run TV wire concealment
*Dedicated laundry room
*New appliances convey
*Auto sprinkler system
*Wi-Fi front door & garage
*Wi-Fi thermostat
*Security system
*Oversized driveway
*Comprehensive builder’s warranty
Turnkey, tech-ready, and close to the water—this home is beautiful, come check it out today!
- Houzeo last checked: 5 minutes ago
- Listing updated: July 11, 2026 at 9:05 pm
- Listing Provided by: Adam James Bartulis | LPT Realty, LLC (877) 366-2213
- Source: NTREIS MLS-TX | MLS#: 21233881

Property Details
Status
Active
Type
Single Family Residence
No. of Stories
1
County
City
Neighborhood
--
Year Built
2026
HOA Fees
$5/mo
Finished Area
2,489 sqft
Lot Size
0.22 acre lot
Basement Area
- sqft
MLS Name
NTREIS MLS
MLS Number
21233881
MLS Status
Active
Cumulative Days on Market
93

Continue Your Journey in App
Find your dream home, receive real-time updates, and many more!
Download App
Continue Your Journey in App
Find your dream home, receive real-time updates, and many more!
Location
HOA Management
Paradise Bay
HOA Fees
$60/ Annually
Amenities
 Amenities and services may be covered by one or multiple associations and service providers.
 Maintenance
 AssociationManagement
Disclaimer: Amenities are based on third-party information and may vary; buyers must independently verify all amenities, as information is deemed reliable but not guaranteed.
Facts & Features
Rooms
Bedrooms & bathrooms
Bedrooms: 4
Bathrooms: 3
Bedroom
Level: First
Area: 0.00 Square Feet
Dimensions: 0 x 0
Bedroom
Level: First
Area: 0.00 Square Feet
Dimensions: 0 x 0
Bedroom
Level: First
Area: 0.00 Square Feet
Dimensions: 0 x 0
PrimaryBedroom
Level: First
Area: 0.00 Square Feet
Dimensions: 0 x 0
Office
Level: First
Area: 0.00 Square Feet
Dimensions: 0 x 0
LivingRoom
Level: First
Area: 0.00 Square Feet
Dimensions: 0 x 0
Interior
Interior Features
Decorative Designer Lighting Fixtures, Double Vanity, Eat In Kitchen, High Speed Internet, Kitchen Island, Open Floorplan, Pantry, Smart Home, Vaulted Ceilings, Wired For Data, Walk In Closets, Wired For Sound
Appliances
Dryer, Dishwasher, Electric Oven, Electric Range, Electric Water Heater, Disposal, Refrigerator, Washer
Construction
Year Built
Year Built: 2026
Home type
Single Family Residence
Architectural Style
Detached
Utilities & Energy
Water Source
Community Coop
Utilities
Electricity Connected, Municipal Utilities, Sewer Available, Separate Meters, Water Available
Pool Features
None
Parking Features
Additional Parking, Boat, Concrete, Garage, Garage Door Opener, Inside Entrance, Garage Faces Side
Other Features
Disclosures
Municipal Utility District Disclosure
Subdivision Name
Paradise Bay
Price History
| Date | Event | Price |
|---|---|---|
04/09/2026 Source: | Price Increased | $455,000 +1.34% $183/sqft |
04/09/2026 Source: #21233881 | Listed for Sale | $449,000 $180/sqft |

Nearby Homes




Find Homes by Property Features in Tool, TX
Nearby New Homes For Sale
Nearby Pre-Owned Homes For Sale

Based on information from the North Texas Real Estate Information Systems, Inc., through Oct 10, 2026, 04:15PM. Information is provided exclusively for consumers’ personal, non-commercial use. It may not be used for any purpose other than to identify prospective properties consumers may be interested in purchasing. Data is deemed reliable but is not guaranteed accurate. This website may not include listings or property addresses of sellers who have directed their listing brokers to withhold their listing or their property address from display on the Internet. ©2026 North Texas Real Estate Information Systems, Inc. All Rights Reserved.
 Advertising Broker: Michelle Brecker | Pathway To Home Realty