- 0
- 2
- Overview
- Description
- Property Details
- Location
- HOA Management
- Facts & Features
- Getting Around
- Nearby Homes


Street View
 4 Beds
 4 Baths
3 full baths + 1 half bath
 3,340sqft
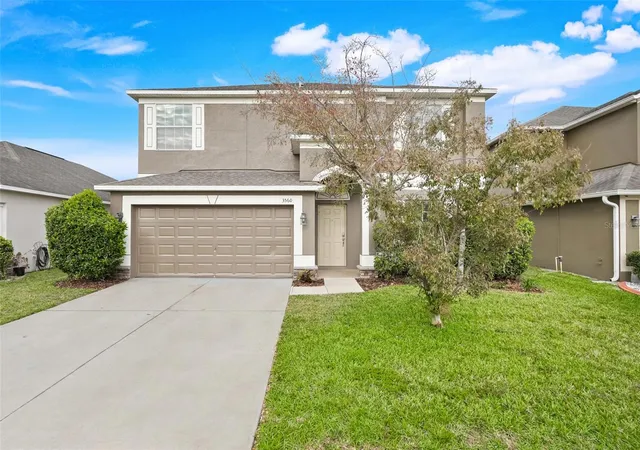
508 Wilmont Ter, Davenport, FL 33837
Single Family Residence
Built in 2007
$123/mo HOA
8,198 sqft lot
$123/sq.ft
Description
\Near Disney on the popular, luxurious 5-star Providence Golf Club community, this beautiful and super-spacious 5-bedroom house (built by luxury builder Toll Brothers) attracts buyers with discerning taste for lifestyle living. Back-dropped by breathtaking pond-view from the expansive heated pool and spa and well-manicured backyard, this beauty boasts over great, seemingly endless indoor space topped with beautiful ceramic tile flooring downstairs and carpet in the bedrooms, granite countertops, iron spindle and wood stairs to the upstairs floor and a unique 3-car garage. There are living room, family room with entertain center, spacious formal dining room, extended kitch...
Continue Reading- Houzeo last checked: 2 minutes ago
- Listing updated: April 30, 2021 at 5:24 am
- Listing Provided by: Hazel Heyer (407) 301-8516 | Keller Williams at The Lakes (407) 566-1800
- Source: Stellar MLS-FL | MLS#: S4826106

Property Details
Status
Expired
Type
Single Family Residence
No. of Stories
-
County
City
Neighborhood
--
Year Built
2007
HOA Fees
$123/mo
Finished Area
3,340 sqft
Lot Size
8,198 sqft lot
Basement Area
- sqft
MLS Name
Stellar MLS
MLS Number
S4826106
MLS Status
Expired
Cumulative Days on Market
703

Continue Your Journey in App
Find your dream home, receive real-time updates, and many more!
Download App
Continue Your Journey in App
Find your dream home, receive real-time updates, and many more!
HOA Management
N/A
HOA Fees
$123/ Monthly
Amenities
 Amenities and services may be covered by one or multiple associations and service providers.
Disclaimer: Amenities are based on third-party information and may vary; buyers must independently verify all amenities, as information is deemed reliable but not guaranteed.
Facts & Features
Rooms
Bedrooms & bathrooms
Bedrooms: 4
Bathrooms: 4
Master Bedroom
Level: First
Area: 384.00 Square Feet
Dimensions: 24x16
Bedroom 2
Level: Second
Area: 144.00 Square Feet
Dimensions: 12x12
Bedroom 3
Level: Second
Area: 156.00 Square Feet
Dimensions: 13x12
Bedroom 4
Level: Second
Area: 143.00 Square Feet
Dimensions: 11x13
Dining Room
Level: First
Area: 264.00 Square Feet
Dimensions: 24x11
Kitchen
Level: First
Area: 56.00 Square Feet
Dimensions: 14x4
Living Room
Level: First
Area: 228.00 Square Feet
Dimensions: 12x19
Interior
Cooling
Central Air
Interior Features
Attic, Ceiling Fans(s), Crown Molding, Window Treatments
Window Features
Blinds, Window Treatments
Heating
Central
Flooring
Carpet, Ceramic Tile
Appliances
Dishwasher, Disposal, Dryer, Electric Water Heater, Exhaust Fan, Microwave, Microwave Hood, Range, Refrigerator, Washer
Exterior Features
Sliding Doors, Irrigation System, Lighting, Satellite Dish, Sprinkler Metered
Construction
Year Built
Year Built: 2007
Home type
Single Family Residence
Roof
Shingle
Construction Materials
Block
Foundation Details
Slab
Utilities & Energy
Water Source
Public
Utilities
Bb/hs Internet Available, Cable Available, Sprinkler Meter, Street Lights
Security Features
Smoke Detector(s)
Laundry Features
Inside
Other Features
Patio And Porch Features
Enclosed, Screened
Community Features
Deed Restrictions, Pool
Vegetation
Mature Landscaping, Oak Trees, Trees/landscaped
Subdivision Name
Drayton Preston Woods At Providence
Lot Features
City Limits, In County, Level, Sidewalk, Paved
Price History
| Date | Event | Price |
|---|---|---|
09/18/2026 Source: | Listed for Sale | $525,000 -17.32% $157/sqft |
05/30/2022 Source: | Sold | $635,000 +0.95% $190/sqft |
05/30/2022 Source: | Price Increased | $629,000 +53.41% $188/sqft |
01/01/2018 Source: | Listing Removed | $410,000 $123/sqft |

Nearby Homes




Find Homes by Property Features in Davenport, FL
Nearby New Homes For Sale

Based on information from Stellar MLS® through Sep 19, 2026, 12:45AM as submitted to and distributed by MLS GRID. All data is obtained from various sources and may not have been verified by the broker or MLS GRID. Supplied Open House Information is subject to change without notice. All information should be independently reviewed and verified for accuracy. Properties may or may not be listed by the office/agent presenting the information. IDX information is provided exclusively for consumers’ personal non-commercial use. It may not be used for any purpose other than to identify prospective properties consumers may be interested in purchasing. The data is deemed reliable but is not guaranteed by MLS GRID. The use of the MLS GRID Data may be subject to an end-user license agreement prescribed by the Member Participant’s applicable MLS, if any, and as amended from time to time. © 2026 Stellar MLS. All Rights Reserved.
 Advertising Broker: Fred McGill | Simple Showing, Inc
Houzeo Corp. holds real estate brokerage licenses in Alabama (License No. 000157023 - 0) and Texas (License No. 9013396)
TREC: Info About Brokerage Services, Consumer Protection Notice.
§ 442‑H New York Standard Operating Procedure.
New York State Fair Housing Notice.


