- Overview
- Description
- Property Details
- Location
- Facts & Features
- Getting Around
- Nearby Homes
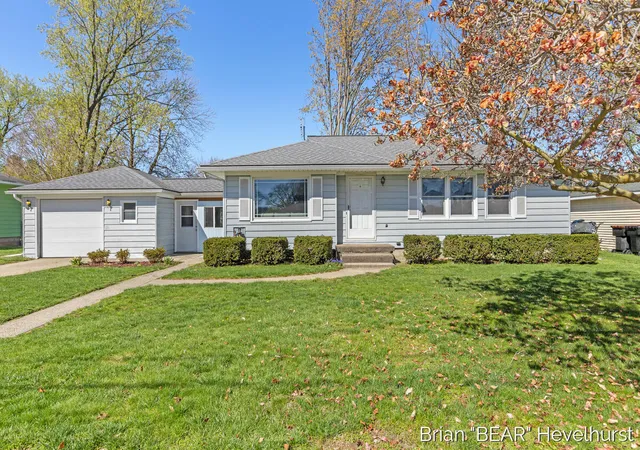
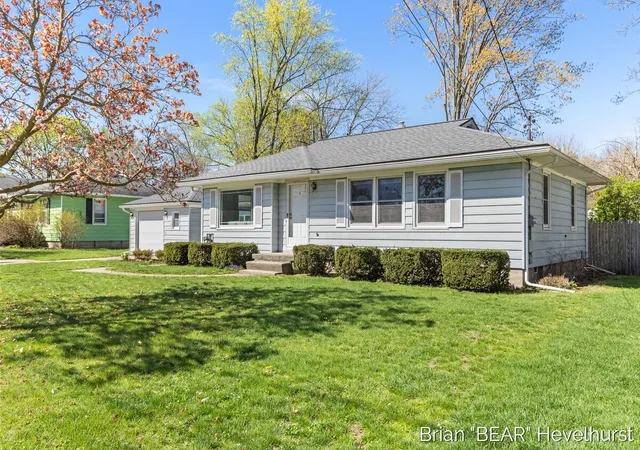
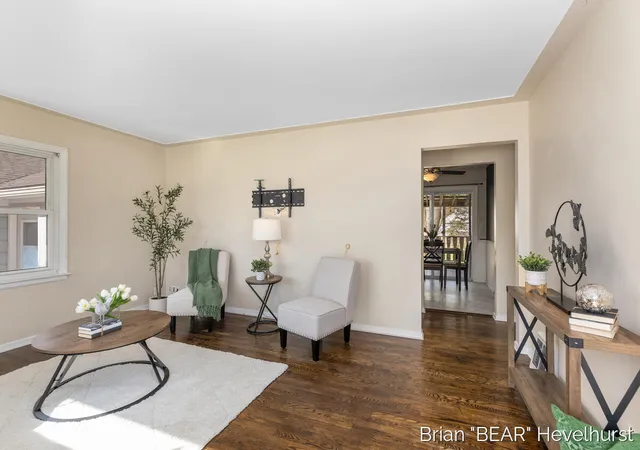

Street View
$299,900
Monthly Est:$1,493
 3 Beds
 2 Baths
2 full baths
 1,464sqft
5081 Blaine Ave, Grand Rapids, MI 49508
$299,900
$1,493/moEst:
Get Pre-Approved
Single Family Residence
Built in 1954
$-- HOA
10,018.8 sqft lot
$205/sq.ft
Description
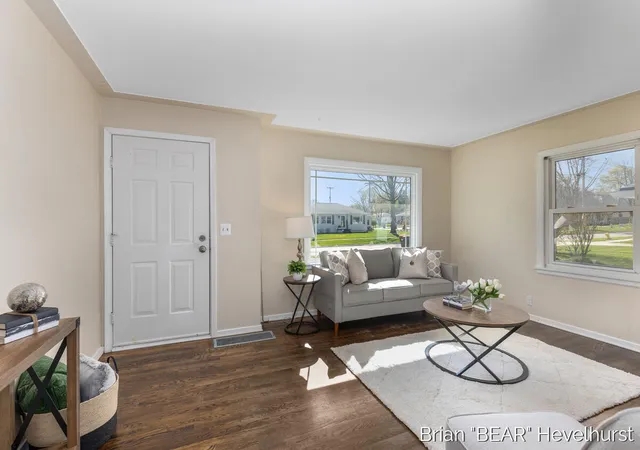
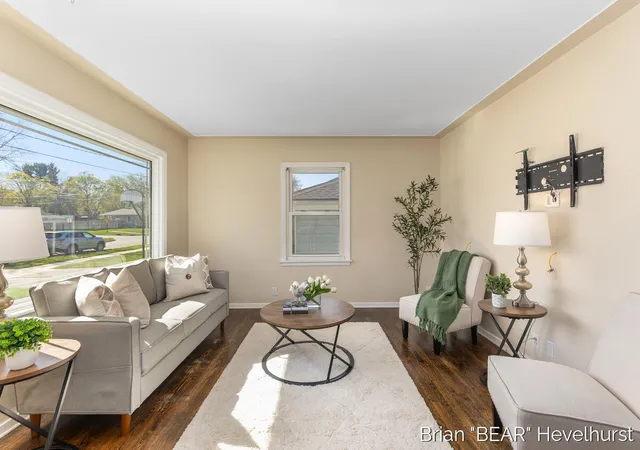
Welcome to 5081 Blaine - Move-In Ready with Premium Upgrades!This beautifully maintained 3-bed, 2-bath ranch is loaded with recent upgrades. New roof (2022), AC (2021), water heater (2023), kitchen (2020), and slider (2020) mean peace of mind for years to come. Fresh paint and new carpet (2026). Hardwood floors gleam in the living room and hallway. Downstairs features a second full bath, generous storage, recreation area, and a DEDICATED MOVIE THEATRE, fully wired with speaker systems for an immersive entertainment experience.Tech-forward throughout: Ethernet wiring in every room, cable ready, and speaker systems keep you connected and entertained.Outside, you'll love the large covered deck overlooking your fully fenced backyard with dedicated gardening areas, patio, and storage shed, perfect for entertaining and relaxation. Walking distance to Meadowlawn Elementary, Valleywood Middle School, and the East-West bike trail. Convenient breezeway entry from the garage. Call today!
- Houzeo last checked: 0 minutes ago
- Listing updated: April 24, 2026 at 1:11 am
- Listing Provided by: Brian Hevelhurst (616) 634-4068 DRE #6502409257 | RE/MAX of Grand Rapids (FH) (616) 957-0700
- Source: MiRealSource MLS-MI | MLS#: 70526806

Property Details
Status
Active
Type
Single Family Residence
No. of Stories
1
County
City
Neighborhood
--
Year Built
1954
HOA Fees
-
Finished Area
1,464 sqft
Lot Size
10,018.8 sqft lot
Basement Area
- sqft
MLS Name
MiRealSource MLS
MLS Number
70526806
MLS Status
Active
Days on Market
172
Cumulative Days on Market
2

Continue Your Journey in App
Find your dream home, receive real-time updates, and many more!
Download App
Continue Your Journey in App
Find your dream home, receive real-time updates, and many more!
Location
Facts & Features
Rooms
Bedrooms & bathrooms
Bedrooms: 3
Bathrooms: 2
Interior
Heating
Natural Gas, Forced Air
Window Features
Storms/screens
Appliances
Dishwasher, Dryer, Microwave, Range/oven, Refrigerator, Washer, Gas Water Heater
Construction
Year Built
Year Built: 1954
Home type
Single Family Residence
Foundation Details
Basement
Construction Materials
Aluminum Siding
Utilities & Energy
Water Source
Public
Other Features
Patio And Porch Features
Porch
Price History
| Date | Event | Price |
|---|---|---|
04/24/2026 Source: | Listed for Sale | $299,900 $205/sqft |

Nearby Homes




Find Homes by Property Features in Grand Rapids, MI
Nearby New Homes For Sale


Based on information from MiRealSource through Oct 11, 2026, 11:15PM . All information is provided exclusively for personal, non-commercial use, and may not be used for any purpose other than to identify prospective properties consumers may be interested in purchasing. The accuracy of all information, regardless of source, is not guaranteed or warranted. All information should be independently verified. Provided through IDX via MiRealSource, Inc. Courtesy of MiRealSource Shareholder. © 2026 MiRealSource. All Rights Reserved.
 Advertising Broker: Andover Real Estate | Andover Real Estate