Realty Solution
Powered by 
- 19
- Overview
- Description
- Property Details
- Location
- HOA Management
- Facts & Features
- Getting Around
- Nearby Homes

Street View
Listed by: Michael Brooks (657) 837-6004 DRE #01830060 | NextHome Pacific Estates (714) 584-2700
$4,999,999
Monthly Est:$24,887
 6 Beds
 8 Baths
6 full baths + 2 half baths
 8,215sqft
5081 E Copa De Oro Dr, Anaheim, CA 92807
$4,999,999
$24,887/moEst:
Get Pre-Approved
Single Family Residence
Built in 1993
$1,247/mo HOA
52,272 acres lot
$609/sq.ft
Description
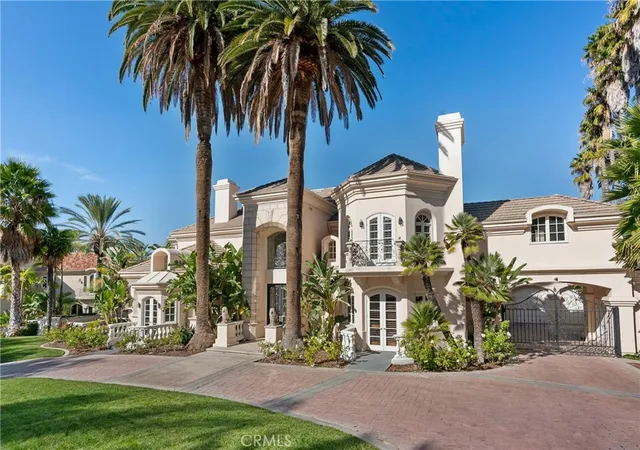
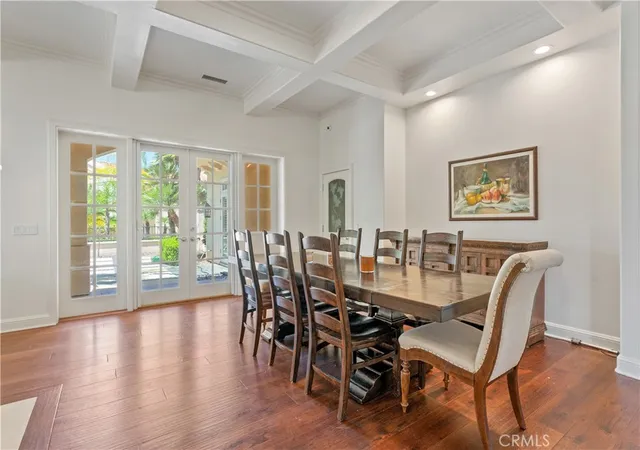
Welcome home to 5081 E Copa de Oro Drive, one of Anaheim Hills' most remarkable estates sited behind the private gates of Copa de Oro, one of Anaheim Hills' most coveted communities with 24-hour guard gate security. This extraordinary 8,215 square foot residence combines grand European architecture, resort-style grounds, and a strategic multigenerational layout with a first-floor en-suite bedroom off the kitchen, away from the other bedrooms. The 2 additional half baths are also downstairs along with all primary living spaces, with an additional private office and 5 en-suite bedrooms upstairs.
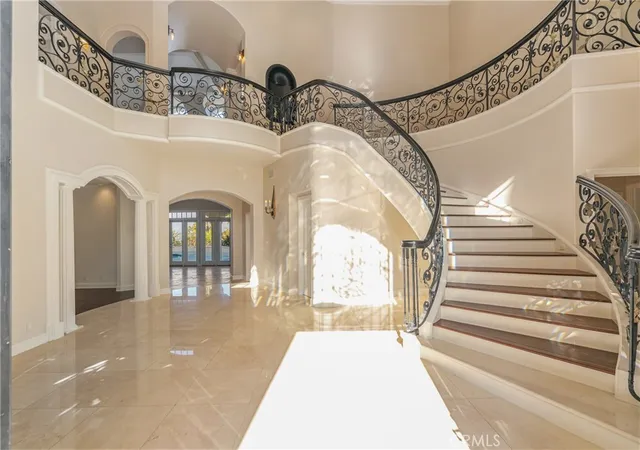
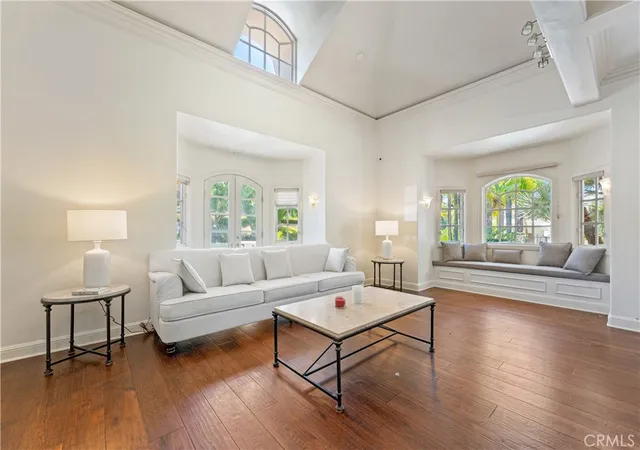
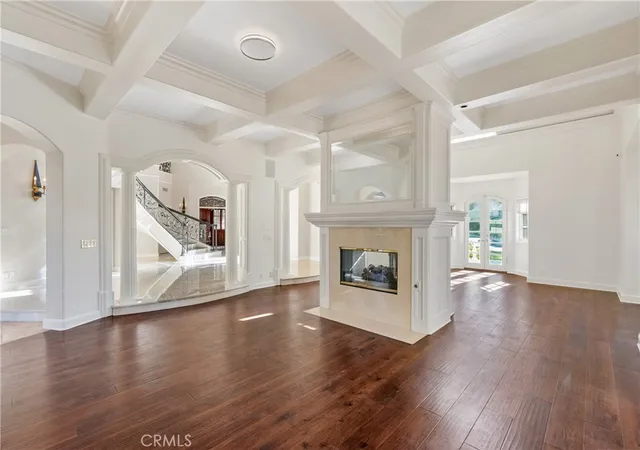
Step into this storybook home through the dramatic double-height foyer with vaulted ceilings, marble floors, and glamorous staircase. The main level boasts a formal living room and formal dining room which leads to a stunning courtyard and fountain. Two attached 2-car garages accommodate up to 5 cars in tandem.
The chef's kitchen features a side-by-side full-size Sub-Zero refrigerator and freezer, a Viking 6-burner range with double oven, dual Bosch dishwashers, food warmers, a Gaggenau double oven, a generous island, and a butler's pantry. The open kitchen is flanked by a stylish bar with seating on one side and a breakfast nook on the other.
The primary suite features a fireplace, a two-person Jacuzzi Fuzion Drop-In soaking bath, an enormous walk-in closet, private sauna, his-and-hers sinks and toilets, a private balcony overlooking the grounds, and a dedicated staircase for direct backyard and tennis court access.
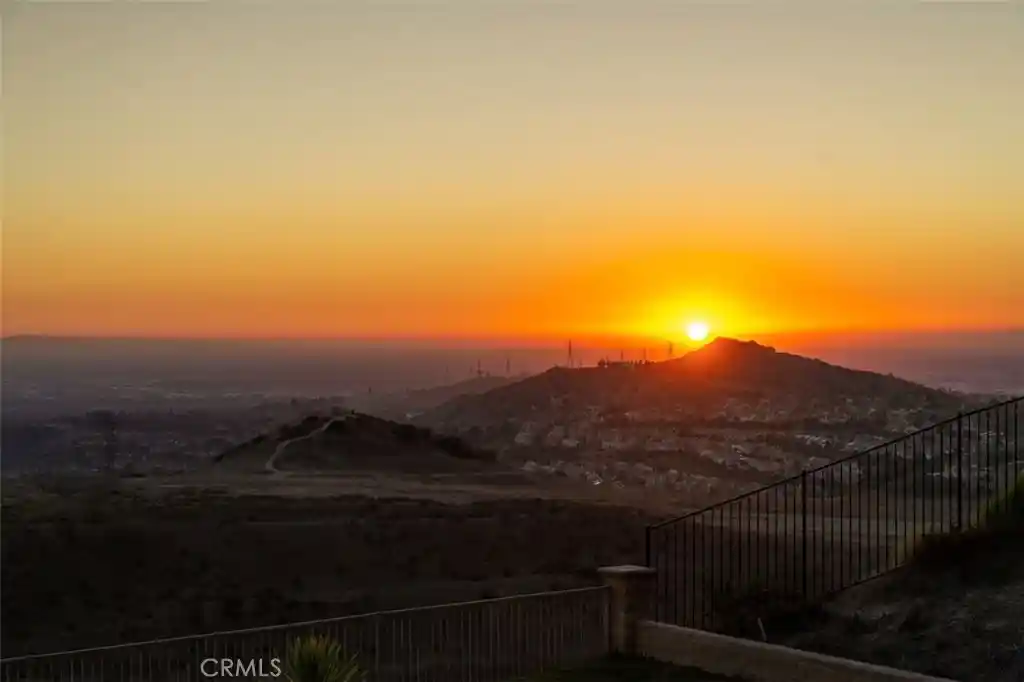
Step outside to over 1.2 acres of private resort-style grounds, nearly 30 towering palms, and what can only be described as a private forest, a lush natural expanse that provides total privacy and a sense of acreage rarely found in any gated community. On the Fourth of July, the fireworks from Peralta Park burst directly overhead while the multi-zone Sonos system fills the air with your playlist of choice.
This estate has been thoughtfully outfitted for the modern family with a 33-camera HikVision wired surveillance system, a state-of-the-art alarm system, motorized Smith and Noble automated window treatments in the primary suite, four-zone HVAC, new twin tankless water heaters, central vacuum, custom plexiglass baby gates and railing inserts throughout ideal for young children or pets, a dumbwaiter, and an EV charger. Don't miss this opportunity to own one of Anaheim Hills' signature estates.
- Houzeo last checked: 12 hours ago
- Listing updated: September 19, 2026 at 7:42 pm
- Source: California Regional MLS-CA | MLS#: OC26204075

Property Details
Status
Active
Type
Single Family Residence
No. of Stories
2
County
City
Neighborhood
Year Built
1993
HOA Fees
$1247/mo
Finished Area
8,215 sqft
Lot Size
52,272 acres lot
Basement Area
- sqft
MLS Name
California Regional MLS
MLS Number
OC26204075
MLS Status
Active
Days on Market
46
Cumulative Days on Market
2

Continue Your Journey in App
Find your dream home, receive real-time updates, and many more!
Continue Your Journey in App
Find your dream home, receive real-time updates, and many more!
Location
HOA Management
Copa De Oro HOA
HOA Fees
$1,246.99/ Monthly
Amenities
 Amenities and services may be covered by one or multiple associations and service providers.
 Security Guard
 Security Gate
 Management
Disclaimer: Amenities are based on third-party information and may vary; buyers must independently verify all amenities, as information is deemed reliable but not guaranteed.
Facts & Features
Rooms
Bedrooms & bathrooms
Bedrooms: 6
Bathrooms: 8
Interior
Heating
Central
Cooling
Central Air, Dual, Zoned
Window Features
Skylights
Interior Features
Balcony, Central Vacuum, Dumbwaiter, Granite Counters, Multiple Staircases, Pantry, Pull Down Attic Stairs, Bar, Wired For Sound, Bedroom On Main Level, Entrance Foyer, Walk In Closets
Sewer
Public Sewer
Appliances
Six Burner Stove, Double Oven, Refrigerator
Flooring
Stone, Wood
Construction
Year Built
Year Built: 1993
Home type
Single Family Residence
Architectural Style
Mediterranean
Utilities & Energy
Pool Features
In Ground, Private
Association Amenities
Controlled Access, Management, Guard, Security
Laundry Features
Laundry Room
Water Source
Public
Parking Features
Garage
Fireplace Features
Dining Room, Family Room, Gas, Great Room, Living Room
Security Features
Gated With Guard, Gated Community
Other Features
Subdivision Name
Other
Disclosures
Covenants Restrictions Disclosure, Hoa Disclosure
Community Features
Gutters, Storm Drains, Gated
Lot Features
Zero To One Unit Acre
Price History
| Date | Event | Price |
|---|---|---|
09/17/2026 Source: | Listed for Sale | $5,000,000 $609/sqft |
06/26/2025 Source: | Listed for Sale | $4,999,999 $609/sqft |
06/26/2025 Source: | Off Market | $4,999,999 +17.65% $609/sqft |
04/21/2023 Source: | Price Increased | $4,250,000 +40376.19% $517/sqft |
04/08/2019 Source: | Price Decreased | $10,500 -4.55% $1/sqft |

Show more
Nearby Homes

Find Homes by Property Features in Anaheim, CA


Based on information from California Regional Multiple Listing Service, Inc. as of Nov 02, 2026, 02:15PM and /or other sources. All data, including all measurements and calculations of area, is obtained from various sources and has not been, and will not be, verified by broker or MLS. All information should be independently reviewed and verified for accuracy. Properties may or may not be listed by the office/agent presenting the information. Information being provided is for consumers’ personal, non-commercial use and may not be used for any purpose other than to identify prospective properties consumers may be interested in purchasing. This website may not include listings or property addresses of sellers who have directed their listing brokers to withhold their listing or their property address from display on the Internet. © 2026 California Regional Multiple Listing Service. All Rights Reserved.
 Advertising Broker: William Johnson DRE #01463271 | William Johnson Brokerage
