- Overview
- Description
- Property Details
- Location
- HOA Management
- Facts & Features
- Getting Around
- Nearby Homes


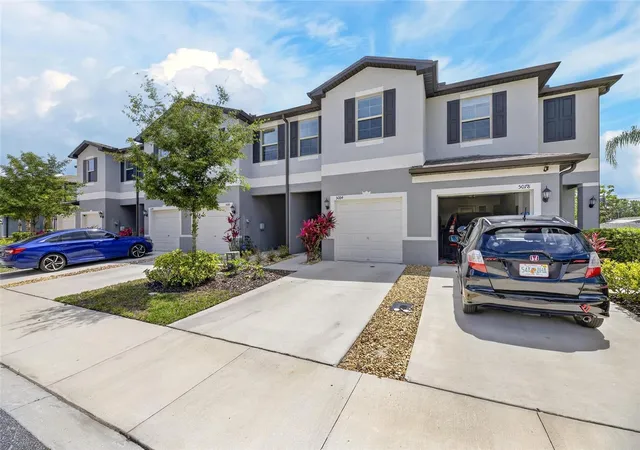


$265,999
Monthly Est:$1,324
 3 Beds
 3 Baths
2 full baths + 1 half bath
 1,634sqft
5084 Forum Blvd, Holiday, FL 34690
$265,999
$1,324/moEst:
Get Pre-Approved
Townhouse
Built in 2023
$249/mo HOA
1,764 sqft lot
$163/sq.ft
Description
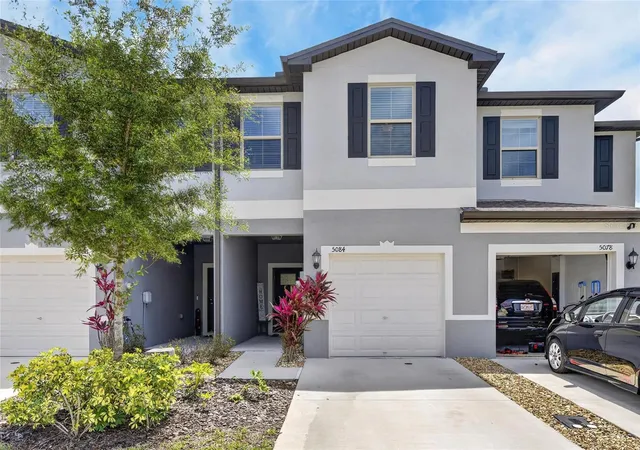
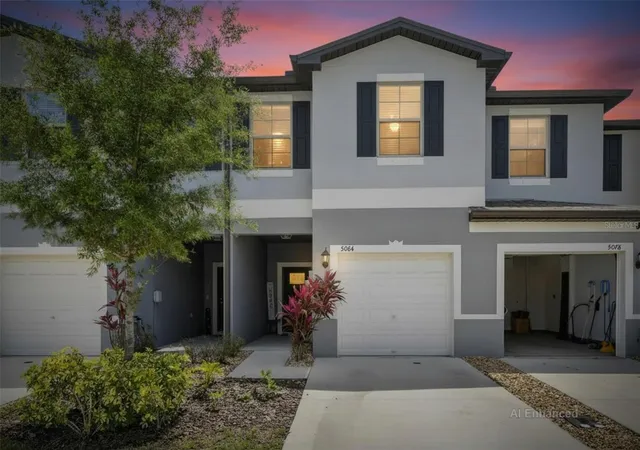
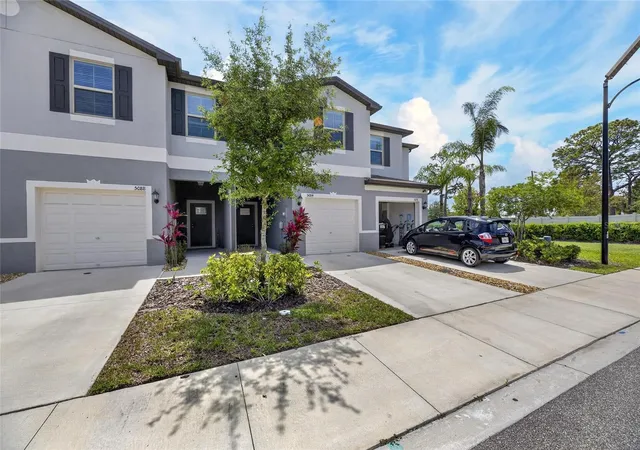
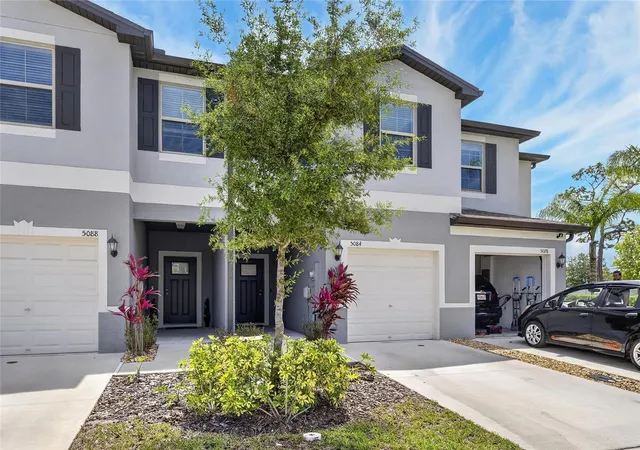
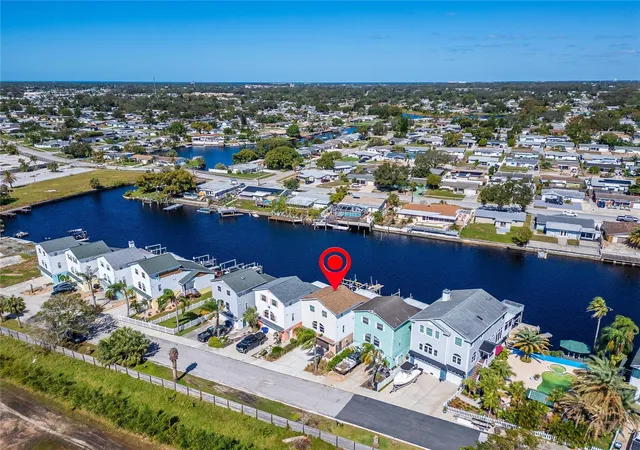
Welcome to this Stunning Townhouse, Built in 2023, Offering 1,634 square feet of Heated Living Space. This Beautiful Home Features Three Bedrooms and Two and a Half Baths, along with a One-Car Garage. Downstairs, you'll find an Open-Concept layout with a Bright Living Room, Dining area,and Kitchen, all adorned with elegant Ceramic Tile and High Ceilings. The Kitchen Boasts Stainless Steel Appliances, Granite Countertops, a Ton of Cabinets for Storage and Plenty of Counter Space for Preparation of Meals. At the Back of the Home a Sliding Glass Door provides access to a Large Covered Porch and a Fenced Backyard ( A unique feature not always allowed in Townhouse Communities)—Perfect for Privacy and Relaxation. A Convenient Half Bath and Garage access round out the First Floor. Upstairs, the Home Continues to Impress with Three Spacious Bedrooms and a Abundance of Natural Light. Two Bedrooms sit on one side and share a Full Bath, along with a versatile Loft Area ideal for a Reading Nook, Home Office, or Play Area. The Owner’s Retreat is on the Opposite Side, Offering a Spacious Layout, a Large Walk-In Closet, and a Ensuite with Dual sinks and a Walk-in Shower. Plus, this Community is out of the Flood Zone, with easy access to U.S. Highway 19 to travel North/South and Highways 54/56 to head East making commutes to Tampa a breeze. Conveniently close to shopping and all amenities, This home also boasts a LOW HOA fee of $249 a month, with no CDD fees. The HOA covers grounds maintenance, the park, and the exterior of the townhouse. This home truly has it all!
- Houzeo last checked: 3 hours ago
- Listing updated: October 7, 2026 at 7:05 pm
- Listing Provided by: Christina Vallianos (813) 785-4741 | RE/MAX REALTY UNLIMITED (813) 684-0016
- Source: Stellar MLS-FL | MLS#: TB8498032

Property Details
Status
Active
Type
Townhouse
No. of Stories
-
County
City
Neighborhood
--
Year Built
2023
HOA Fees
$249/mo
Finished Area
1,634 sqft
Lot Size
1,764 sqft lot
Basement Area
- sqft
MLS Name
Stellar MLS
MLS Number
TB8498032
MLS Status
Active
Days on Market
176
Cumulative Days on Market
174
Open House

Continue Your Journey in App
Find your dream home, receive real-time updates, and many more!
Download App
Continue Your Journey in App
Find your dream home, receive real-time updates, and many more!
Location
HOA Management
Melrose management Andrea Golden
HOA Fees
$249/ Monthly
Amenities
 Amenities and services may be covered by one or multiple associations and service providers.
 Maintenance
 Park Playground
Disclaimer: Amenities are based on third-party information and may vary; buyers must independently verify all amenities, as information is deemed reliable but not guaranteed.
Facts & Features
Rooms
Bedrooms & bathrooms
Bedrooms: 3
Bathrooms: 3
Living Room
Level: First
Area: 224.00 Square Feet
Dimensions: 14x16
Kitchen
Level: First
Area: 140.00 Square Feet
Dimensions: 14x10
Dinette
Level: First
Area: 112.00 Square Feet
Dimensions: 8x14
Primary Bathroom
Level: Second
Area: 44.00 Square Feet
Dimensions: 4x11
Bedroom 1
Level: Second
Area: 126.00 Square Feet
Dimensions: 9x14
Bedroom 2
Level: Second
Area: 102.00 Square Feet
Dimensions: 8.5x12
Loft
Level: Second
Area: 84.00 Square Feet
Dimensions: 7x12
Foyer
Level: First
Area: 42.00 Square Feet
Dimensions: 7x6
Primary Bedroom
Level: Second
Area: 238.00 Square Feet
Dimensions: 14x17
Interior
Sewer
Public Sewer
Interior Features
Ceiling Fans(s), Eat In Kitchen, High Ceilings, In Wall Pest System, Open Floorplan, Primary Bedroom Upstairs, Split Bedroom, Stone Counters, Walk In Closet(s), Window Treatments
Appliances
Dishwasher, Dryer, Electric Water Heater, Microwave, Range, Refrigerator, Washer
Window Features
Blinds, Window Treatments
Exterior Features
Private Yard, Sidewalk
Flooring
Carpet, Ceramic Tile
Cooling
Central Air
Heating
Central
Construction
Year Built
Year Built: 2023
Home type
Townhouse
Property Condition
Completed
Foundation Details
Slab
Roof
Shingle
Construction Materials
Block
Utilities & Energy
Security Features
Smoke Detector(s)
Water Source
Public
Laundry Features
Laundry Room, Upper Level
Utilities
Bb/hs Internet Available, Cable Connected, Electricity Connected, Sewer Connected, Water Connected
Association Amenities
Park
Other Features
Community Features
Community Mailbox, Park, Sidewalks, Street Lights
Patio And Porch Features
Covered, Front Porch, Rear Porch
Lot Features
Landscaped, Sidewalk, Paved
Subdivision Name
Townes/darlington
Vegetation
Trees/landscaped
Price History
| Date | Event | Price |
|---|---|---|
06/11/2026 Source: | Price Decreased | $265,999 -1.08% $163/sqft |
04/16/2026 Source: | Listed for Sale | $268,900 -0.37% $165/sqft |
04/16/2026 Source: | Price Increased | $269,900 +4.19% $165/sqft |
02/23/2023 Source: | Sold | $259,040 $159/sqft |

Nearby Homes
Find Homes by Property Features in Holiday, FL

Based on information from Stellar MLS® through Oct 09, 2026, 02:30PM as submitted to and distributed by MLS GRID. All data is obtained from various sources and may not have been verified by the broker or MLS GRID. Supplied Open House Information is subject to change without notice. All information should be independently reviewed and verified for accuracy. Properties may or may not be listed by the office/agent presenting the information. IDX information is provided exclusively for consumers’ personal non-commercial use. It may not be used for any purpose other than to identify prospective properties consumers may be interested in purchasing. The data is deemed reliable but is not guaranteed by MLS GRID. The use of the MLS GRID Data may be subject to an end-user license agreement prescribed by the Member Participant’s applicable MLS, if any, and as amended from time to time. © 2026 Stellar MLS. All Rights Reserved.
 Advertising Broker: Fred McGill | Simple Showing, Inc