- Overview
- Description
- Property Details
- Location
- Facts & Features
- Getting Around
- Nearby Homes



$790,000
Monthly Est:$3,932
 3 Beds
 2 Baths
2 full baths
 3,195sqft
5084 Thunder River Cir, Las Vegas, NV 89148
$790,000
$3,932/moEst:
Get Pre-Approved
Townhouse
Built in 2003
$-- HOA
0.23 acre lot
$247/sq.ft
Description
RARE IΝDUЅΤRΙΑᏞ ᏞΟFΤ ΕSΤΑTE | NO HOA | VΙEWЅ | POOL
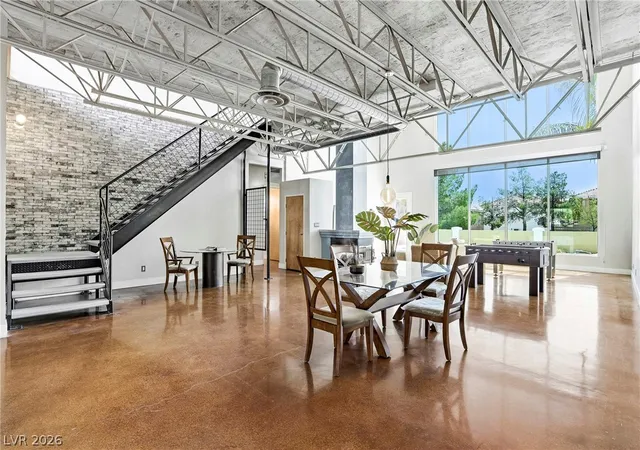
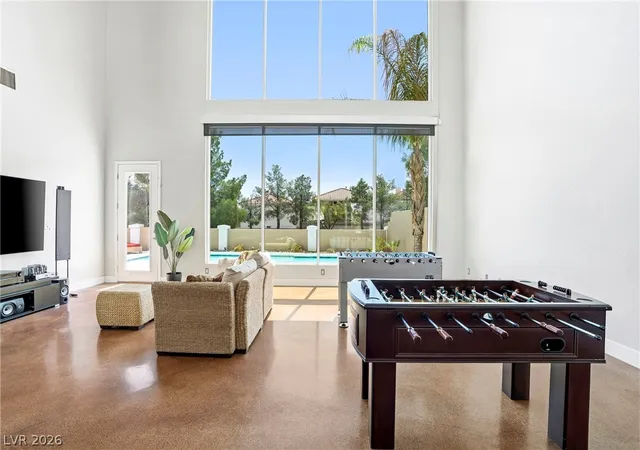
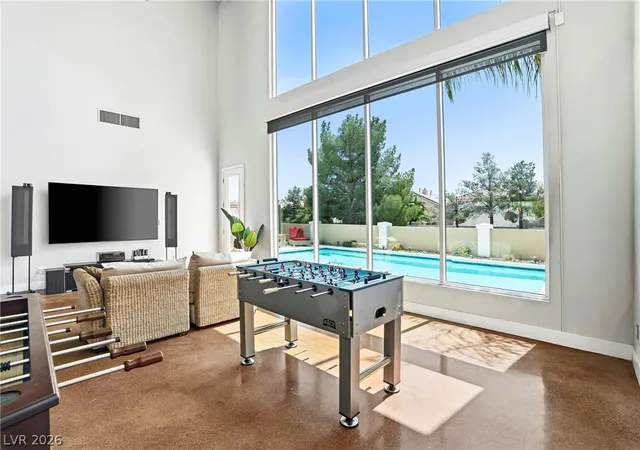
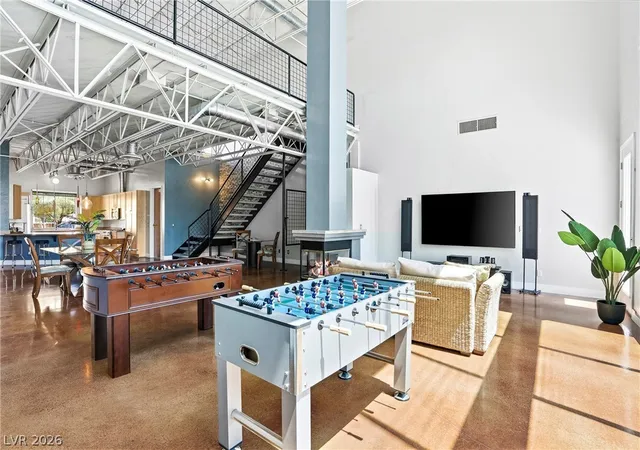
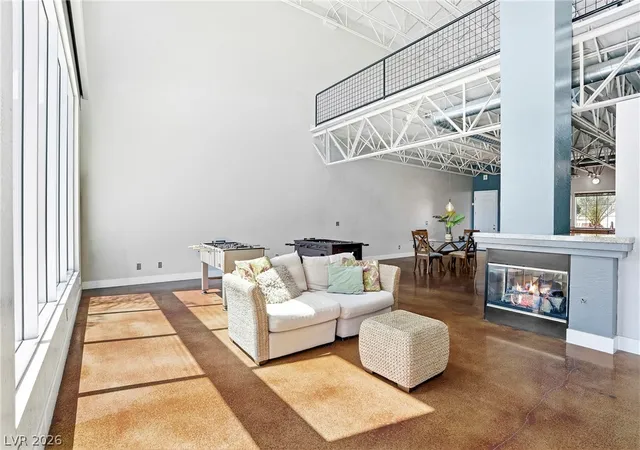
A rare architectural offering in Las Vegas. Set within an intimate 26 home enclave, this modern industrial loft blends Tribeca & So-Ho loft inspired design with dramatic 24-foot ceilings, polished concrete floors, exposed industrial elements, and massive floor-to-ceiling glass overlooking the private pool & backyard and offering stunning mountain-to-Strip-and-beyond views.
Unlike cookie-cutter luxury, this home delivers true architectural character, creative energy, and indoor-outdoor living on the community’s largest corner lot exceeding 10,000 SF.
Conveniently located near Downtown Summerlin, Red Rock Canyon, Durango Resort, premier dining, shopping, and freeway access while still offering a private, tucked-away residential feel.
- Houzeo last checked: 1 hour ago
- Listing updated: September 12, 2026 at 2:12 am
- Listing Provided by: Julian M. Salazar (725) 999-9585 DRE #S.0191443 | Real Broker LLC (725) 206-5697
- Source: Las Vegas REALTORS (LVR) MLS-NV | MLS#: 2753753

- Originating MLS: GLVAR
Property Details
Status
Active
Type
Townhouse
No. of Stories
2
County
City
Neighborhood
--
Year Built
2003
HOA Fees
-
Finished Area
3,195 sqft
Lot Size
0.23 acre lot
Basement Area
- sqft
MLS Name
Las Vegas REALTORS (LVR) MLS
MLS Number
2753753
MLS Status
Active
Days on Market
274

Continue Your Journey in App
Find your dream home, receive real-time updates, and many more!
Continue Your Journey in App
Find your dream home, receive real-time updates, and many more!
Location
Facts & Features
Rooms
Bedrooms & bathrooms
Bedrooms: 3
Bathrooms: 2
Interior
Cooling
Central Air, Electric, Two Units
Flooring
Concrete, Luxury Vinyl Plank, Tile
Interior Features
Bathroomon Main Level, Bedroom On Main Level, Full Bath On Main Level, None, Window Treatments
Sewer
Public Sewer
Exterior Features
Built In Barbecue, Balcony, Barbecue, Patio, Private Yard
Appliances
Dryer, Disposal, Gas Range, Microwave, Refrigerator, Washer
Heating
Central, Gas
Construction
Year Built
Year Built: 2003
Home type
Townhouse
Property Condition
Resale
Roof
Flat
Architectural Style
Two Story
Utilities & Energy
Laundry Features
Gas Dryer Hookup, Main Level, Laundry Room, Upper Level
Water Source
Public
Fireplace Features
Gas, Great Room
Utilities
Underground Utilities
Parking Features
Attached, Garage, Garage Door Opener, Inside Entrance, Private, Rv Potential, Rv Access Parking
Pool Features
In Ground, Private
Association Amenities
None
Other Features
Subdivision Name
Grand Canyon Villas
Lot Features
Desert Landscaping, Landscaped, Less Than Quarter Acre
Patio And Porch Features
Balcony, Patio
Price History
| Date | Event | Price |
|---|---|---|
09/11/2026 Source: | Price Decreased | $790,000 -2.47% $247/sqft |
04/23/2026 Source: | Price Decreased | $809,999 -8.99% $254/sqft |
02/04/2026 Source: | Price Increased | $889,999 +5.95% $279/sqft |
02/04/2026 Source: | Price Increased | $839,999 +6.33% $263/sqft |
12/05/2025 Source: | Listed for Sale | $789,990 $247/sqft |

Show more
Nearby Homes
Find Homes by Property Features in Las Vegas, NV
Nearby New Homes For Sale


Based on information from the Greater Las Vegas Association of REALTORS® Multiple Listing Service through Nov 06, 2026, 09:30AM. The data relating to real estate for sale on this web site comes in part from the INTERNET DATA EXCHANGE Program of the Greater Las Vegas Association of REALTORS® MLS. Real estate listings held by brokerage firms other than this site owner are marked with the IDX logo. GLVAR MLS deems information reliable but not guaranteed. Copyright 2026 of the Greater Las Vegas Association of REALTORS® MLS. All rights reserved.
 Advertising Broker: Jared Andrew English | Congress Realty, Inc
