- Overview
- Description
- Property Details
- Location
- HOA Management
- Facts & Features
- Getting Around
- Nearby Homes
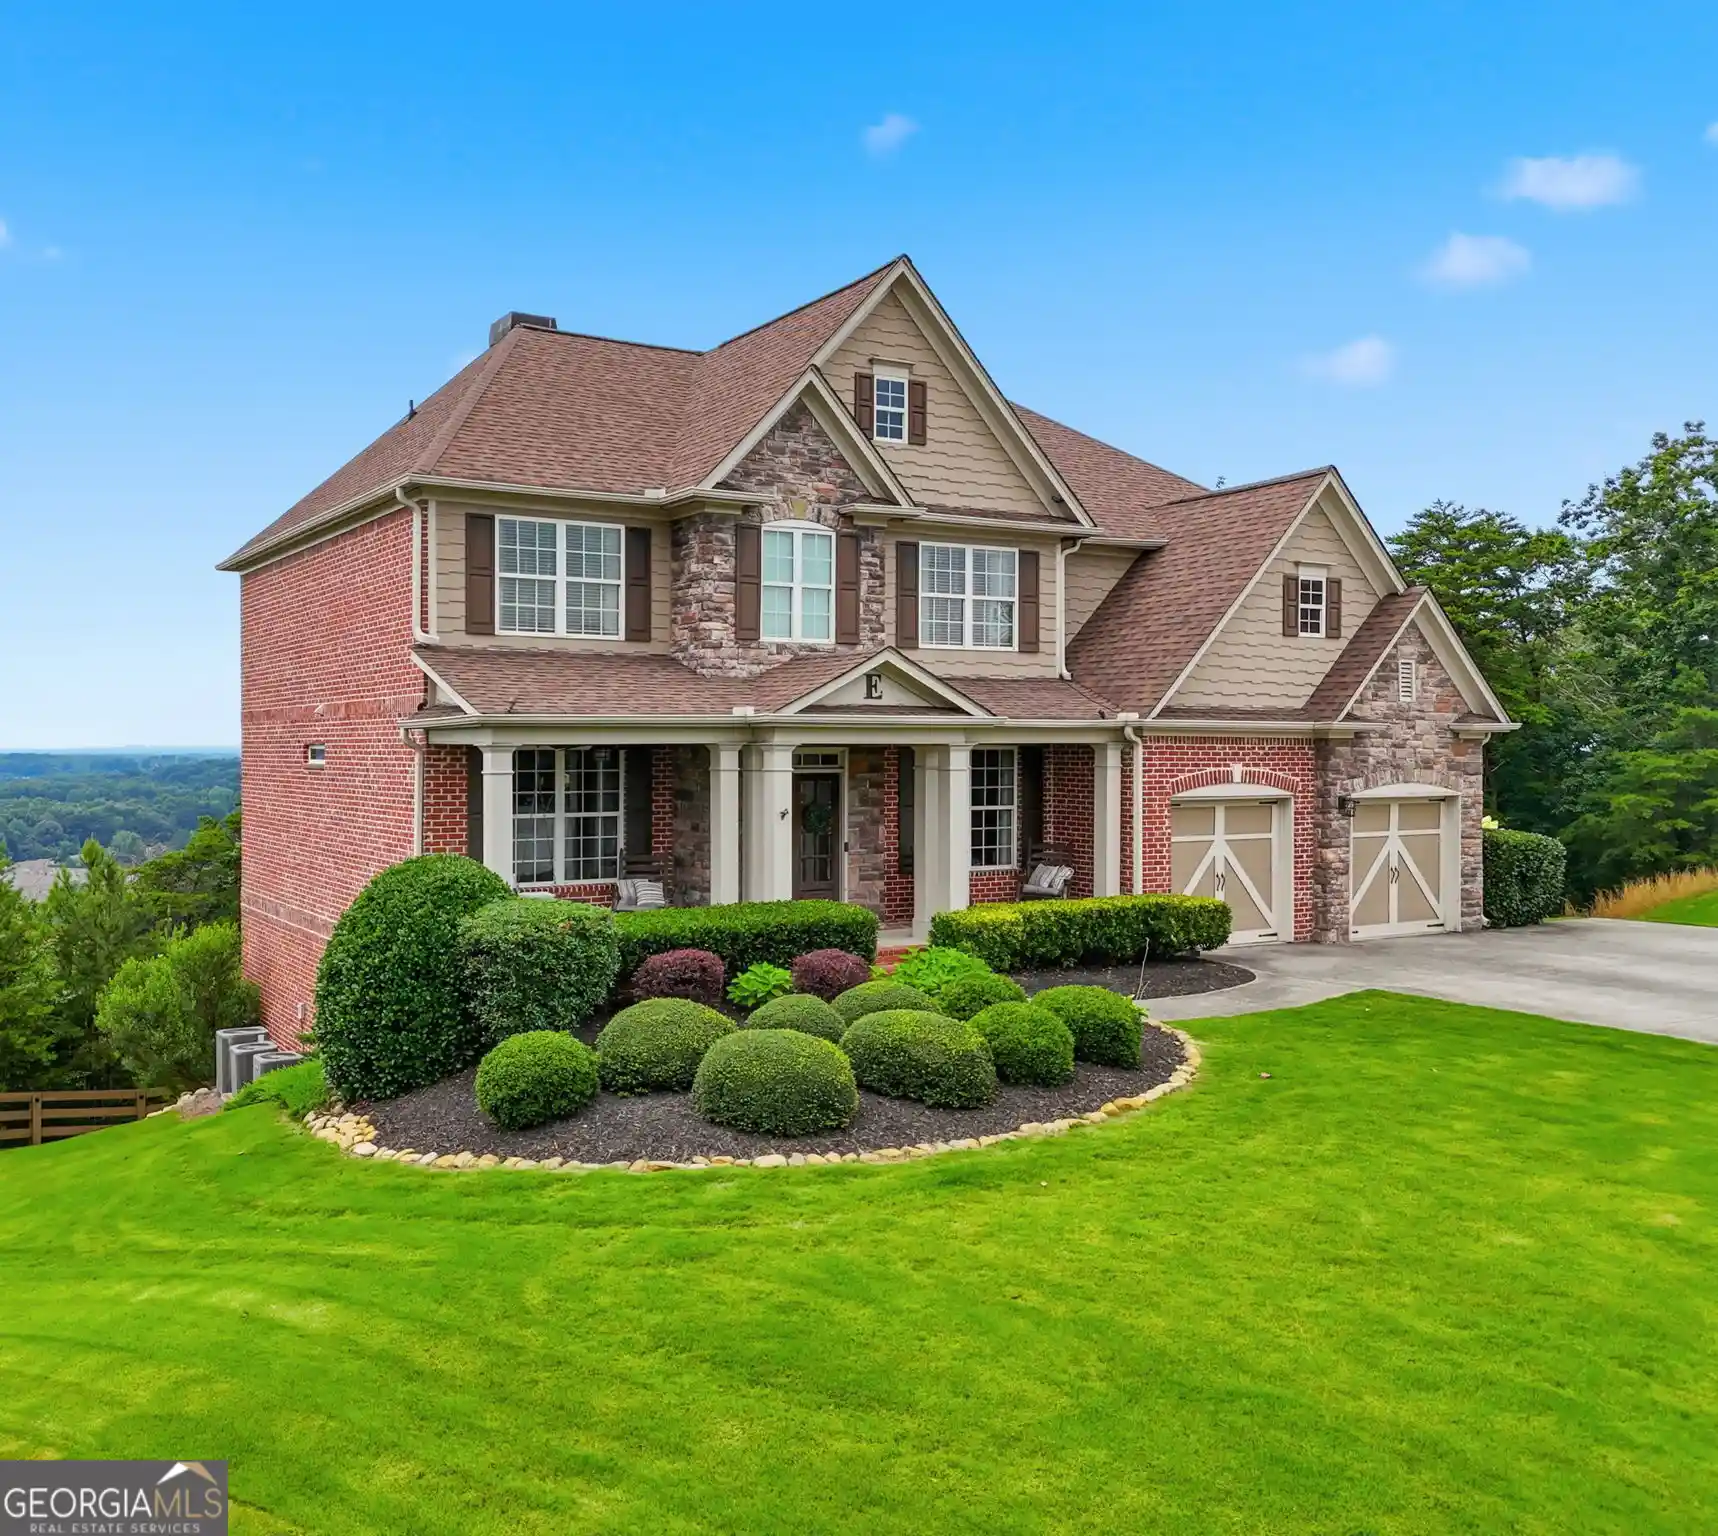


Street View
$1,099,000
Monthly Est:$5,470
 6 Beds
 5 Baths
5 full baths
 4,180sqft
5085 Laurel Ridge Dr, Cumming, GA 30040
$1,099,000
$5,470/moEst:
Get Pre-Approved
Single Family Residence
Built in 2013
$-- HOA
20,473.2 sqft lot
$263/sq.ft
Description
Tucked away on a quiet cul-de-sac at the top of Ashebrooke, this exceptional home offers some of the best sunset views in Cumming. Each evening, enjoy breathtaking sunsets overlooking a picturesque backdrop of trees and distant mountains-visible from multiple vantage points throughout the home. Take in the scenery from the dramatic two-story wall of windows in the great room, unwind by the fireplace on the beautiful screened-in back porch, or enjoy peaceful views right from the upstairs bedrooms. From the moment you arrive, you're welcomed by a charming front porch with a swing and striking wooded double doors leading into a warm and inviting foyer. The main level features an open-concept layout perfect for everyday living and entertaining, including a guest bedroom and full bath, a formal dining room, and a bright eat-in kitchen with stainless steel appliances. A light-filled office with French doors provides an ideal work-from-home space, while the spacious two-story great room showcases built-ins and a stunning stacked stone fireplace. Just off the main living area, the custom screened-in porch extends your living space year-round, complete with its own fireplace and TV setup-perfect for relaxing or entertaining while enjoying the incredible sunset views. Upstairs, the owner's suite offers a private retreat with custom closet shelving, dual vanities, a large soaking tub, and a separate shower. Additional bedrooms feature generous closet space, well-designed bathroom access, including Jack-and-Jill and ensuite options. The fully finished basement provides incredible flexibility with a private room ideal for a bedroom, office, or hobby space, a full bathroom, and a large open entertainment area. A convenient kitchenette (fridge/cabinets/counter space) makes hosting easy or provides added independence for guests or extended family. Step outside to a second covered back porch where a wooden hanging bed swing creates a peaceful and private escape surrounded by mature trees and refreshing breezes. One of the home's most unique features is private access to the Big Creek Greenway. A charming wooden staircase winds through the backyard, leading to this 11+ mile scenic pathway perfect for walking, running, and biking right from your property. Conveniently located just off Exit 13, this home is minutes from Cumming City Center, offering outdoor concerts, boutique shopping, and dining, as well as The Collection at Forsyth, featuring restaurants, shops, entertainment, an AMC theater and a new Cheesecake Factory coming soon.
- Houzeo last checked: 2 hours ago
- Listing updated: October 17, 2026 at 2:18 pm
- Listing Provided by: |
- Source: Georgia MLS-GA | MLS#: 10874660

Property Details
Status
Active
Type
Single Family Residence
No. of Stories
-
County
City
Neighborhood
--
Year Built
2013
HOA Fees
-
Finished Area
4,180 sqft
Lot Size
20,473.2 sqft lot
Basement Area
- sqft
MLS Name
Georgia MLS
MLS Number
10874660
MLS Status
New
Days on Market
11

Continue Your Journey in App
Find your dream home, receive real-time updates, and many more!
Continue Your Journey in App
Find your dream home, receive real-time updates, and many more!
Location
HOA Management
N/A
HOA Fees
$974/
Amenities
 Amenities and services may be covered by one or multiple associations and service providers.
 Tennis
 Pool
 Other
Management Fee
Disclaimer: Amenities are based on third-party information and may vary; buyers must independently verify all amenities, as information is deemed reliable but not guaranteed.
Facts & Features
Rooms
Bedrooms & bathrooms
Bedrooms: 6
Bathrooms: 5
Interior
Appliances
Cooktop, Dishwasher, Disposal, Double Oven, Gas Water Heater, Microwave, Refrigerator, Stainless Steel Appliance(s)
Heating
Natural Gas
Flooring
Carpet, Hardwood, Other, Tile
Exterior Features
Balcony
Interior Features
Bookcases, Double Vanity, High Ceilings, Rear Stairs, Separate Shower, Soaking Tub, Tile Bath, Walk In Closet(s)
Cooling
Ceiling Fan(s), Central Air
Sewer
Public Sewer
Construction
Year Built
Year Built: 2013
Home type
Single Family Residence
Roof
Composition
Property Condition
Resale
Architectural Style
Brick 3 Side, Brick/frame, Traditional
Construction Materials
Brick
Utilities & Energy
Water Source
Public
Security Features
Smoke Detector(s)
Fireplace Features
Basement, Outside
Parking Features
Garage, Kitchen Level, Garage Door Opener
Basement
Bath Finished, Daylight, Exterior Entry, Finished, Full, Interior Entry
Utilities
Cable Available, Electricity Available, High Speed Internet, Natural Gas Available, Phone Available, Sewer Available, Underground Utilities, Water Available
Laundry Features
Upper Level
Other Features
Subdivision Name
Ashebrooke
Lot Features
Cul De Sac, Private
Community Features
Playground, Pool, Sidewalks, Street Lights, Tennis Court(s)
Price History
| Date | Event | Price |
|---|---|---|
10/17/2026 Source: | Listed for Sale | $1,099,000 $254/sqft |
10/16/2026 Source: | Listing Removed | $1,099,000 $254/sqft |
09/07/2026 Source: | Off Market | $1,099,000 +120.24% $254/sqft |
07/27/2017 Source: | Price Decreased | $499,000 -1.96% $115/sqft |
05/30/2017 Source: | Sold | $509,000 $118/sqft |


Nearby Homes




Find Homes by Property Features in Cumming, GA
Nearby New Homes For Sale


Information Deemed Reliable But Not Guaranteed. © 2026 Georgia Multiple Listing Service. All Rights Reserved.
 Advertising Broker: Fred McGill | Simple Showing, Inc
