- Overview
- Description
- Property Details
- Location
- Facts & Features
- Getting Around
- Nearby Homes



$659,900
Monthly Est:$3,285
 4 Beds
 3 Baths
2 full baths + 1 half bath
 4,594sqft
50864 County Rd 37, Nunn, CO 80648
$659,900
$3,285/moEst:
Get Pre-Approved
Single Family Residence
Built in 2018
$-- HOA
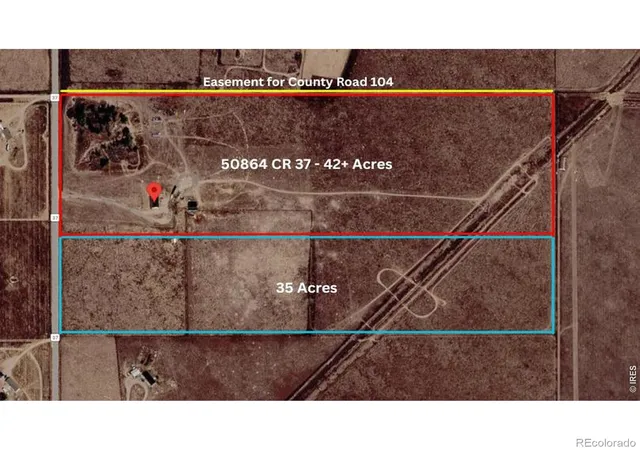
42 acres lot
$144/sq.ft
Description
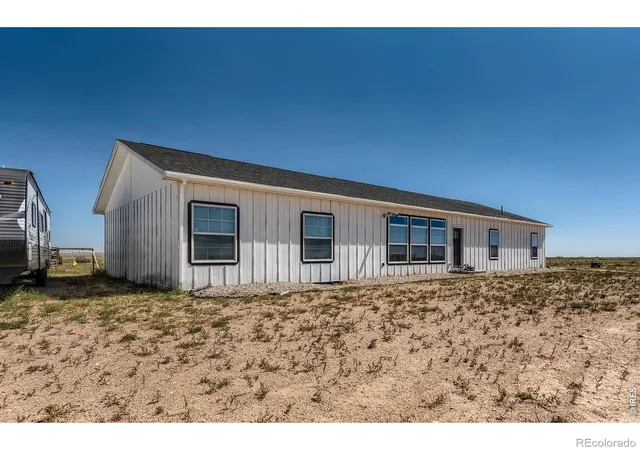
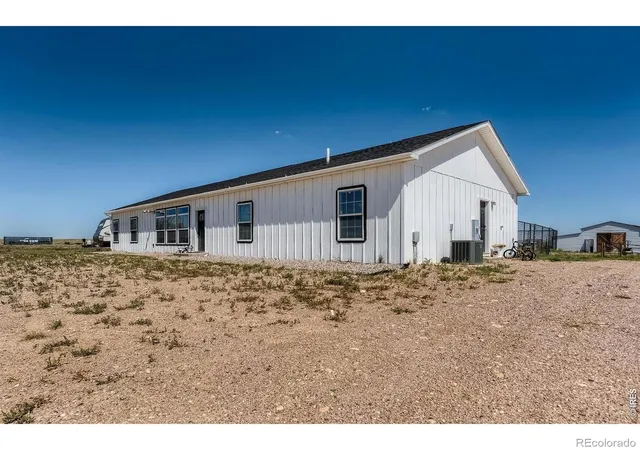
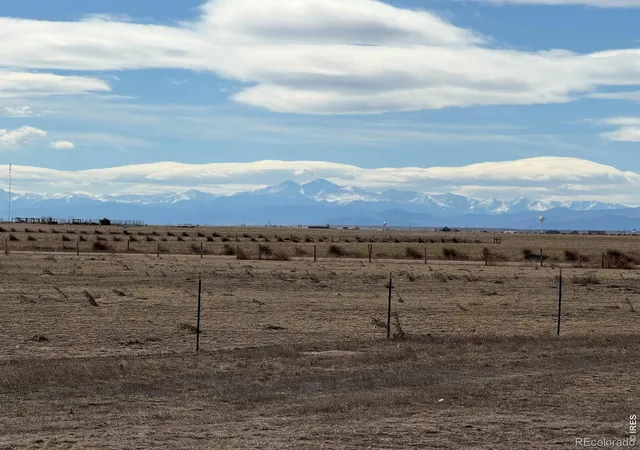
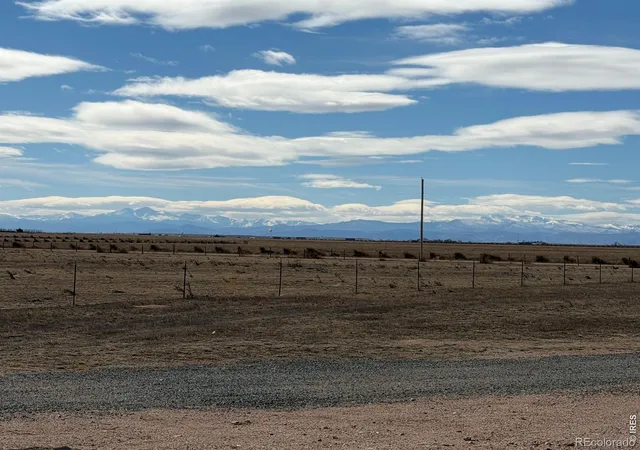
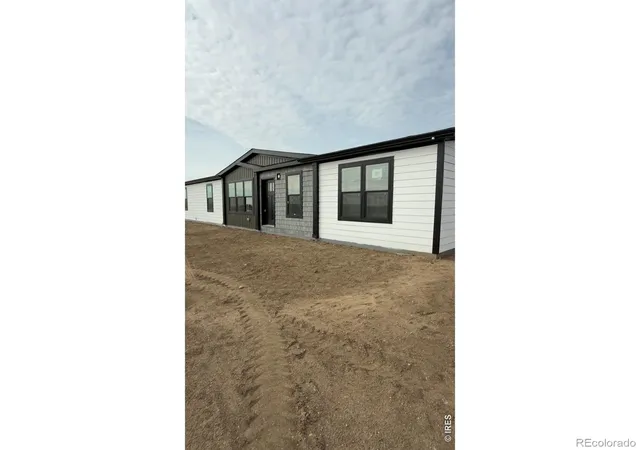
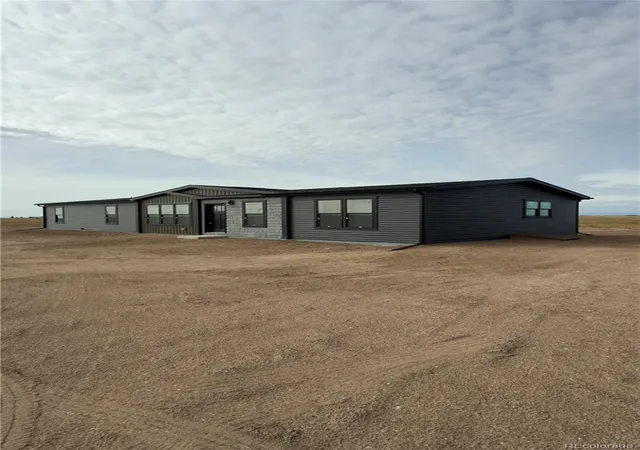
MISS OUT THE FIRST TIME? THIS ONE IS BACK ON THE MARKET. Are you craving wide-open spaces and a quieter way of life? This acreage offers the perfect setting for a hobby farm or anyone seeking privacy, freedom, and room to breathe-without the restrictions of covenants or an HOA. At the heart of the property sits a spacious, thoughtfully designed home featuring an open-concept layout ideal for both everyday living and entertaining. The expansive kitchen is a true centerpiece, complete with abundant cabinetry, generous counter space, a large center island, and an oversized pantry-perfect for stocking up and embracing a self-sufficient lifestyle. The inviting living area is anchored by an efficient pellet stove, creating a warm and welcoming atmosphere year-round. The primary suite is a private retreat, offering a luxurious bathroom with a soaking tub, walk-in shower, and a custom walk-in closet. An adjoining flex space provides the perfect spot for a home office, nursery, or additional storage. The main level also includes three generously sized guest bedrooms and a large laundry room designed with country living in mind. The full unfinished basement with 9-foot ceilings offers endless potential for future expansion. Property electrical system is equipped with a generator port, a high efficiency furnace, and two water heaters. The 1,840-square-foot metal framed barn with three large stall openings is ready to accommodate livestock, equipment, or your next agricultural venture. With over 42 acres (pending final survey) and a full use well for livestock and landscaping, you'll have ample space to create the lifestyle you've been dreaming of-whether that includes animals, gardens, or simply enjoying the peace and quiet of the surrounding landscape. Seller is currently in the process of adjusting parcel boundaries. Final legal description to be provided by survey. New Class 4 Shingle Roof.
- Houzeo last checked: 8 hours ago
- Listing updated: October 6, 2026 at 4:31 pm
- Listing Provided by: Kareen Kinzli Larsen (970) 568-3600 , Tyler James | RE/MAX Alliance-Wellington (970) 206-8343
- Source: DENVER (RE COLORADO) MLS-CO | MLS#: IR1055896

Property Details
Status
Active Under Contract
Type
Single Family Residence
No. of Stories
-
County
City
Neighborhood
--
Year Built
2018
HOA Fees
-
Finished Area
4,594 sqft
Lot Size
42 acres lot
Basement Area
- sqft
MLS Name
DENVER (RE COLORADO) MLS
MLS Number
IR1055896
MLS Status
Pending
Days on Market
187

Continue Your Journey in App
Find your dream home, receive real-time updates, and many more!
Download App
Continue Your Journey in App
Find your dream home, receive real-time updates, and many more!
Location
Facts & Features
Rooms
Bedrooms & bathrooms
Bedrooms: 4
Bathrooms: 3
Bedroom
Level: Main
Area: Square Feet
Dimensions: 154.00
Bedroom
Level: Main
Area: Square Feet
Dimensions: 224.00
Bedroom
Level: Main
Area: Square Feet
Dimensions: 110.00
Living Room
Level: Main
Area: Square Feet
Dimensions: 280.00
Kitchen
Level: Main
Area: Square Feet
Dimensions: 224.00
Bedroom
Level: Main
Area: Square Feet
Dimensions: 154.00
Dining Room
Level: Main
Area: Square Feet
Dimensions: 140.00
Bathroom Full
Level: Main
Bathroom Half
Level: Main
Bathroom Full
Level: Main
Interior
Interior Features
Five Piece Bath, Kitchen Island, Open Floorplan, Pantry, Walk In Closet(s)
Sewer
Septic Tank
Window Features
Window Coverings
Heating
Forced Air, Pellet Stove, Propane
Appliances
Dishwasher, Disposal, Microwave, Oven, Refrigerator
Cooling
Central Air
Construction
Year Built
Year Built: 2018
Home type
Single Family Residence
Roof
Composition
Construction Materials
Frame
Utilities & Energy
Utilities
Electricity Available
Basement
Bath/stubbed, Full, Sump Pump, Unfinished
Water Source
Well
Laundry Features
In Unit
Security Features
Fire Alarm
Fireplace Features
Living Room
Parking Features
Rv Access/parking
Other Features
Lot Features
Level
Vegetation
Grassed
Subdivision Name
None
Price History
| Date | Event | Price |
|---|---|---|
10/03/2026 Source: | Listing Removed | $659,900 $285/sqft |
07/12/2026 Source: | Contingent (Active Under Contract) | $659,900 -0.75% $285/sqft |
06/05/2026 Source: | Listed for Sale | $664,900 $288/sqft |
04/12/2026 Source: | Contingent (Active Under Contract) | $664,900 $288/sqft |

Nearby Homes
Find Homes by Property Features in Nunn, CO

Based on information from REcolorado®, Inc.through Oct 12, 2026, 10:30AM. Not all properties were listed and/or closed by Company. This representation is based in whole or in part on content supplied by REcolorado®, Inc. REcolorado®, Inc. does not guarantee nor is it in any way responsible for its accuracy. Content maintained by REcolorado®, Inc. may not reflect all real estate activity in the market. Some IDX listings have been excluded from this website. Any use search of data on the website, other than by a consumer looking to purchase real estate, is prohibited. If Houzeo suspect “scraping” of the data has occurred, the suspicion and any evidence will be reported to the MLS. IDX information is provided exclusively for consumers' personal non-commercial use. It may not be used for any purpose other than to identify prospective properties consumers may be interested in purchasing. The data is deemed reliable but is not guaranteed by REcolorado®. The use of the IDX Data may be subject to an end user license agreement prescribed by REcolorado® as amended from time to time.
Based on information submitted to the MLS GRID as of Oct 12, 2026, 10:30AM. All data is obtained from various sources and may not have been verified by broker or MLS GRID. Supplied Open House information is subject to change without notice. All information should be independently reviewed and verified for accuracy. Properties may or may not be listed by the office/agent presenting the information. ©2026 REcolorado®, Inc. All Rights Reserved.
 Advertising Broker: Albert Gollas | Gollas and Company, Inc.