- Overview
- Description
- Property Details
- Location
- Facts & Features
- Getting Around
- Nearby Homes
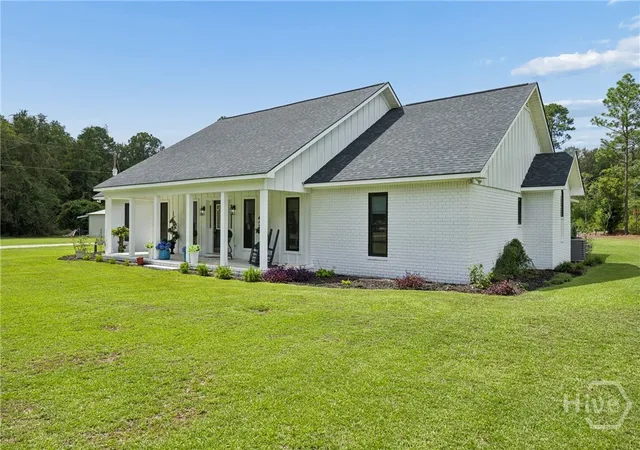

Street View
$654,900
Monthly Est:$3,260
 3 Beds
 3 Baths
2 full baths + 1 half bath
 3,150sqft
5087 Ga Hwy 119 N, Pembroke, GA 31321
$654,900
$3,260/moEst:
Get Pre-Approved
Single Family Residence
Built in 1991
$-- HOA
5 acres lot
$208/sq.ft
Description
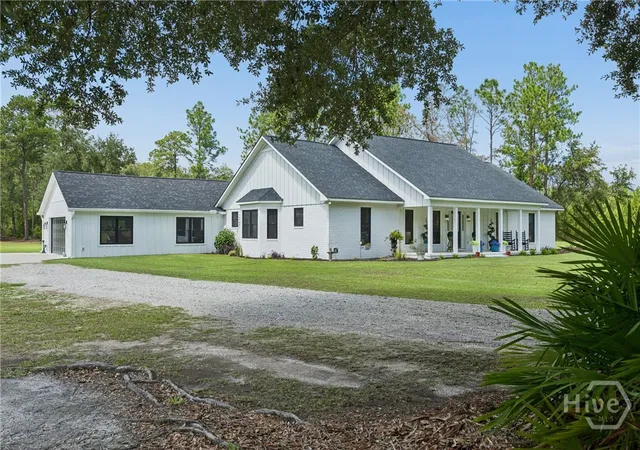
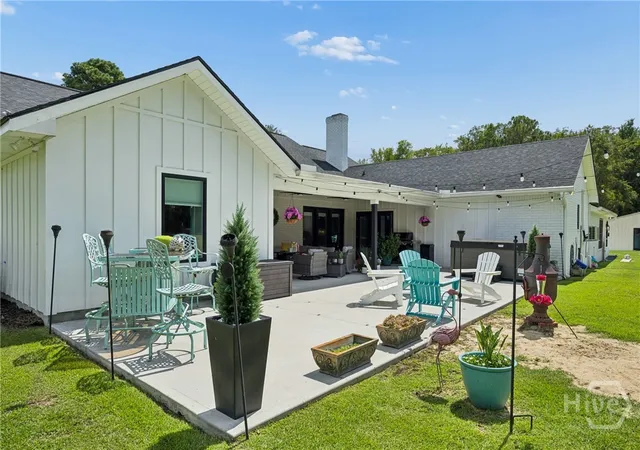
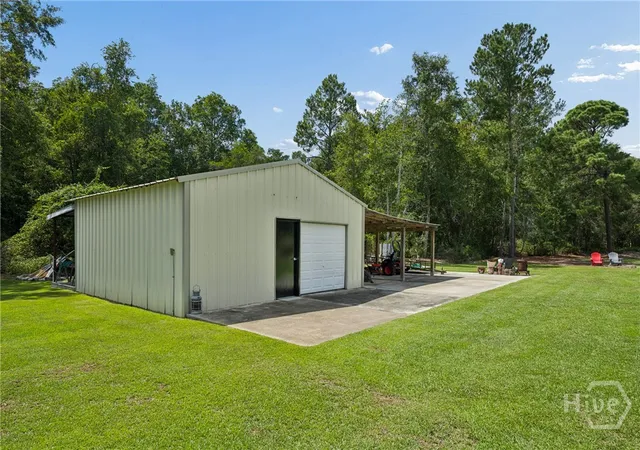
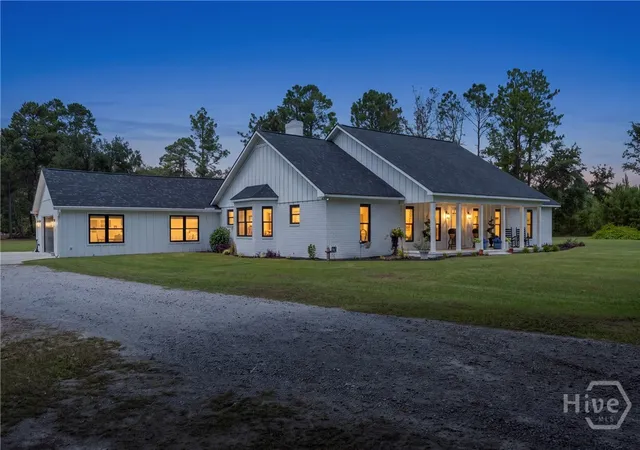
Completely Renovated Brick Rancher on 5 Acres in North Bryan County. This exceptional 3-bedroom, 2½-bath brick rancher sits on 5 acres in North Bryan County, just 3 miles from I-16 and approximately 7 miles from the Hyundai Motor Group Metaplant America, with easy access to Pooler, Statesboro, and Savannah. Originally built in 1991, the home has been extensively renovated over the past four years and is truly move-in ready. The living room features soaring cathedral ceilings, custom built-ins, and a hand-painted brick wood-burning fireplace. The oversized kitchen is designed for entertaining and everyday living, with Level 5 granite countertops, a 7-foot island with breakfast bar, abundant storage, stainless double sink, informal dining area, built-in desk, and walk-in pantry with custom shelving. The versatile man cave/bonus room includes built-in soft-close cabinetry and a wine chiller, while the spacious laundry room offers generous storage and a utility sink. The primary suite is a standout, featuring three walk-in closets, including a custom-designed closet with floor-to-ceiling shelving, granite-topped island, drawer storage, and built-in window settee. The renovated primary bath includes a 7' x 4' step-in shower, private water closet, double vanity, dressing table, and anti-fog backlit mirror. Additional improvements include new flooring, fresh interior and exterior paint, new double-pane windows with black exterior finish, a 2021 roof, and water-softening system. Enjoy peaceful views and plenty of room to relax or entertain with a covered back patio. The property also offers a deep well, workspace, storage, and parking. A detached, spray-foam-insulated shop with water and electricity is ideal for a workshop, hobbies, storage, or business use. A nearby pole barn provides covered parking for two vehicles plus an additional open-air space. The oversized 20' x 29' attached garage offers room for up to four vehicles.
- Houzeo last checked: 9 minutes ago
- Listing updated: October 15, 2026 at 5:45 pm
- Listing Provided by: Teresa H. Cowart (912) 667-1881 DRE #290798 | RE/MAX Accent (912) 756-5888
- Source: Hive MLS-NC | MLS#: SA363625

Property Details
Status
Active
Type
Single Family Residence
No. of Stories
1
County
City
Neighborhood
--
Year Built
1991
HOA Fees
-
Finished Area
3,150 sqft
Lot Size
5 acres lot
Basement Area
- sqft
MLS Name
Hive MLS
MLS Number
SA363625
MLS Status
Active
Days on Market
64

Continue Your Journey in App
Find your dream home, receive real-time updates, and many more!
Continue Your Journey in App
Find your dream home, receive real-time updates, and many more!
Location
Facts & Features
Rooms
Bedrooms & bathrooms
Bedrooms: 3
Bathrooms: 3
Interior
Appliances
Cooktop, Dishwasher, Electric Water Heater, Microwave, Oven, Range, Refrigerator, Wine Cooler
Interior Features
Breakfast Bar, Built In Features, Double Vanity, Kitchen Island, Main Level Primary, Pantry, Pull Down Attic Stairs, Separate Shower, Vaulted Ceiling(s), Fireplace
Cooling
Central Air, Electric
Heating
Central, Electric
Window Features
Double Pane Windows
Construction
Year Built
Year Built: 1991
Home type
Single Family Residence
Roof
Composition
Architectural Style
Ranch
Construction Materials
Brick
Utilities & Energy
Laundry Features
Laundry Room
Fireplace Features
Living Room, Wood Burning
Parking Features
Attached
Water Source
Private, Well
Other Features
Lot Features
Irregular Lot
Patio And Porch Features
Covered, Patio, Porch
Price History
| Date | Event | Price |
|---|---|---|
09/08/2026 Source: | Listed for Sale | $664,900 +1.53% $211/sqft |
09/08/2026 Source: | Price Decreased | $654,900 -1.50% $208/sqft |
09/04/2026 Source: | Coming Soon | $664,900 $211/sqft |

Nearby Homes

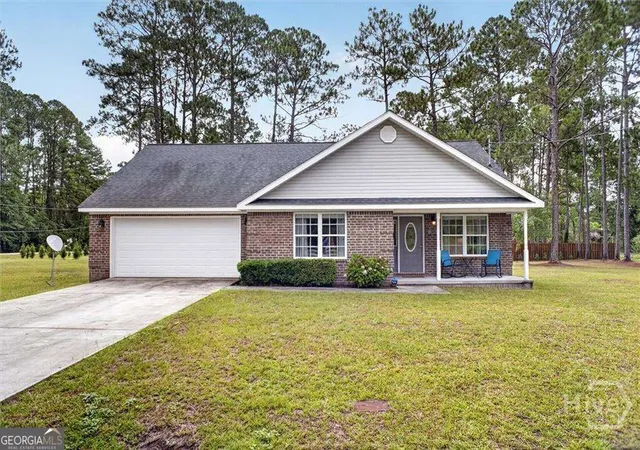
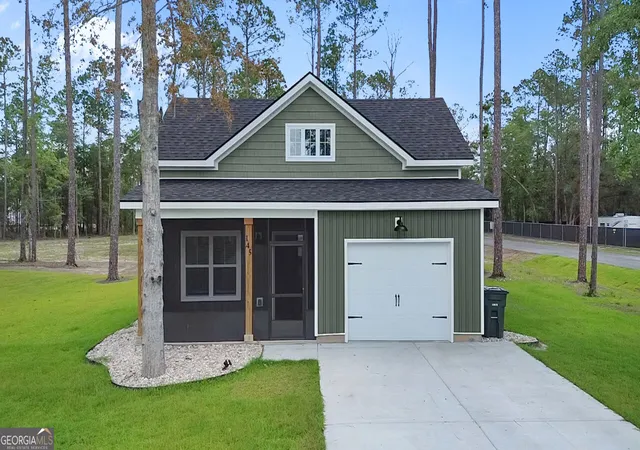
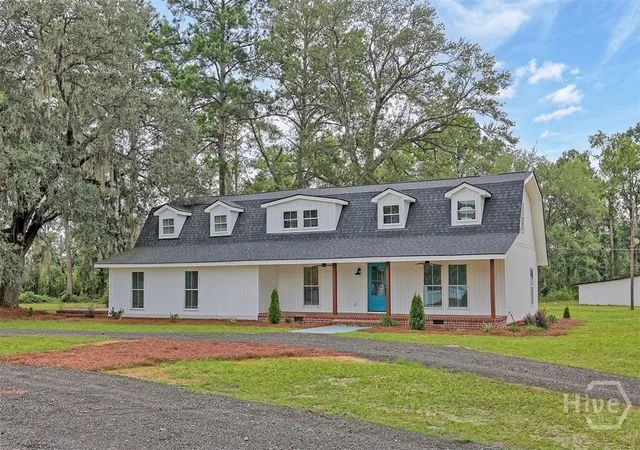

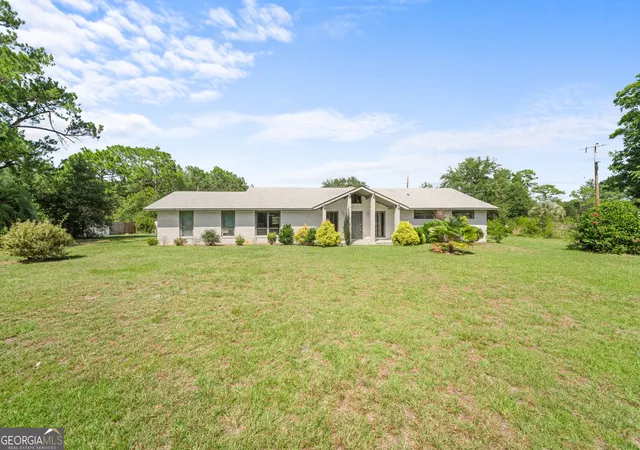
Find Homes by Property Features in Pembroke, GA
Nearby New Homes For Sale

Based on information from the Hive MLS, through Nov 08, 2026, 09:30AM. This website may not include listings or property addresses of sellers who have directed their listing brokers to withhold their listing or their property address from display on the Internet. The data relating to real estate on this web site comes in part from the Internet Data Exchange program of Hive MLS, and is updated as of Nov 08, 2026, 09:30AM. All information is deemed reliable but not guaranteed and should be independently verified. All properties are subject to prior sale, change, or withdrawal. Neither listing broker(s) nor Chosen Realty LLC nor Houzeo shall be responsible for any typographical errors, misinformation, or misprints, and shall be held totally harmless from any damages arising from reliance upon these data. IDX information is provided exclusively for personal, non-commercial use, and may not be used for any purpose other than to identify prospective properties consumers may be interested in purchasing. © 2026 Hive MLS. All Rights Reserved.
 Advertising Broker: Nicholas Huscroft | Chosen Realty
