Realty Solution
Powered by 
- 13
- Overview
- Description
- Property Details
- Location
- HOA Management
- Facts & Features
- Getting Around
- Nearby Homes



Listed by: Jenna Rezzonico (707) 263-2620 DRE #02001926 | Country Air Properties (707) 263-2620
$346,000
Monthly Est:$1,722
 3 Beds
 2 Baths
2 full baths
 1,496sqft
5088 Tenino Way, Kelseyville, CA 95451
$346,000
$1,722/moEst:
Get Pre-Approved
Single Family Residence
Built in 1990
$13.33/mo HOA
16,988 sqft lot
$231/sq.ft
Description
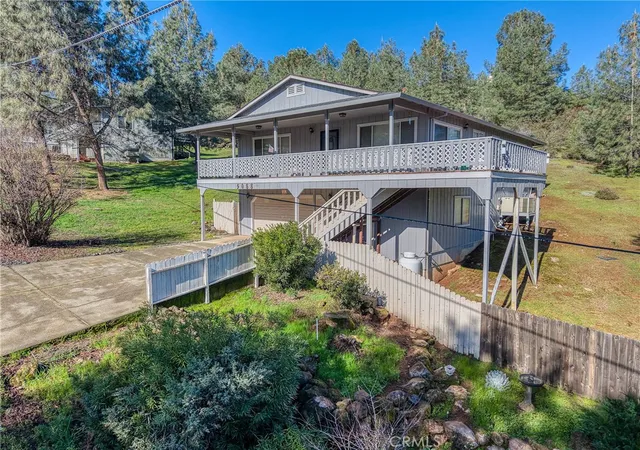
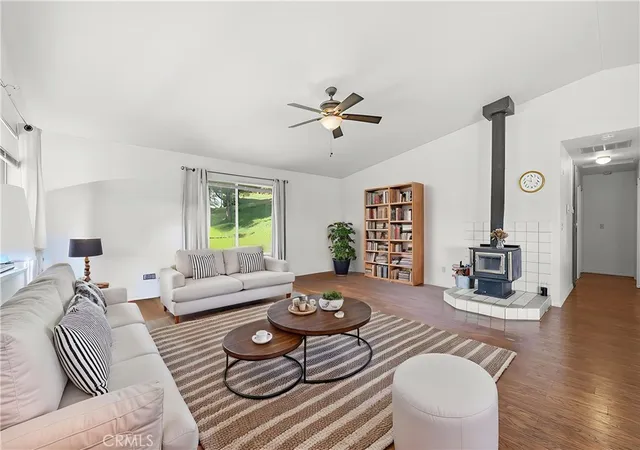
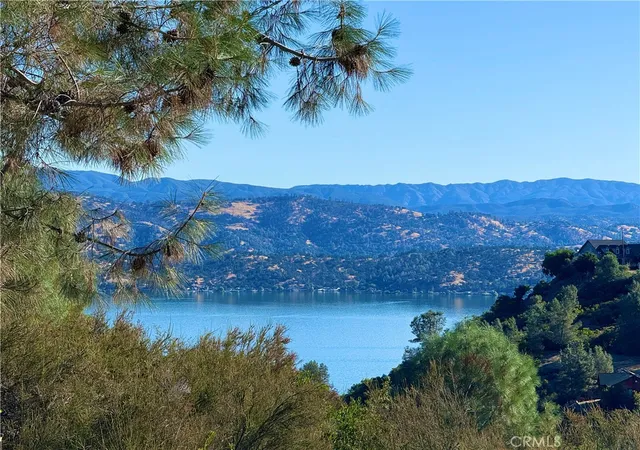
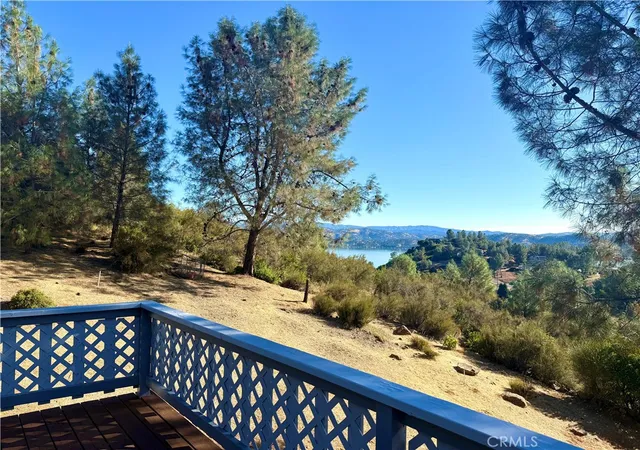
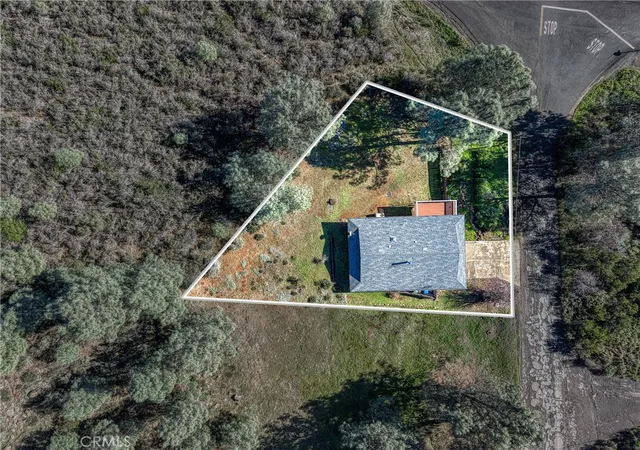
Beautifully updated home with stunning lake and mountain views in desirable Kelseyville Riviera. This 3 bedroom, 2 bathroom home offers 1,496 square feet of living space on a generous 16,988 square foot lot, approximately 0.39 acres. The property is located just down the street form the fire department. The property features a relatively level driveway leading to a spacious two car garage with an additional bonus room ideal for a workshop, hobby space, or extra storage. Stairs lead to the main living area, where a large half wraparound deck spans the front and side of the home, perfectly positioned to capture sweeping lake views. Enjoy your morning coffee overlooking the water from the deck, the kitchen window, or the primary bedroom, which also features beautiful lake views. All three bedrooms are generously sized and feature mirrored closets. The living room features a cozy wood stove, complemented by central heating and air for year round comfort. The roof and exterior paint were updated approximately four to five years ago, providing added peace of mind. The kitchen has updated appliances and opens to the living room, with lake views visible from the kitchen window. Included in this sale are the dishwasher, washer and dryer, a leather couch, dining set, TV table, draperies, and the carpet, which is approximately five years old. All of these items are lightly used, as the property has been primarily a vacation home. The refrigerator and two new beds could also be included in this purchase. A security system and propane tank are included as well. Located just off Soda Bay Road near Soda Bay and minutes from the Riviera market, gas station, and local restaurants, this home offers convenient access to shopping and dining. Close proximity to the lake, boat launch, and waterfront dining makes this an ideal full time residence, weekend retreat, or vacation property for those who love lake living and boating. The property also meets the HOA fire requirements per seller. Some of the photos have been digitally modified and two of the bedroom photos use virtual staging AI.
- Houzeo last checked: 8 minutes ago
- Listing updated: November 2, 2026 at 6:58 pm
- Source: California Regional MLS-CA | MLS#: LC26031308

Property Details
Status
Active
Type
Single Family Residence
No. of Stories
2
County
City
Neighborhood
--
Year Built
1990
HOA Fees
$13.33/mo
Finished Area
1,496 sqft
Lot Size
16,988 sqft lot
Basement Area
- sqft
MLS Name
California Regional MLS
MLS Number
LC26031308
MLS Status
Active
Days on Market
264
Cumulative Days on Market
261

Continue Your Journey in App
Find your dream home, receive real-time updates, and many more!
Continue Your Journey in App
Find your dream home, receive real-time updates, and many more!
Location
HOA Management
Kelseyville Riviera Community Association
HOA Fees
$160/ Annually
Amenities
 Amenities and services may be covered by one or multiple associations and service providers.
 Club House
 PicnicArea
Barbecue
Disclaimer: Amenities are based on third-party information and may vary; buyers must independently verify all amenities, as information is deemed reliable but not guaranteed.
Facts & Features
Rooms
Bedrooms & bathrooms
Bedrooms: 3
Bathrooms: 2
Interior
Cooling
Central Air
Heating
Central, Propane, Wood Stove
Window Features
Double Pane Windows
Appliances
Dishwasher, Disposal, Propane Range, Refrigerator, Water Heater, Dryer, Washer
Sewer
Septic Tank
Flooring
Vinyl
Construction
Year Built
Year Built: 1990
Home type
Single Family Residence
Roof
Composition
Foundation Details
Concrete Perimeter
Utilities & Energy
Laundry Features
Inside
Utilities
Electricity Connected, Propane
Fireplace Features
Living Room, Wood Burning
Association Amenities
Clubhouse, Barbecue, Picnic Area
Pool Features
None
Parking Features
Door Single, Driveway, Garage
Security Features
Security System
Electric
Standard
Other Features
Patio And Porch Features
Deck, Wood, Wrap Around
Community Features
Hiking, Horse Trails, Hunting, Lake, Park, Rural, Fishing
Lot Features
Back Yard, Sloped Up
Price History
| Date | Event | Price |
|---|---|---|
09/07/2026 Source: | Price Decreased | $346,000 -2.54% $231/sqft |
06/11/2026 Source: | Price Decreased | $355,000 -2.74% $237/sqft |
04/12/2026 Source: | Price Decreased | $365,000 -1.35% $244/sqft |
02/14/2026 Source: | Price Decreased | $370,000 -1.33% $247/sqft |
11/24/2025 Source: | Price Decreased | $375,000 -1.06% $251/sqft |

Show more
Nearby Homes


Find Homes by Property Features in Kelseyville, CA


Based on information from California Regional Multiple Listing Service, Inc. as of Nov 05, 2026, 08:15PM and /or other sources. All data, including all measurements and calculations of area, is obtained from various sources and has not been, and will not be, verified by broker or MLS. All information should be independently reviewed and verified for accuracy. Properties may or may not be listed by the office/agent presenting the information. Information being provided is for consumers’ personal, non-commercial use and may not be used for any purpose other than to identify prospective properties consumers may be interested in purchasing. This website may not include listings or property addresses of sellers who have directed their listing brokers to withhold their listing or their property address from display on the Internet. © 2026 California Regional Multiple Listing Service. All Rights Reserved.
 Advertising Broker: William Johnson DRE #01463271 | William Johnson Brokerage
