- Overview
- Description
- Property Details
- Location
- Facts & Features
- Getting Around
- Nearby Homes
 Hot
 No HOA

Street View
$275,000
Monthly Est:$1,369
 3 Beds
 1 Bath
1 full bath
 1,176sqft
5089 Fairmont Rd SE, Smyrna, GA 30082
$275,000
$1,369/moEst:
Get Pre-Approved
Single Family Residence
Built in 1958
$-- HOA
6,795.36 sqft lot
$234/sq.ft
Description
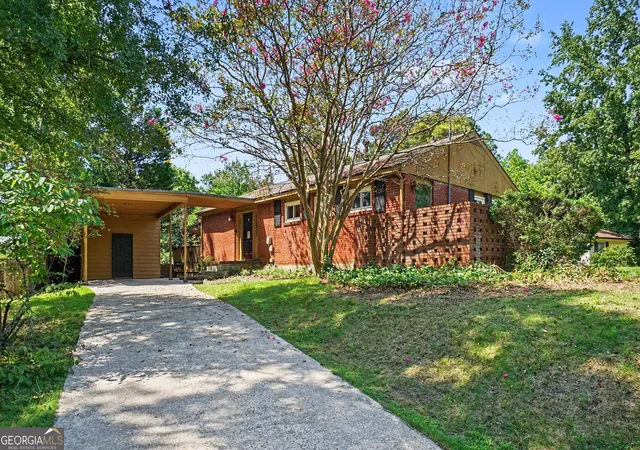
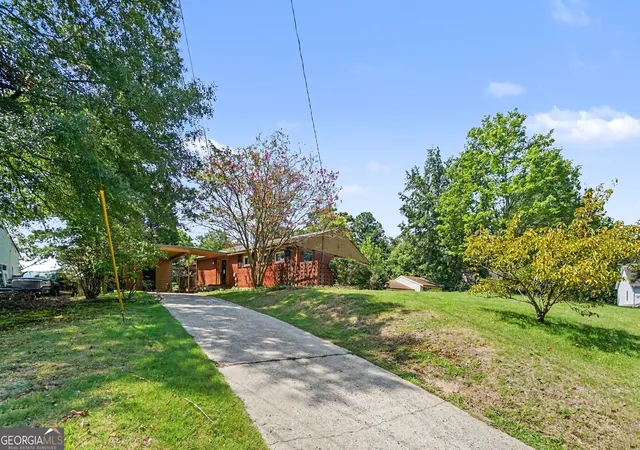
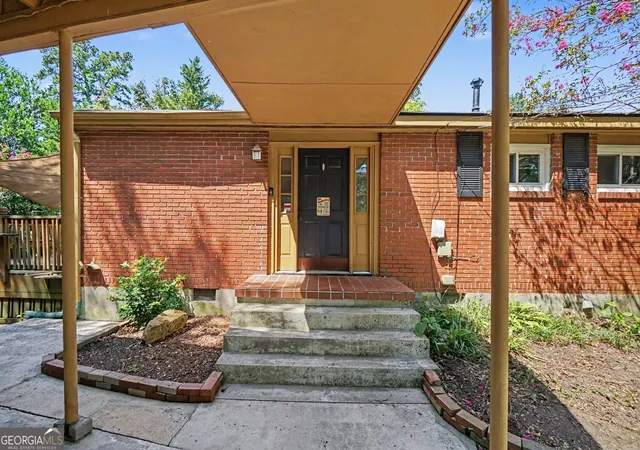
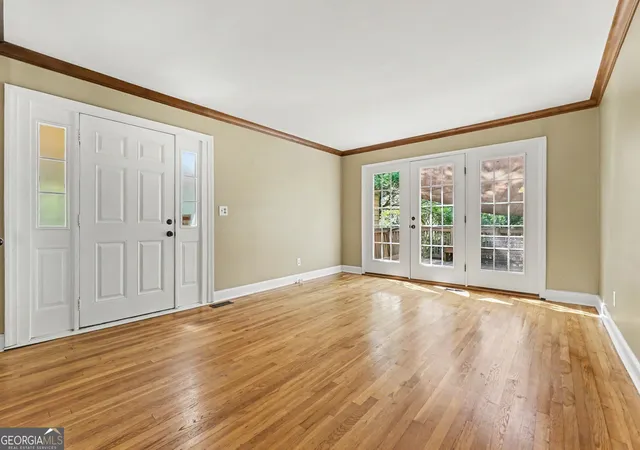
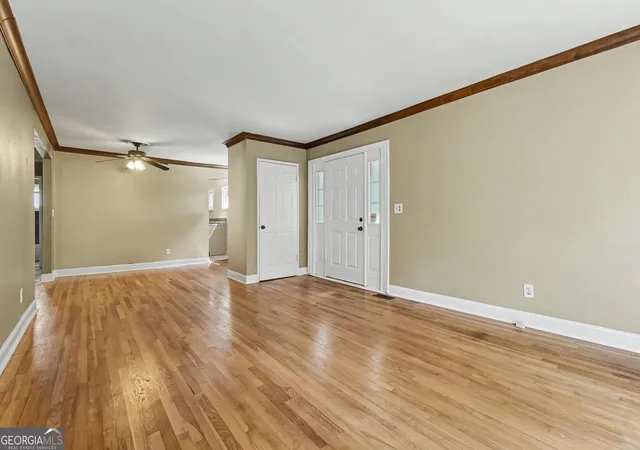
Discover the potential in this charming brick ranch, ideally situated in a quiet, established neighborhood. With a little TLC, this home offers a wonderful opportunity to make it your own. Inside, you'll find hardwood floors throughout, ceramic tile in the kitchen and bathroom, and an open living area perfect for everyday living and entertaining. French doors lead to a spacious deck overlooking the large, private, fenced backyard ideal for relaxing, gardening, or gathering with friends and family. Additional highlights include a roomy kitchen, separate utility storage, and a garden shed. Conveniently located just minutes from Smyrna Market Village, Vinings, major interstates, shopping, dining, and all that metro Atlanta has to offer.
- Houzeo last checked: 5 minutes ago
- Listing updated: October 5, 2026 at 5:08 am
- Listing Provided by: | LOCAL Realty (470) 467-9000
- Source: Georgia MLS-GA | MLS#: 10850487

Property Details
Status
Active
Type
Single Family Residence
No. of Stories
-
County
City
Neighborhood
--
Year Built
1958
HOA Fees
-
Finished Area
1,176 sqft
Lot Size
6,795.36 sqft lot
Basement Area
- sqft
MLS Name
Georgia MLS
MLS Number
10850487
MLS Status
Active
Days on Market
44
Cumulative Days on Market
14

Continue Your Journey in App
Find your dream home, receive real-time updates, and many more!
Continue Your Journey in App
Find your dream home, receive real-time updates, and many more!
Location
Facts & Features
Rooms
Bedrooms & bathrooms
Bedrooms: 3
Bathroom: 1
Interior
Heating
Central
Flooring
Hardwood
Interior Features
Other
Cooling
Central Air
Sewer
Septic Tank
Appliances
Dishwasher, Refrigerator
Exterior Features
Other
Construction
Year Built
Year Built: 1958
Home type
Single Family Residence
Roof
Composition
Architectural Style
Ranch
Foundation Details
Pillar/post/pier
Construction Materials
Brick
Property Condition
Resale
Utilities & Energy
Basement
Crawl Space
Laundry Features
In Kitchen
Utilities
Electricity Available, Water Available
Water Source
Public
Parking Features
Carport
Other Features
Lot Features
Level
Subdivision Name
Kenwood
Patio And Porch Features
Deck
Community Features
None
Price History
| Date | Event | Price |
|---|---|---|
09/21/2026 Source: | Listing Removed | $285,000 +3.64% $242/sqft |
09/21/2026 Source: | Listed for Sale | $275,000 -3.51% $234/sqft |
09/04/2026 Source: | Off Market | $285,000 $242/sqft |
08/21/2026 Source: | Listed for Sale | $285,000 $242/sqft |


Nearby Homes
Find Homes by Property Features in Smyrna, GA
Nearby New Homes For Sale


Information Deemed Reliable But Not Guaranteed. © 2026 Georgia Multiple Listing Service. All Rights Reserved.
 Advertising Broker: Fred McGill | Simple Showing, Inc
