Realty Solution
Powered by 
- 0
- 3
- Overview
- Description
- Property Details
- Location
- Facts & Features
- Getting Around
- Nearby Homes


Listed by: Chase Whitney (714) 952-3461 DRE #01912283 | First Team Real Estate (562) 596-9911
$1,499,000
Monthly Est:$7,461
 5 Beds
 3 Baths
1 full bath + 1 half bath
 2,710sqft
5089 Saratoga Ave, Cypress, CA 90630
$1,499,000
$7,461/moEst:
Get Pre-Approved
Single Family Residence
Built in 1967
$-- HOA
5,040 sqft lot
$553/sq.ft
Description
The photos show the finishes. What they can't show is everything under the surface. Start there.
2022 triple-zone heat pump AC.. essential for the Spacemaker floor plan with the bonus room upstairs. 65-gallon heat pump water heater. All original galvanized plumbing replaced with copper. 200-amp upgraded electrical panel. Insulated walls and attic. Dual-pane windows throughout. Pool resurfaced in 2021 with an energy-efficient pump. Multiple 220V lines already run to the 3-car garage.. EV-ready when you are.
That's before you get to the finishes.
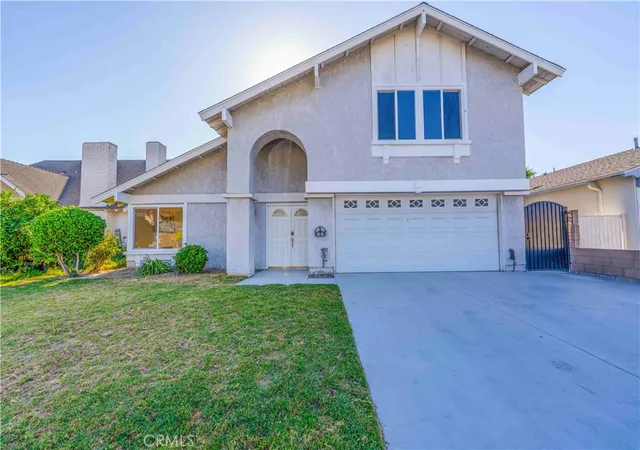
5089 Saratoga is a fully remodeled 5-bedroom pool home in Cypress. A Greenbrook Spacemaker 1 on a private hedge-walled lot, minutes from the future Cypress Town Center and Commons.
A trellis pergola arches over the entry courtyard. Inside, a two-story foyer opens to a stacked-slate fireplace anchoring the living room. The kitchen runs along the back with custom cherry cabinets, dark stone counters, and a wraparound window over the sink looking out to the pool. A converted pantry with custom swivel pull-outs sits where the original furnace used to be. The family room opens to a full wall of sliders to the pool deck and a screened patio that lives like a third living area.
Five bedrooms upstairs. 4 bedrooms plus a 350 sq ft bonus room that flexes as a 5th bedroom, media room, dedicated office suite, or upstairs family room. Its own HVAC zone. Own closet. Own personality. New carpet, fresh paint, scraped ceilings, newer stair railing. All three bathrooms remodeled.
Above-ground spa under a curtained gazebo. No second-story neighbors overlooking the backyard. Minutes from Los Alamitos Race Course, Oxford Academy, Lexington Park, and the future Cypress Town Center + Commons.
- Houzeo last checked: 12 hours ago
- Listing updated: October 11, 2026 at 11:41 pm
- Source: California Regional MLS-CA | MLS#: PW26109296

Property Details
Status
Active
Type
Single Family Residence
No. of Stories
2
County
City
Neighborhood
--
Year Built
1967
HOA Fees
-
Finished Area
2,710 sqft
Lot Size
5,040 sqft lot
Basement Area
- sqft
MLS Name
California Regional MLS
MLS Number
PW26109296
MLS Status
Active
Days on Market
139
Cumulative Days on Market
138

Continue Your Journey in App
Find your dream home, receive real-time updates, and many more!
Download App
Continue Your Journey in App
Find your dream home, receive real-time updates, and many more!
Location
Facts & Features
Rooms
Bedrooms & bathrooms
Bedrooms: 5
Bathrooms: 3
Interior
Interior Features
Block Walls, Ceiling Fans, Separate Formal Dining Room, High Ceilings, Pantry, Quartz Counters, Stone Counters, Recessed Lighting, Two Story Ceilings, All Bedrooms Up, Primary Suite, Walk In Closets
Sewer
Public Sewer
Exterior Features
Lighting
Cooling
Central Air, Dual, Heat Pump, See Remarks, Zoned
Flooring
Carpet, Tile
Appliances
Dishwasher, Electric Range, Electric Water Heater, Disposal, High Efficiency Water Heater, Microwave, Water Heater
Window Features
Custom Coverings, Double Pane Windows
Heating
Central, Heat Pump, Zoned
Construction
Year Built
Year Built: 1967
Home type
Single Family Residence
Architectural Style
Contemporary
Foundation Details
Slab
Property Condition
Updated Remodeled, Turnkey
Roof
Composition
Construction Materials
Stucco, Copper Plumbing
Utilities & Energy
Pool Features
In Ground, Private
Laundry Features
Gas Dryer Hookup, In Garage
Utilities
Cable Connected, Electricity Connected, Natural Gas Connected, Sewer Connected, Water Connected
Parking Features
Direct Access, Driveway, Garage
Security Features
Carbon Monoxide Detectors, Smoke Detectors
Electric
Volts220in Garage, Volts220in Laundry
Fireplace Features
Living Room
Water Source
Public
Other Features
Lot Features
Drip Irrigation Bubblers, Landscaped, Near Park
Community Features
Storm Drains, Street Lights, Suburban, Sidewalks, Park
Patio And Porch Features
Concrete, Front Porch, Porch, Screened
Subdivision Name
Greenbrook
Price History
| Date | Event | Price |
|---|---|---|
07/30/2026 Source: | Price Decreased | $1,499,000 -2.60% $553/sqft |
07/23/2026 Source: | Price Decreased | $1,539,000 -0.65% $568/sqft |
07/02/2026 Source: | Price Decreased | $1,549,000 -2.52% $572/sqft |
06/25/2026 Source: | Price Decreased | $1,589,000 -0.63% $586/sqft |
05/26/2026 Source: | Listed for Sale | $1,599,000 $590/sqft |

Show more
Nearby Homes



Find Homes by Property Features in Cypress, CA


Based on information from California Regional Multiple Listing Service, Inc. as of Oct 12, 2026, 10:30AM and /or other sources. All data, including all measurements and calculations of area, is obtained from various sources and has not been, and will not be, verified by broker or MLS. All information should be independently reviewed and verified for accuracy. Properties may or may not be listed by the office/agent presenting the information. Information being provided is for consumers’ personal, non-commercial use and may not be used for any purpose other than to identify prospective properties consumers may be interested in purchasing. This website may not include listings or property addresses of sellers who have directed their listing brokers to withhold their listing or their property address from display on the Internet. © 2026 California Regional Multiple Listing Service. All Rights Reserved.
 Advertising Broker: William Johnson DRE #01463271 | William Johnson Brokerage