- Overview
- Description
- Property Details
- Location
- Facts & Features
- Getting Around
- Nearby Homes


$849,900
Monthly Est:$4,230
 3 Beds
 3 Baths
3 full baths
 2,270sqft
509 3rd Street, Priest River, ID 83856
$849,900
$4,230/moEst:
Get Pre-Approved
Single Family Residence
Built in 1960
$-- HOA
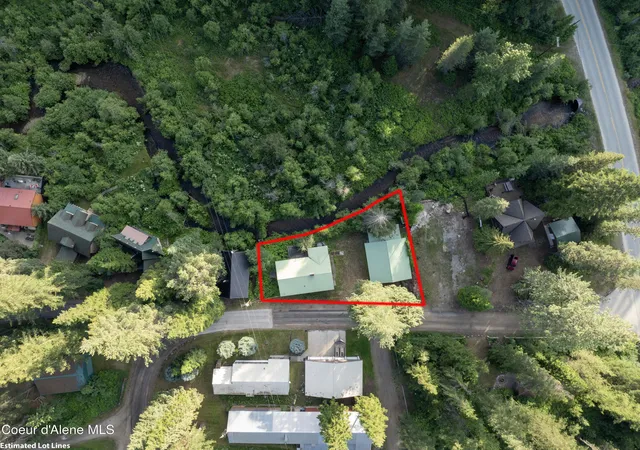
26,571.6 sqft lot
$374/sq.ft
Description
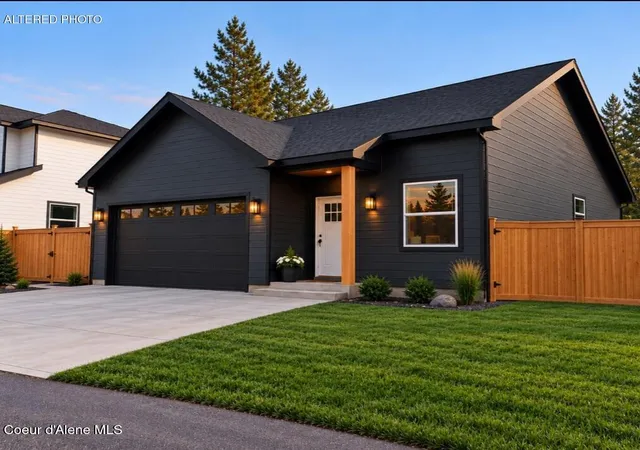
Stunning architect-designed, custom-built home in Priest River offering 3 bedrooms, 2.5 baths, and 2,270 sq ft of thoughtfully crafted living space. Ideally located just 20 minutes from Sandpoint and one hour from Spokane, this property blends peaceful small-town living with easy access to nearby amenities. Set in a welcoming community known for its rivers, lakes, and public-use airport, it captures the very best of North Idaho lifestyle. Completely rebuilt and expanded--and never lived in--this home is officially classified as a remodel but lives like brand-new construction. Every detail reflects exceptional craftsmanship, with premium materials and high-end finishes throughout. The well-designed floor plan is complemented by three covered porches, perfect for enjoying the surrounding natural beauty, including towering conifers, fruit trees, and refreshed landscaping. A covered breezeway connects the home to a spacious 3-car garage equipped with EV charging, while a 1,032 sq ft detached shop adds incredible versatility for hobbies, storage, or workspace. Situated on a generous 0.61-acre lot spanning two parcels, the property offers added privacy, flexibility, and future potential. This one-of-a-kind property delivers timeless design, modern luxury, and the charm of a North Idaho river town. A detailed feature and upgrade list is listed below:
ARCHITECT-DESIGNED, CUSTOM-BUILT RESIDENCE
FEATURES & UPGRADES LIST
EXTERIOR
-Two separate lots: Front lot 0.37 Acres, rear lot 0.24 Acres
- Remodel of original 900+ sq.ft. home. Completely redesigned and expanded to create a 2,270 sq ft residence - new and never been lived in.
- Anderson double-glazed windows and patio doors
-Fiber cement board lap siding
-Architectural composite shingle roof
-Newly landscaped front and side yards; mature Sugar Plum tree in backyard
-Solid Douglas Fir front and back doors with glass panes and upgraded hardware
-Covered front and side porch, with open porch off primary suite
-Covered walkway/breezeway to detached 3-car garage
-500-gallon underground propane tank
KITCHEN
-Oversized dining/gathering island with Aura Viatera Quartz tops throughout kitchen.
-Tasteful custom cabinetry with abundant pull-out storage drawers and cabinets
-Coffee bar
-Upgraded grand scale pendant lighting over island; sconces surrounding task areas; undercabinet counter lighting
-Chef's level dual-fuel range/oven with custom-shiplap clad ventilation hood overhead
-Farmhouse sink with bridge faucet
-Stainless steel appliances with Allstate extended warranty
-Abundant multi-paned windows provide lots of natural light
LIVING ROOM
-Heat n Glo 8000 gas fireplace w/custom leathered stone surround and deep mantel
- Upgraded Iron chandelier.
- Abundant multi-paned windows
DINING ROOM
-Center-parting four panel glass wall system opens to spacious covered porch overlooking backyard
-Upgraded iron chandelier
FOYER/FRONT ENTRY
-Board and batten custom wall treatment
-Spacious and centrally located
PRIMARY BEDROOM SUITE
-Vaulted ceiling with exposed ridge beam
-Sliding multi-paned doors to private porch
-Walk-In closet w/vaulted ceiling, custom clothes rods and shelving
-Carpeting
-Ensuite is elegant and features: Oversized-shower w/frameless glass enclosure and tiled bench, vaulted ceiling, custom tile, heated tile flooring, double vanity w/quartz top, W.C. niche, window, generous vanity storage
GUEST BEDROOMS (2)
-Vaulted Ceiling w/exposed ridge beam
- French doors to spacious closet
- Ceiling fan
- Carpeting
GUEST BATHROOM
-Vaulted ceiling
- Pottery barn double vanity with Carrera marble top
- Heated tile floor
- Custom tile w/niche
- Window
POWDER ROOM
- Pottery Barn vanity w/engineered marble top
MAIN HALLWAY
- Three closets, including large double door linen closet
- High ceilings w/natural light from skylight
MUDROOM
- Central location off back entry, kitchen and laundry room
- Large format tile flooring
- Opens to spacious walk-in pantry
- Sliding barn door to Laundry
LAUNDRY ROOM
- Gorgeous cabinetry w/ Aura Vietara quartz countertop
- Sink situated below window overlooking back yard
- Broom closet
- Discreetly hidden enclosed water heater
MECHANICAL
- All new HVAC, plumbing, electrical (400 amp service, includes 200 amp to house, 100 amp to garage, 100 to shop)
- Upgraded insulation, batt in walls and floor, spray foam in ceiling
- Forced air furnace located in attic, accessed via pull down ladder
- Air conditioning condenser situated along north side of exterior
3-CAR DETACHED GARAGE
- Insulated, drywalled, heated
- All new electrical
- Extra tall, insulated garage doors
- New epoxy floor finish
- Electric vehicle outlet
SHOP BUILDING
- 1,032 sqft
- Unfinished interior, ready to customized
NEIGHBORHOOD
Walkable neighborhood that's near:
- Schools
- Mitchel's Grocery Store (Great organic departments)
- Ace Hardware
- Multiple Coffee houses
- 74 Main Wine Bar and Public House
- Timber Town Brewery
- The Settlement Kitchen, Mi Pueblo Mexican Food, Express Burger (all locally owned)
- Priest River Public Library
- Two boat launches nearby
- River access and river beach nearby
- Proud to be a one-light small town
- Historic Downtown
- Priest River "The Ranch Club" Golf Course and Restaurant
NEARBY
- Pend Oreille River, Priest River, Priest Lake, Lake Pend Oreille
- Sandpoint - Shopping, Restaurants, Summer Concerts
- Schweitzer Ski Resort and with extensive Summer Mountain activities (mountain biking, hiking, horseback, zip line, huckleberry picking)
- Farmer's Markets
- Fall's Inn Historic Bar
- Hill's Resort and Golf Course at Priest Lake/Elkin's Resort at Priest Lake
- Two Gyms: Fit Factory and The Club
ANNUAL EVENTS IN PRIEST RIVER
- Timber Days in July
- July 4th 10k Run
- Oktoberfest
- Hometown Costume Fund Raiser (benefits local schools)
- Christmas Marketplace
- Houzeo last checked: 5 minutes ago
- Listing updated: July 17, 2026 at 3:47 pm
- Listing Provided by: Mary Fraser (208) 920-0625 DRE #SP47376 | Tomlinson Sotheby's International Realty (Idaho) (208) 667-1551
- Source: Coeur d'Alene MLS-ID | MLS#: 26-3986

Property Details
Status
Pending
Type
Single Family Residence
No. of Stories
-
County
City
Neighborhood
--
Year Built
1960
HOA Fees
-
Finished Area
2,270 sqft
Lot Size
26,571.6 sqft lot
Basement Area
- sqft
MLS Name
Coeur d'Alene MLS
MLS Number
26-3986
MLS Status
Pending
Days on Market
205

Continue Your Journey in App
Find your dream home, receive real-time updates, and many more!
Continue Your Journey in App
Find your dream home, receive real-time updates, and many more!
Location
Facts & Features
Rooms
Bedrooms & bathrooms
Bedrooms: 3
Bathrooms: 3
Interior
Exterior Features
Fruit Trees, Open Porch, Lawn
Appliances
Dual Fuel Range, Electric Water Heater, Refrigerator, Microwave, Disposal, Dishwasher
Sewer
Private Sewer
Heating
Fireplace(s), Electric, Propane, Forced Air, Radiant, Furnace, Propane Stove
Flooring
Tile, Carpet, Lvp
Cooling
Central Air
Interior Features
High Speed Internet, Smart Thermostat
Construction
Year Built
Year Built: 1960
Home type
Single Family Residence
Roof
Composition
Foundation Details
Concrete Perimeter
Construction Materials
Fiber Cement, Lap Siding, Concrete
Utilities & Energy
Water Source
Public
Parking Features
Rv Parking Open
Fireplace Features
Gas
Basement
Crawl Space
Other Features
Subdivision Name
N/a
Patio And Porch Features
Covered Porch
Lot Features
Open Lot, Landscaped, Level, Southern Exposure, Wooded
Price History
| Date | Event | Price |
|---|---|---|
07/17/2026 Source: | Pending | $849,900 $374/sqft |
06/30/2026 Source: | Price Decreased | $849,900 -5.41% $374/sqft |
04/25/2026 Source: | Listed for Sale | $898,500 -10.02% $396/sqft |
04/16/2025 Source: | Off Market | $998,500 $440/sqft |

Nearby Homes
Find Homes by Property Features in Priest River, ID


Based on information from CDA Regional REALTORS® or its Multiple Listing Service through Nov 17, 2026, 12:45AM The IDX information being provided is for consumers' personal, non-commercial use and may not be used for any purpose other than to identify prospective properties consumers may be interested in purchasing. The data is deemed reliable but is not guaranteed accurate by the MLS. © 2026 CDA Regional REALTORS®. All Rights Reserved.
 Advertising Broker: Jared Andrew English | Congress Realty, Inc
