- Overview
- Description
- Property Details
- Location
- HOA Management
- Facts & Features
- Getting Around
- Nearby Homes
 Hot
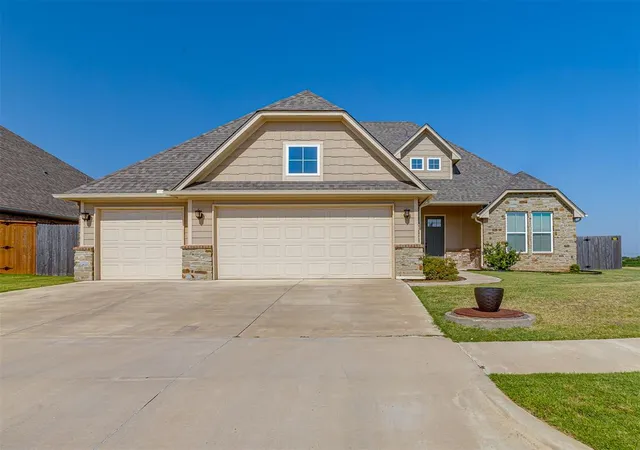
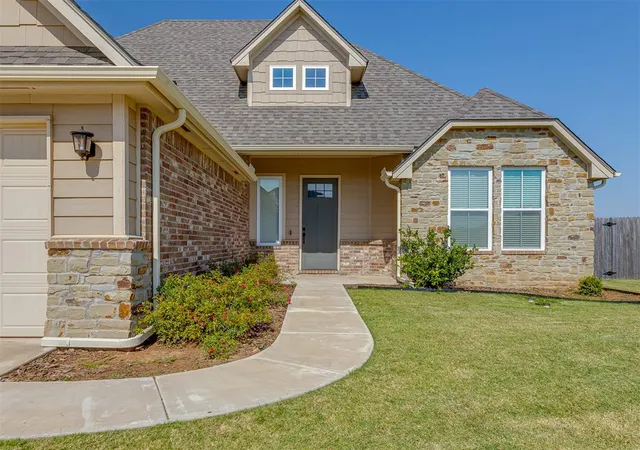
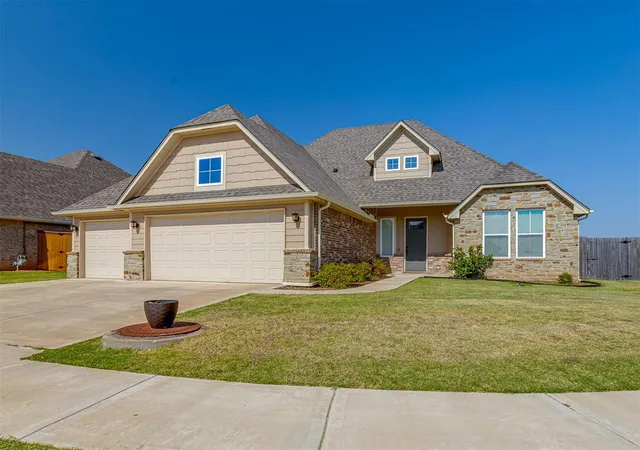
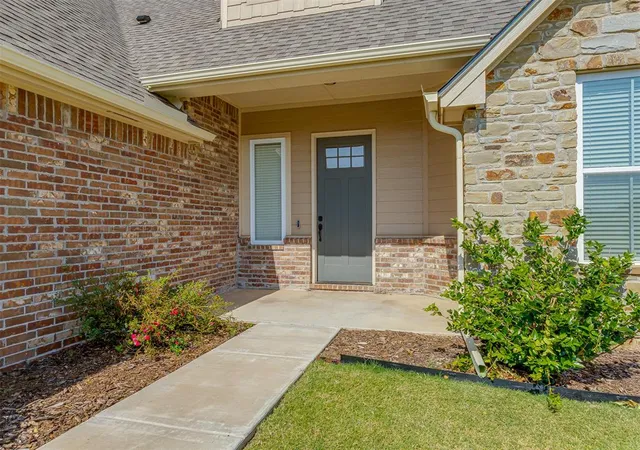

Street View
$419,000
Monthly Est:$2,086
 5 Beds
 3 Baths
3 full baths
 2,398sqft
509 Carlow Way, Yukon, OK 73099
$419,000
$2,086/moEst:
Get Pre-Approved
Single Family Residence
Built in 2023
$-- HOA
10,041 sqft lot
$175/sq.ft
Description
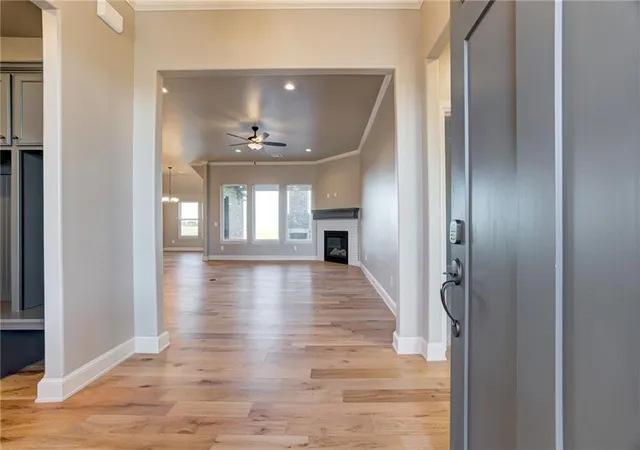
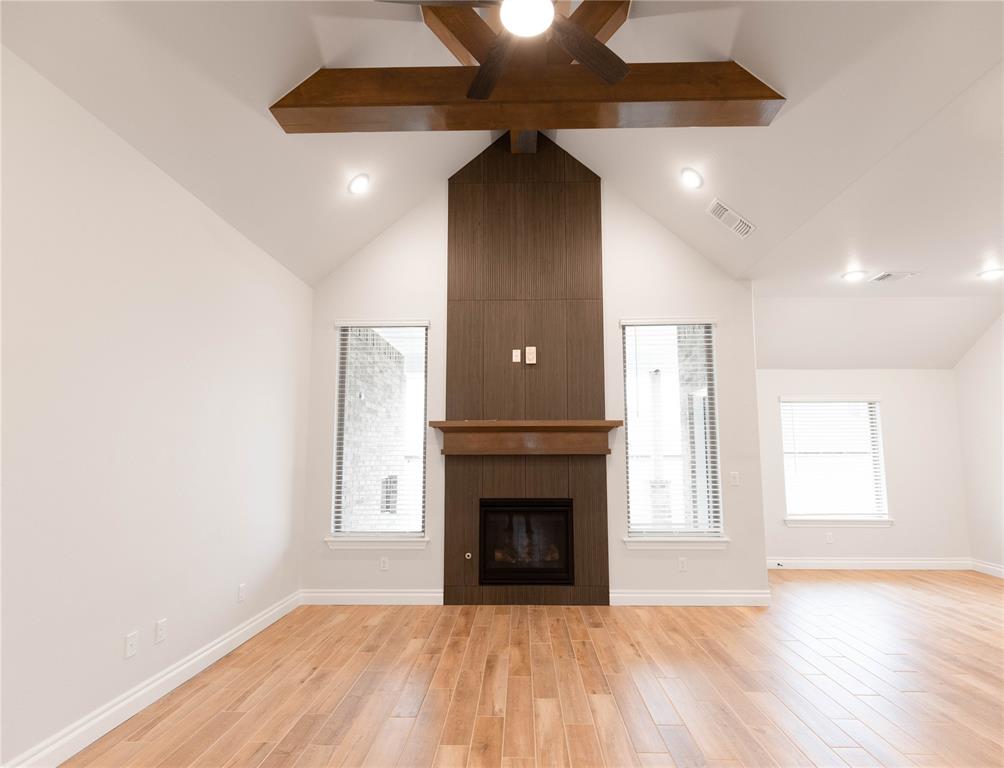
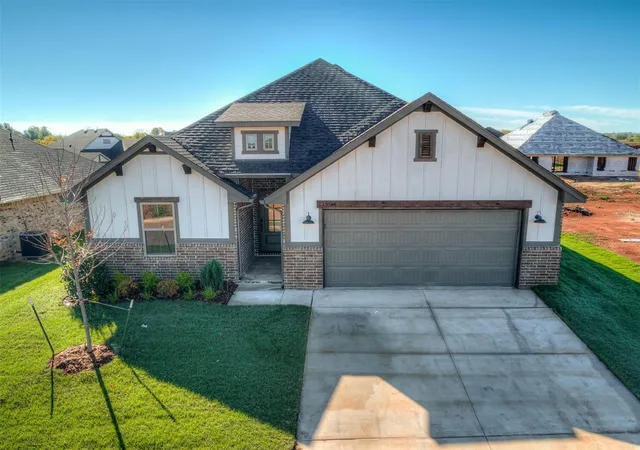
Assumable VA loan! 5.625% rate w/ Navy Federal - Ask agent about details. Here's your opportunity to own a FIVE bedroom house (or 4 with bonus room) that's barely 3 years old, with a BRAND NEW roof (July 2026) in Yukon Schools. This home has barely been lived in and offers so much - lots of natural light, beautiful floors, large bedrooms, a large pantry, three full bathrooms and a huge back yard! The upstairs bedroom could easily be used as a game room/playroom/office/flex space, but has a full bathroom which makes it a convenient space for many purposes. The property currently backs to a field, and the quietness & views are beautiful! The home has a storm shelter in the garage, a fireplace on the covered patio, and is ready for its next owner to love it!
- Houzeo last checked: 0 minutes ago
- Listing updated: November 9, 2026 at 11:14 pm
- Listing Provided by: Shelby Williams (918) 284-0775 | Roots Real Estate (405) 888-7706
- Source: MLSOK-OK as distributed by MLS GRID | MLS#: 1239881

Property Details
Status
Active
Type
Single Family Residence
No. of Stories
-
County
City
Neighborhood
--
Year Built
2023
HOA Fees
-
Finished Area
2,398 sqft
Lot Size
10,041 sqft lot
Basement Area
- sqft
MLS Name
MLSOK
MLS Number
1239881
MLS Status
Active
Days on Market
116

Continue Your Journey in App
Find your dream home, receive real-time updates, and many more!
Continue Your Journey in App
Find your dream home, receive real-time updates, and many more!
Location
HOA Management
N/A
HOA Fees
$250/
Amenities
 Amenities and services may be covered by one or multiple associations and service providers.
 Common Area Maintenance
Disclaimer: Amenities are based on third-party information and may vary; buyers must independently verify all amenities, as information is deemed reliable but not guaranteed.
Facts & Features
Rooms
Bedrooms & bathrooms
Bedrooms: 5
Bathrooms: 3
Interior
Cooling
Gas
Appliances
Dishwasher, Microwave
Heating
Central Gas
Construction
Year Built
Year Built: 2023
Home type
Single Family Residence
Architectural Style
Modern, Traditional
Roof
Composition
Construction Materials
Brick & Frame
Foundation Details
Slab
Utilities & Energy
Fireplace Features
Gas Log
Laundry Features
Laundry Room
Other Features
Lot Features
Cul De Sac, Interior Lot
Patio And Porch Features
Patio
Disclosures
Yes
Price History
| Date | Event | Price |
|---|---|---|
09/24/2026 Source: | Price Decreased | $419,000 -0.71% $175/sqft |
09/11/2026 Source: | Off Market | $422,000 -0.71% $176/sqft |
07/17/2026 Source: | Listed for Sale | $425,000 -1.14% $177/sqft |
07/11/2026 Source: | Off Market | $429,900 $179/sqft |
07/03/2026 Source: | Pending | $429,900 $179/sqft |

Show more
Nearby Homes
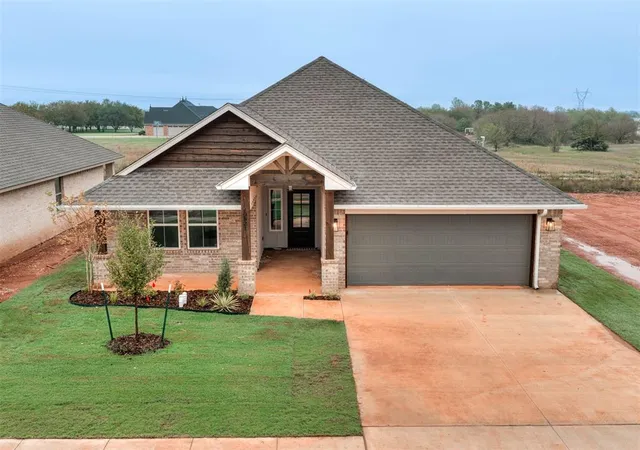
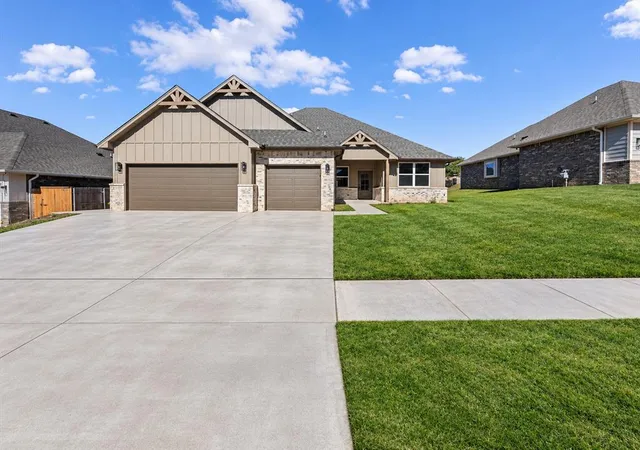
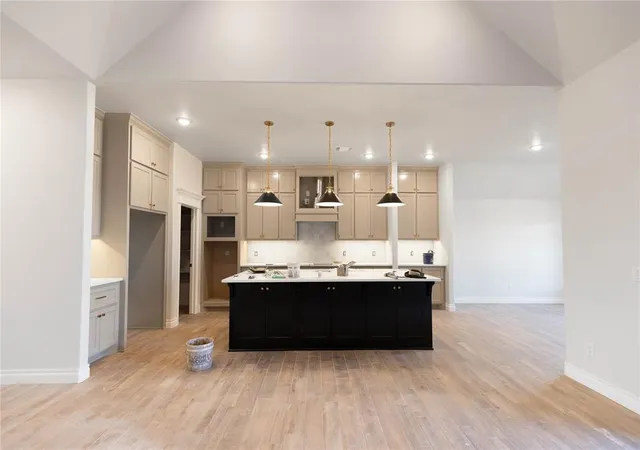
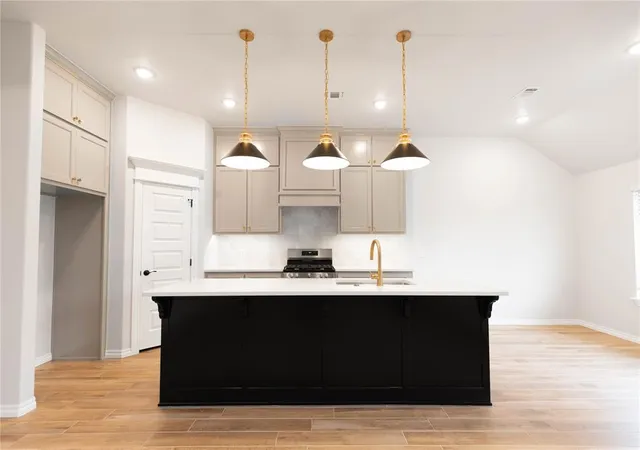
Find Homes by Property Features in Yukon, OK

Based on information from the MLSOK and submitted to the MLS GRID as of Nov 10, 2026, 04:16PM. This information is not verified for authenticity or accuracy, is not guaranteed, and may not reflect all real estate activity in the market. All data is obtained from various sources and may not have been verified by broker or MLS GRID. The data is deemed reliable but is not guaranteed by MLS GRID. We do not attempt to verify the currency, completeness, accuracy, or authenticity of the data contained herein. Information is subject to transcription and transmission errors and is provided “as is”. All information, including but not limited to property square footage and lot size, zoning, and fitness for a particular purpose is subject to inaccuracies and should be independently verified through personal inspection and/or consultation with appropriate professionals. All information should be independently reviewed and verified for accuracy. Supplied Open House Information is subject to change without notice. Properties may or may not be listed by the office/agent presenting the information. IDX information is provided exclusively for consumers’ personal, noncommercial use and may not be used for any purpose other than to identify prospective properties consumers may be interested in purchasing. This data is copyrighted and may not be transmitted, retransmitted, copied, framed, repurposed, or altered in any way for any other site, individual and/or purpose without the express written permission of MLSOK, Inc. Use of MLS GRID Data may be subject to an end-user license agreement prescribed by the Member Participant’s applicable MLS, if any, and as amended from time to time. Information last updated on Nov 10, 2026, 04:16PM. © 2026 MLSOK, Inc. All rights reserved.
 Advertising Broker: Tomas Barrientos | Home Smart Stellar Realty
