- Overview
- Description
- Property Details
- Location
- HOA Management
- Facts & Features
- Getting Around
- Nearby Homes
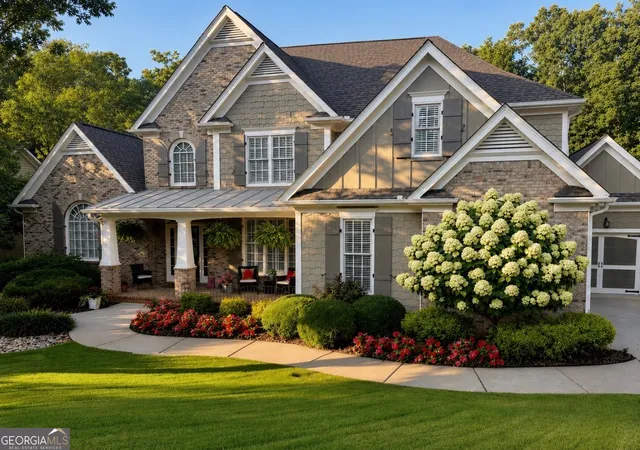

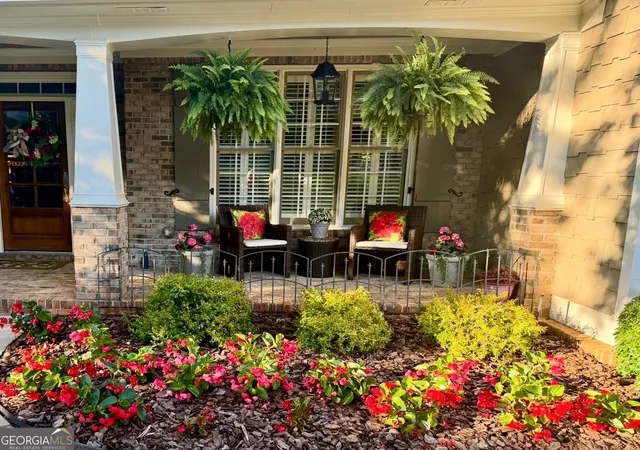


Street View
$825,000
Monthly Est:$4,106
 5 Beds
 4 Baths
3 full baths + 1 half bath
 4,594sqft
509 Crested Hawk Ridge, Canton, GA 30114
$825,000
$4,106/moEst:
Get Pre-Approved
Single Family Residence
Built in 2003
$-- HOA
17,424 sqft lot
$180/sq.ft
Description
$10,000 in buyer incentives to use at closing!! Welcome to one of Great Sky's most beautifully curated homes - where luxury, warmth, and thoughtful design come together effortlessly. Immaculately maintained and loaded with high-end upgrades, this stunning residence offers the perfect blend of elegance and comfort with every space intentionally designed and no detail overlooked. From the moment you enter, you are greeted by high ceilings, extensive crown molding, rich wood flooring, and designer finishes throughout. The inviting main living spaces are filled with natural light and centered around gorgeous fireplaces, custom woodwork, and oversized picture windows that bring the outdoors in. With FOUR fireplaces throughout the home, every level offers its own cozy and luxurious atmosphere. The main-level primary suite is a true retreat featuring a beautifully renovated spa-inspired bath with frameless glass shower, upgraded 24x24 tile flooring, and two walk-in closets. The chef's kitchen was designed for both functionality and style with upgraded Bosch appliances including oven, microwave, dishwasher and cook top, Refrigerator freezer is brand-new high-end LG, custom soft-close cabinets and drawers, gas cooktop, open shelving, and stunning marble and granite accents. The adjoining family room is equally impressive with custom barn doors, built-in shelving, fireplace, and walls of windows overlooking the wooded backyard. One of the standout features of this home is the incredible terrace level - professionally finished with upgraded details throughout and designed for entertaining on every level. Highlights include a stunning floor-to-ceiling stone fireplace, expansive game and media areas, 9.1 surround sound system, custom bar area with built-in wine cooler, and a 342-bottle temperature-controlled wine cellar with stone walls and glass entry. A large bedroom/office, full bath, and 316 additional sq footage of unfinished space for storage. Sound system and 75" TV convey with the home. Outdoor living is equally exceptional with a newly added 500 sq ft deck featuring a dramatic floor-to-ceiling stone fireplace, TV area, and open dining space - all overlooking mature hardwoods, peaceful creek views, and the natural beauty that makes this property feel like a private retreat. During the summer months, the lush tree canopy creates an incredible treehouse-like setting, while winter offers beautiful ridge and creek views at the back of the property. Additional upgrades include a newer roof, new water heater, freshly painted exterior and interior spaces, upgraded flooring throughout, custom mudroom and gift wrap station, custom garage cabinetry, designer laundry room, and extensive built-ins across multiple rooms. Photos and videos documenting the terrace level construction behind the walls are also available for future reference. Located in the highly sought-after Great Sky community, residents enjoy resort-style amenities including pools, tennis, playgrounds, trails, and clubhouse access - all just minutes from Downtown Canton, The Mill on Etowah, shopping, dining, and the brand-new Cherokee High School. This is not just a home - it is a true lifestyle property that has been meticulously upgraded and thoughtfully designed from top to bottom.
- Houzeo last checked: 2 minutes ago
- Listing updated: September 5, 2026 at 5:08 am
- Listing Provided by: | Boulevard (678) 439-0100
- Source: Georgia MLS-GA | MLS#: 10774111

Property Details
Status
Active
Type
Single Family Residence
No. of Stories
-
County
City
Neighborhood
Year Built
2003
HOA Fees
-
Finished Area
4,594 sqft
Lot Size
17,424 sqft lot
Basement Area
- sqft
MLS Name
Georgia MLS
MLS Number
10774111
MLS Status
Active
Days on Market
132
Cumulative Days on Market
99

Continue Your Journey in App
Find your dream home, receive real-time updates, and many more!
Download App
Continue Your Journey in App
Find your dream home, receive real-time updates, and many more!
Location
HOA Management
N/A
HOA Fees
$1,308/
Amenities
 Amenities and services may be covered by one or multiple associations and service providers.
 Tennis
 Maintenance
 Pool
Pool
Disclaimer: Amenities are based on third-party information and may vary; buyers must independently verify all amenities, as information is deemed reliable but not guaranteed.
Facts & Features
Rooms
Bedrooms & bathrooms
Bedrooms: 5
Bathrooms: 4
Interior
Sewer
Public Sewer
Interior Features
Bookcases, Double Vanity, Master On Main Level, Tray Ceiling(s), Walk In Closet(s), Wine Cellar
Heating
Central, Forced Air, Zoned
Flooring
Hardwood
Appliances
Dishwasher, Disposal, Double Oven, Gas Water Heater, Microwave
Cooling
Ceiling Fan(s), Central Air, Zoned
Window Features
Double Pane Windows
Construction
Year Built
Year Built: 2003
Home type
Single Family Residence
Foundation Details
Block
Property Condition
Resale
Architectural Style
Brick Front, Traditional
Roof
Composition
Construction Materials
Concrete
Utilities & Energy
Basement
Bath Finished, Finished, Full
Water Source
Public
Utilities
Cable Available, Electricity Available, Natural Gas Available, Sewer Available, Underground Utilities, Water Available
Laundry Features
In Hall
Fireplace Features
Factory Built, Family Room, Gas Starter, Living Room, Outside
Parking Features
Garage, Kitchen Level, Garage Door Opener, Side/rear Entrance
Security Features
Carbon Monoxide Detector(s), Smoke Detector(s)
Electric
220 Volts
Other Features
Lot Features
Private
Subdivision Name
Great Sky
Vegetation
Wooded
Community Features
Clubhouse, Lake, Playground, Pool, Sidewalks, Street Lights, Tennis Court(s), Walk To Schools, Near Shopping
Patio And Porch Features
Deck
Price History
| Date | Event | Price |
|---|---|---|
09/02/2026 Source: | Price Decreased | $825,000 -1.67% $180/sqft |
08/03/2026 Source: | Price Decreased | $839,000 -1.18% $183/sqft |
06/10/2026 Source: | Price Decreased | $849,000 -2.97% $185/sqft |
05/29/2026 Source: | Listed for Sale | $875,000 $190/sqft |
05/29/2026 Source: | Price Increased | $875,000 +54.59% $190/sqft |


Show more
Getting Around 509 Crested Hawk Ridge
Bike Score®

Somewhat Bikeable
3/100
Walk Score®

Car-Dependent
6/100
Data provided by Redfin
Nearby Homes



Find Homes by Property Features in Canton, GA
Nearby New Homes For Sale


Information Deemed Reliable But Not Guaranteed. © 2026 Georgia Multiple Listing Service. All Rights Reserved.
 Advertising Broker: Fred McGill | Simple Showing, Inc