- Overview
- Description
- Property Details
- Location
- HOA Management
- Facts & Features
- Getting Around
- Nearby Homes


Street View
$574,950
Monthly Est:$2,862
 4 Beds
 3 Baths
2 full baths + 1 half bath
 2,853sqft
509 Davis Mountain Cir, Georgetown, TX 78633
$574,950
$2,862/moEst:
Get Pre-Approved
Single Family Residence
Built in 2015
$163.33/mo HOA
7,906.14 sqft lot
$202/sq.ft
Description
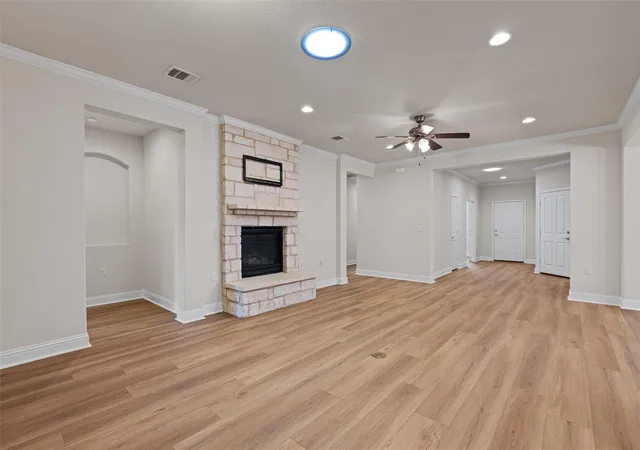
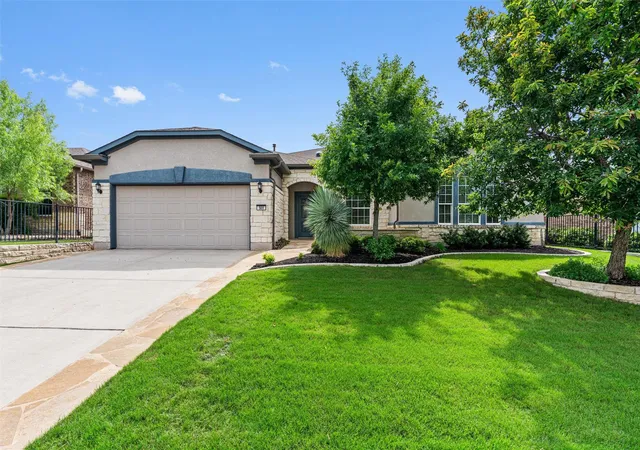
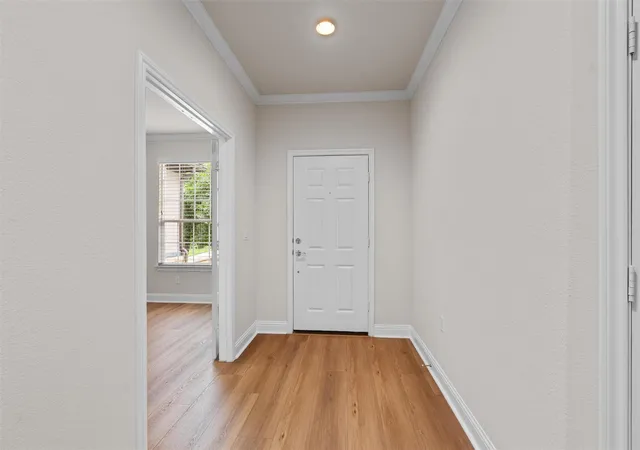
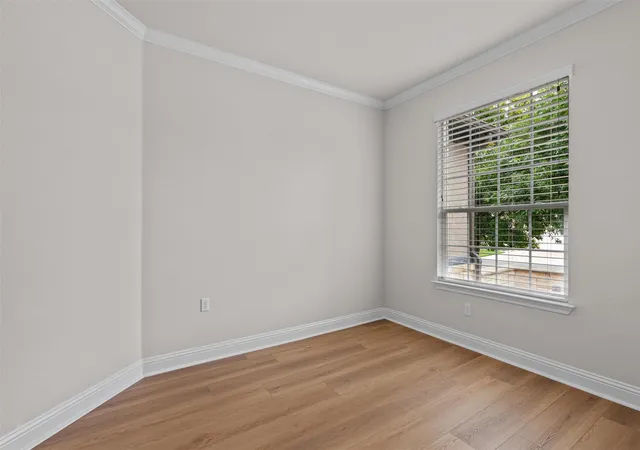
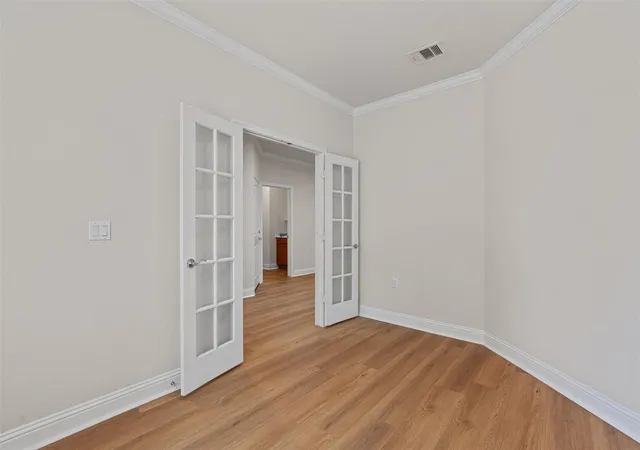
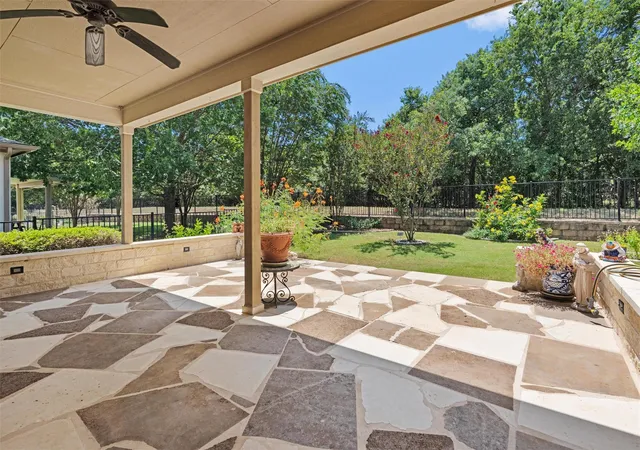
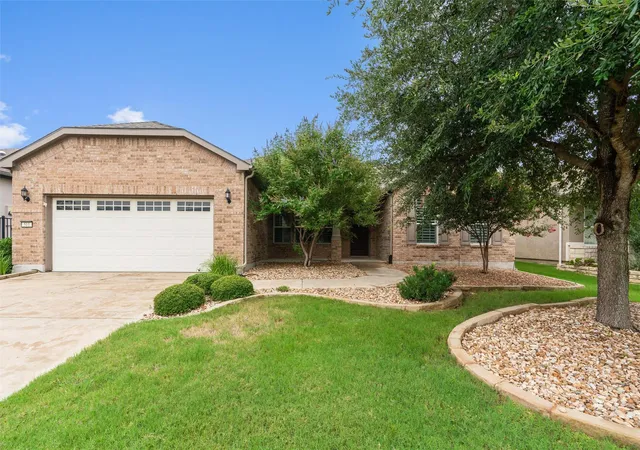
A rolling ribbon of greenbelt adds deluxe privacy at this wonderful Sun City Texas Chamberlain (DeLeon) Estate Home, where a jumbo Extended Two-Car Garage with Tandem Golf Cart Parking is just the ticket in this Active-Adult golf resort. Off the Foyer, French doors open into the Study/Computer Room, where LVP flooring adds the quality look of White Oak wood floors. Those same classy floors span throughout much of the living including the spacious Great Room, where a raised-hearth stone gas-log Fireplace adds immediate warmth and timeless appeal. Open to the Great Room, a Dining room is large enough for Texas-sized entertaining, while the Open Kitchen is steps away. There, a corner Walk-in Pantry will have you organized in no time, while granite counters and gas cook top create a joyful cooking experience. Custom built-ins including a Menu Desk outfit the nearby bayed Breakfast Room gazing the private rear yard, while a single-light door opens onto a Screened Porch complete with Eisen glass storm windows creating a year-round retreat leading to a Covered Patio with built-in Lion 6 gas grill with two extra burner units. At the rear of the home, the outsized Primary Bedroom with Walk-in Closet offers a tray ceiling and more views of the outdoor setting, while the ensuite Primary Bath touts split dual vanities, a soothing tub and roomy seated Shower. Quietly-separated from the Primary Suite, the Hallway offers a well-placed Powder Room across from a Bonus Room ideal as a Media Room, Crafts Area, long-arm Sewing, etc. Additionally, Two Guest Bedrooms flank a spacious Guest Bath with plentiful vanity area. Off the Foyer, a Laundry with soaking sink leads to the before-mentioned jumbo Garage. Plentiful extras include three solar-tubes, 5,000-watt solar panel system, whole-house generator, upgraded toilets, and EV charging system! *Wonderful HVAC updates - August 2026. Minutes away from activities of Cowan Creek Amenity Center and Golf Course.
- Houzeo last checked: 10 minutes ago
- Listing updated: October 9, 2026 at 2:09 pm
- Listing Provided by: Pokey Delwaide (512) 818-9300 | ERA Brokers Consolidated (512) 868-0403
- Source: Unlock MLS-TX | MLS#: 2659132

Property Details
Status
Active
Type
Single Family Residence
No. of Stories
-
County
City
Neighborhood
Year Built
2015
HOA Fees
$163.33/mo
Finished Area
2,853 sqft
Lot Size
7,906.14 sqft lot
Basement Area
- sqft
MLS Name
Unlock MLS
MLS Number
2659132
MLS Status
Active
Days on Market
22
Open House

Continue Your Journey in App
Find your dream home, receive real-time updates, and many more!
Download App
Continue Your Journey in App
Find your dream home, receive real-time updates, and many more!
Location
HOA Management
Sun City Texas
HOA Fees
$1,960/ Annually
Amenities
 Amenities and services may be covered by one or multiple associations and service providers.
 Common Area Maintenance
Disclaimer: Amenities are based on third-party information and may vary; buyers must independently verify all amenities, as information is deemed reliable but not guaranteed.
Facts & Features
Rooms
Bedrooms & bathrooms
Bedrooms: 4
Bathrooms: 3
Foyer
Level: Main
Office
Level: Main
Great Room
Level: Main
Dining Room
Level: Main
Kitchen
Level: Main
Dining Room
Level: Main
Screened Patio/Porch
Level: Main
Primary Bedroom
Level: Main
Primary Bathroom
Level: Main
Media Room
Level: Main
Bathroom
Level: Main
Bedroom
Level: Main
Bathroom
Level: Main
Bedroom
Level: Main
Laundry
Level: Main
Interior
Exterior Features
Gas Grill, Gutters Full, Outdoor Grill, Private Yard
Sewer
Public Sewer
Window Features
Double Pane Windows, Insulated Windows, Screens, Window Treatments
Interior Features
Breakfast Bar, Built In Features, Ceiling Fan(s), Tray Ceiling(s), Granite Counters, Crown Molding, Double Vanity, Entrance Foyer, Multiple Dining Areas, Open Floorplan, Pantry, Primary Bedroom On Main, Recessed Lighting, Solar Tube(s), Study/home Office, Walk In Closet(s)
Cooling
Ceiling Fan(s), Central Air, Electric
Appliances
Built In Gas Range, Dishwasher, Disposal, Microwave, Plumbed For Ice Maker, Self Cleaning Oven, Solar Hot Water, Vented Exhaust Fan, Water Heater, Water Purifier Owned
Heating
Central, Natural Gas
Flooring
Carpet, Tile, Vinyl
Construction
Year Built
Year Built: 2015
Home type
Single Family Residence
Foundation Details
Slab
Property Condition
Resale
Construction Materials
Stone Veneer, Stucco
Roof
Composition, Shingle
Utilities & Energy
Utilities
Cable Available, Electricity Connected, Natural Gas Connected, Phone Available, Sewer Connected, Underground Utilities, Water Connected
Pool Features
None
Parking Features
Attached, Door Single, Garage, Garage Door Opener, Garage Faces Front, Inside Entrance, Lighted, Oversized, Tandem
Fireplace Features
Gas Log, Great Room, Raised Hearth, Stone
Security Features
Carbon Monoxide Detector(s), Smoke Detector(s)
Water Source
Public
Other Features
Subdivision Name
Sun City Texas Neighborhod 59
Disclosures
Other Disclosures, Seller Disclosure
Patio And Porch Features
Front Porch, Patio, Screened
Community Features
Common Grounds, Curbs, Dog Park, Fishing, Fitness Center, Game/rec Rm, Golf, Hot Tub, Lake, Library, Mini Golf, On Site Retail, Park, Picnic Area, Planned Social Activities, Playground, Pool, Putting Green, Restaurant, Sport Court(s)/facility, Street Lights, Sundeck, Tennis Court(s), Underground Utilities, Trail(s)
Lot Features
Greenbelt, Landscaped, Near Golf Course, Sprinkler Automatic, Trees Moderate
Price History
| Date | Event | Price |
|---|---|---|
10/09/2026 Source: | Listed for Sale | $574,950 -4.96% $202/sqft |
09/14/2026 Source: | Listing Removed | $604,950 $212/sqft |
08/02/2026 Source: | Price Decreased | $604,950 -1.63% $212/sqft |
07/08/2026 Source: | Price Decreased | $614,950 -2.38% $216/sqft |
06/05/2026 Source: | Listed for Sale | $629,950 +11.10% $221/sqft |

Show more
Nearby Homes
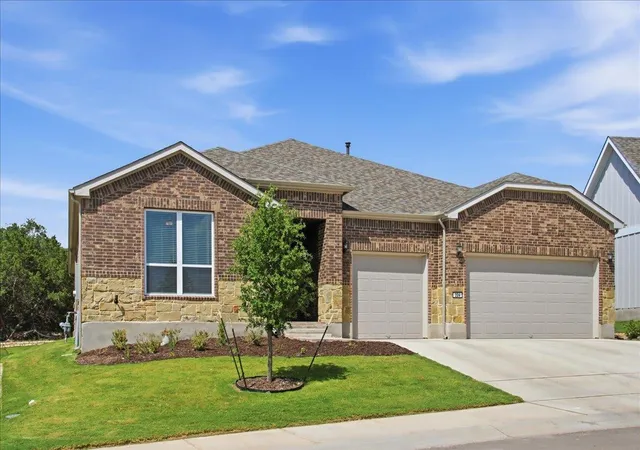
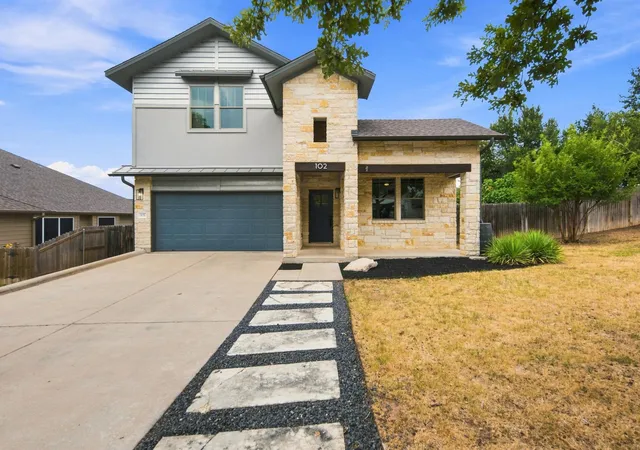
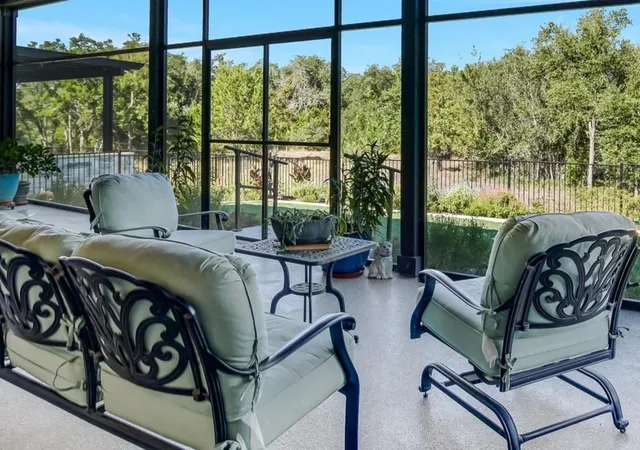
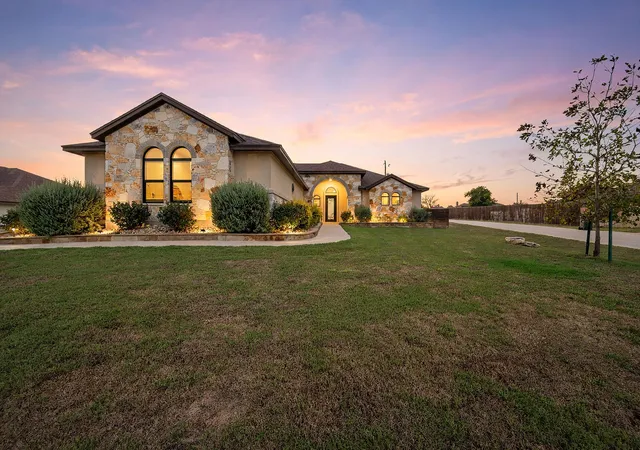
Find Homes by Property Features in Georgetown, TX
Nearby New Homes For Sale

Based on information submitted to the MLS GRID from Unlock MLS through Oct 11, 2026, 08:45AM. All information provided is deemed reliable but is not guaranteed and should be independently verified. Unlock MLS and its affiliates provide the MLS and all content therein “AS IS” and without any warranty, express or implied. All data is obtained from various sources and may not have been verified by broker or MLS GRID. Supplied Open House Information is subject to change without notice. All information should be independently reviewed and verified for accuracy. Properties may or may not be listed by the office/agent presenting the information. The information being provided is for consumers’ personal, non-commercial use. It may not be used for any purpose other than to identify prospective properties consumers may be interested in purchasing. © 2026 Unlock MLS. All Rights Reserved.
 Advertising Broker: Michelle Brecker | Pathway To Home Realty