Andover RE
Powered by 
- 2
- Overview
- Description
- Property Details
- Location
- Facts & Features
- Getting Around
- Nearby Homes

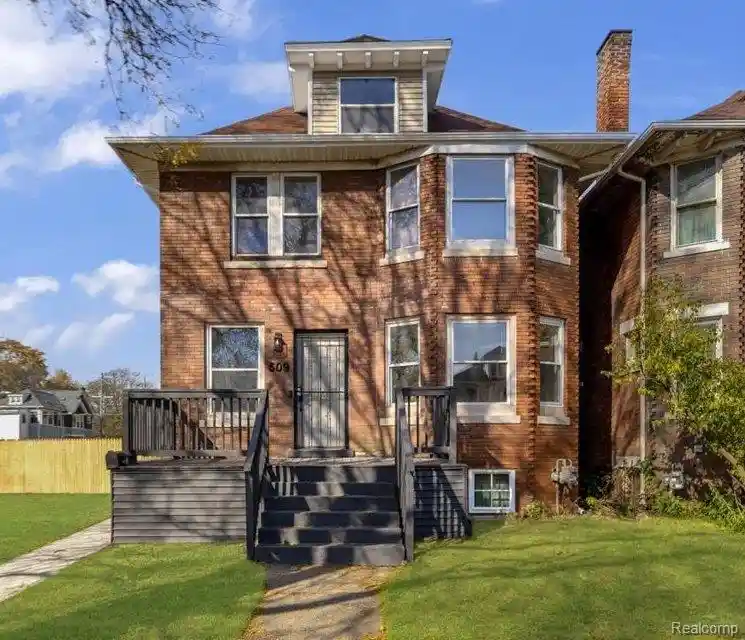

Street View
$329,500
Monthly Est:$1,640
 4 Beds
 3 Baths
2 full baths + 1 half bath
 1,950sqft
509 Englewood St, Detroit City Wayne, MI 48202
$329,500
$1,640/moEst:
Get Pre-Approved
Single Family Residence
Built in 1911
$-- HOA
0.09 acre lot
$169/sq.ft
Description
COMPLETELY REIMAGINED FROM THE STUDS UP! Welcome to 509 Englewood, where timeless Detroit character meets exceptional modern living. This picture perfect 4-bedroom, 2.5-bath home has undergone an extensive, top-to-bottom renovation with no detail overlooked. Featuring all-new plumbing, electrical, beautifully updated bathrooms, and stylish contemporary finishes throughout, this home offers the peace of mind of new construction with the charm of a quaint, tree-lined, neighborhood. The heart of the home is the gorgeous open-concept kitchen, complete with an oversized quartz island, perfect for entertaining and everyday living. A spacious primary suite with a private ensuite bathroom and convenient second-floor laundry add to the thoughtful design. Step outside to discover a rare city find: a HUGE, fully fenced backyard spanning a DOUBLE LOT, including the adjacent property at 503 Englewood! Whether hosting summer gatherings, creating your dream outdoor retreat, or simply enjoying the extra space, the possibilities are endless. Two-car rear parking adds everyday convenience. Ideally situated in Detroit’s North End, just blocks from Woodward Avenue and convenient to I-75, this home offers easy access to the prestigious Boston-Edison Historic District, vibrant New Center, and emerging Milwaukee Junction area. Even more exciting is its proximity to the transformative $2.2 BILLION Henry Ford Hospital expansion and the surrounding Future of Health neighborhood transformation project, bringing major investment and revitalization to the New Center area. With continued investment in nearby neighborhoods, infrastructure, and major development projects, the North End offers compelling long-term appreciation potential for buyers seeking to invest in Detroit’s ongoing growth. Schedule your private showing today!
- Houzeo last checked: 3 hours ago
- Listing updated: November 2, 2026 at 4:46 pm
- Listing Provided by: Valentina Bello (313) 985-2251 | Crain Homes (248) 940-5510
- Source: Realcomp MLS-MI | MLS#: 20261083908

- Originating MLS: Realcomp II Ltd
Property Details
Status
Active
Type
Single Family Residence
No. of Stories
-
County
City
Neighborhood
--
Year Built
1911
HOA Fees
-
Finished Area
1,950 sqft
Lot Size
0.09 acre lot
Basement Area
- sqft
MLS Name
Realcomp MLS
MLS Number
20261083908
MLS Status
Active
Days on Market
17

Continue Your Journey in App
Find your dream home, receive real-time updates, and many more!
Continue Your Journey in App
Find your dream home, receive real-time updates, and many more!
Location
Facts & Features
Rooms
Bedrooms & bathrooms
Bedrooms: 4
Bathrooms: 3
Interior
Cooling
Central Air
Sewer
Public Sewer
Heating
Forced Air, Natural Gas
Construction
Year Built
Year Built: 1911
Home type
Single Family Residence
Architectural Style
Colonial
Construction Materials
Brick
Foundation Details
Basement, Brick Mortar
Utilities & Energy
Pool Features
None
Parking Features
No Garage, Parking Pad
Water Source
Public
Basement
Unfinished
Other Features
Disclosures
Taxes Not Homestead Exempt
Subdivision Name
Hunt & Leggetts Sub S 1/2 Of N 1/2 Of 1/4 Sec 24
Price History
| Date | Event | Price |
|---|---|---|
11/02/2026 Source: | Listed for Sale | $324,500 -1.52% $166/sqft |
11/02/2026 Source: | Price Increased | $329,500 +13.66% $169/sqft |
07/07/2026 Source: | Listing Removed | $289,900 $149/sqft |
07/15/2025 Source: | Listed for Sale | $289,900 $149/sqft |
07/15/2025 Source: | Off Market | $289,900 +205.16% $149/sqft |


Show more
Nearby Homes
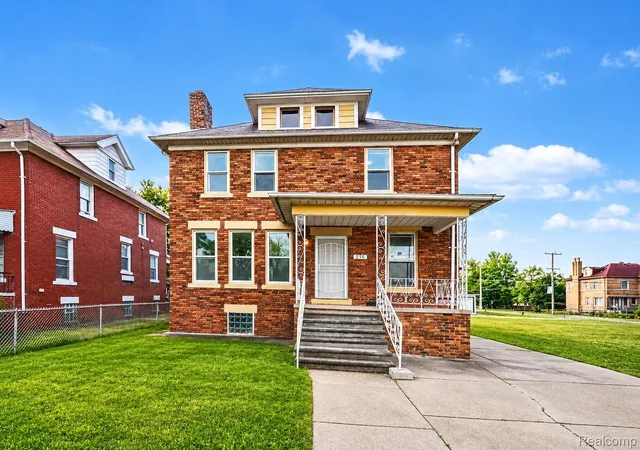
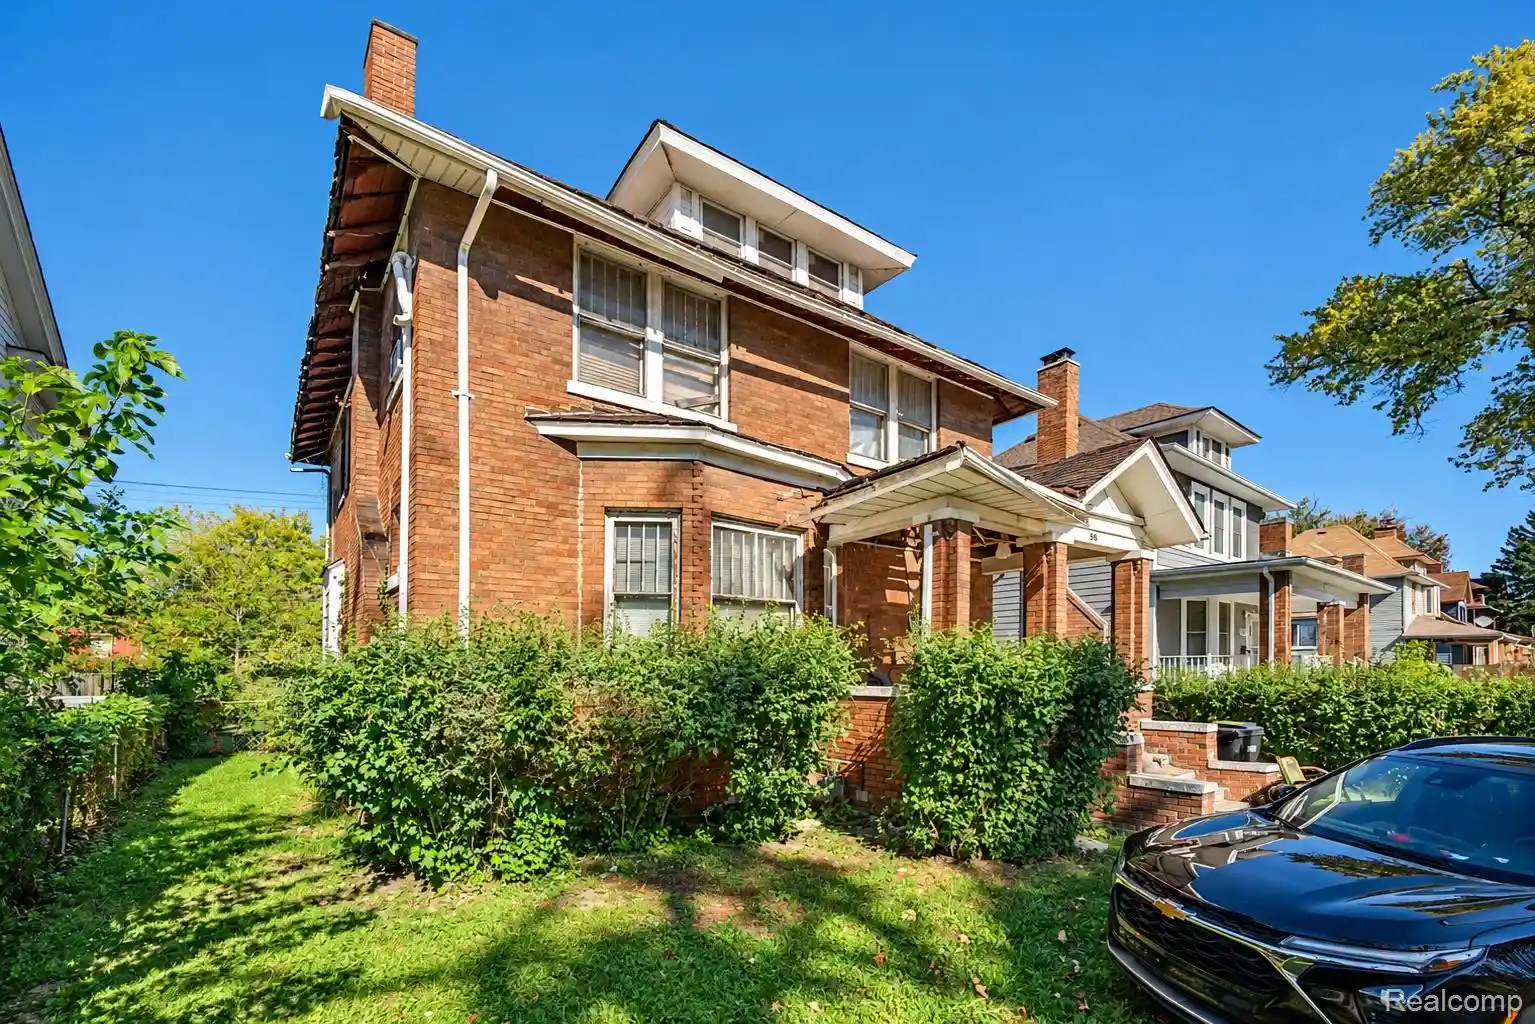
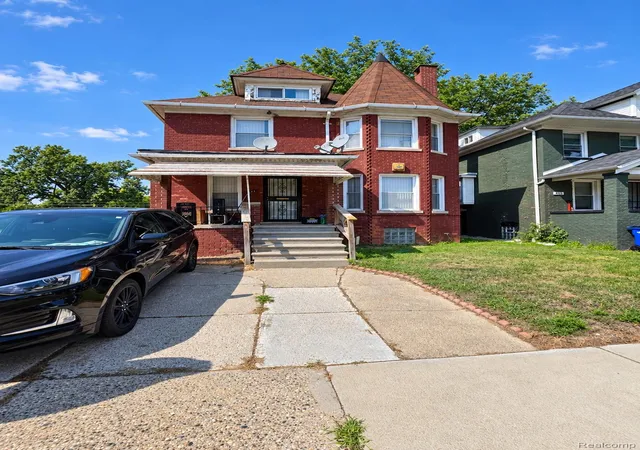

Find Homes by Property Features in Detroit City Wayne, MI
Nearby New Homes For Sale


Based on information from the Board/Association of REALTORS® (alternatively, from the Realcomp II Ltd. MLS) through Nov 02, 2026, 02:15PM. All information provided is deemed reliable, but is not guaranteed to be accurate and should be independently verified. IDX provided courtesy of Realcomp II Ltd. via Andover Real Estate & Houzeo, Copyright 2026 Realcomp II Ltd. Shareholders Any use of search facilities of data on the site, other than by a consumer looking to purchase real estate, is prohibited. IDX information is provided exclusively for consumers' personal, noncommercial use and may not be used for any purpose other than to identify prospective properties consumers may be interested in purchasing. The accuracy of all information, regardless of source, is not guaranteed or warranted. All information should be independently verified. Listing Information presented by local MLS brokerage: Andover Real Estate, local REALTOR®- Scott Rubin - (248)206-3666 . Any use of search facilities of data on the site, other than by a consumer looking to purchase real estate, is prohibited. © 2024 Realcomp II Ltd. MLS. All Rights Reserved.
 Advertising Broker: Andover Real Estate | Andover Real Estate
