- Overview
- Description
- Property Details
- Location
- Facts & Features
- Getting Around
- Nearby Homes

Street View
$1,390,000
Monthly Est:$6,919
 5 Beds
 6 Baths
4 full baths + 2 half baths
 4,408sqft
509 Hickory Dr, Killeen, TX 76549
$1,390,000
$6,919/moEst:
Get Pre-Approved
Single Family Residence
Built in 2017
$-- HOA
4.75 acres lot
$315/sq.ft
Description
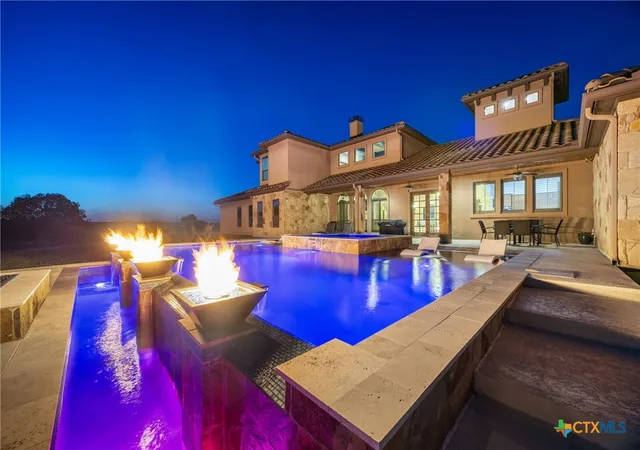
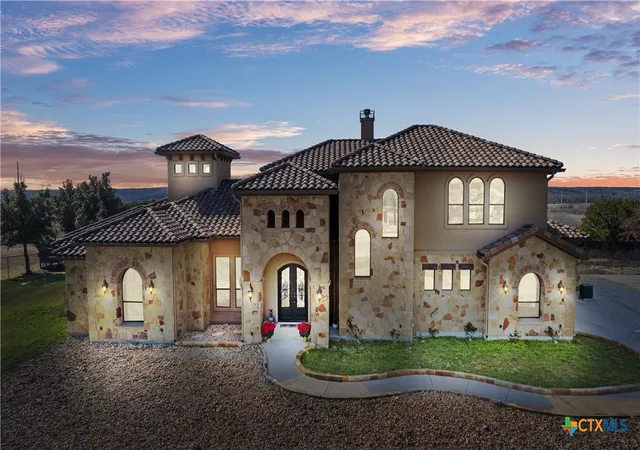
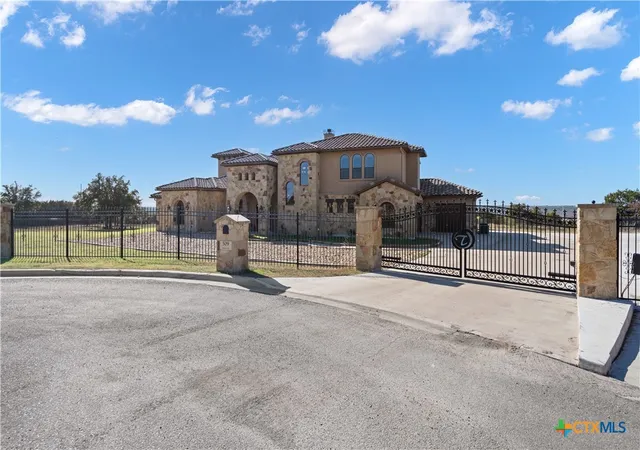
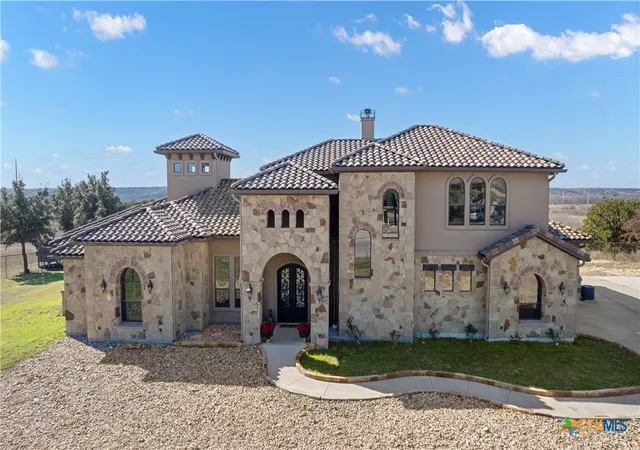
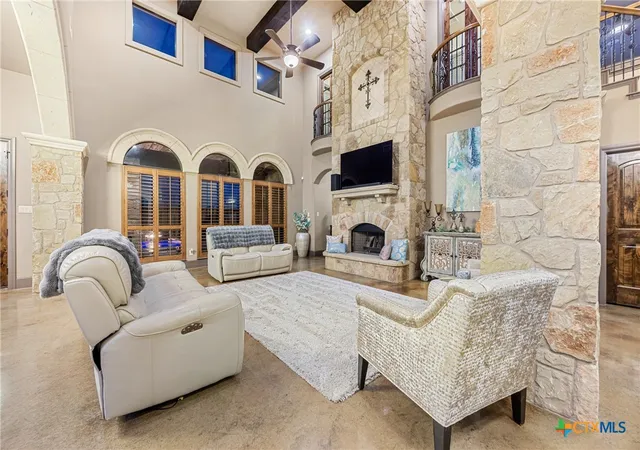
Privately gated and set on 4.75 acres, this 5-bedroom estate with 4 full baths and 2 half baths delivers refined country living at its best. The primary suite is a true sanctuary, offering a sitting area, jetted soaking tub, walk-through shower, dual vanities, and separate walk-in closets. Two guest bedrooms feature en-suite baths, while two additional bedrooms share a Jack-and-Jill layout. A chef-inspired kitchen with gas range and expansive counter space anchors the home, complemented by two living areas, a theater room, private office, and whole-home audio system. The outdoor experience is where this property truly shines. The infinity-edge pool showcases dual beach entries, an oversized heated spa, bubblers, color-changing lighting, and dramatic fire bowls with cascading waterfalls. With the rear of the home facing nearly true south, you’ll enjoy balanced natural light and spectacular Texas sunsets to the west. A 118’ x 21’ pavilion, already plumbed, wired, and Wi-Fi ready, offers endless potential for a pool house, gym, or entertaining venue. A 2,400 sq. ft. workshop with electricity, additional storage, and an extra-wide driveway complete the estate. Bold, private, and built for exceptional living, this is more than a home, it’s a statement.
- Houzeo last checked: 10 minutes ago
- Listing updated: October 3, 2026 at 9:05 pm
- Listing Provided by: Jennifer Rowe (254) 238-1694 DRE #0638892 | Sweetwaters Realty Llc (254) 238-1694
- Source: Central Texas MLS-TX | MLS#: 612518

Property Details
Status
Pending
Type
Single Family Residence
No. of Stories
2
County
City
Neighborhood
--
Year Built
2017
HOA Fees
-
Finished Area
4,408 sqft
Lot Size
4.75 acres lot
Basement Area
- sqft
MLS Name
Central Texas MLS
MLS Number
612518
MLS Status
Pending
Days on Market
161
Cumulative Days on Market
576

Continue Your Journey in App
Find your dream home, receive real-time updates, and many more!
Download App
Continue Your Journey in App
Find your dream home, receive real-time updates, and many more!
Location
Facts & Features
Rooms
Bedrooms & bathrooms
Bedrooms: 5
Bathrooms: 6
Bedroom3
Level: Main
Area: 168.00 Square Feet
Dimensions: 12 x 14
Bedroom
Level: Upper
Area: 146.40 Square Feet
Dimensions: 12 x 12.2
Bedroom2
Level: Main
Area: 171.12 Square Feet
Dimensions: 12.4 x 13.8
Bedroom4
Level: Main
Area: 135.70 Square Feet
Dimensions: 11.5 x 11.8
PrimaryBedroom
Level: Main
Area: 171.12 Square Feet
Dimensions: 12.4 x 13.8
Interior
Sewer
Septic Tank
Interior Features
Beamed Ceilings, Wet Bar, Built In Features, Tray Ceilings, Ceiling Fans, Chandelier, Carbon Monoxide Detector, Crown Molding, Double Vanity, Eat In Kitchen, Game Room, Garden Tub Roman Tub, High Ceilings, His And Hers Closets, Home Office, Jetted Tub, Primary Downstairs, Multiple Living Areas, Main Level Primary, Multiple Closets, Open Floorplan
Window Features
Window Treatments
Cooling
Central Air, Electric, Three Or More Units
Flooring
Carpet, Concrete, Painted Stained, Vinyl
Heating
Central, Electric, Fireplaces
Exterior Features
Covered Patio, Other, Porch, Private Yard, Rain Gutters, Storage, See Remarks, Propane Tank Owned
Appliances
Dishwasher, Exhaust Fan, Disposal, Gas Range, Oven, Plumbed For Ice Maker, Refrigerator, Range Hood, Some Gas Appliances, Microwave, Range, Water Softener Owned
Construction
Year Built
Year Built: 2017
Home type
Single Family Residence
Property Condition
Resale
Roof
Clay
Architectural Style
Spanish Mediterranean
Foundation Details
Slab
Construction Materials
Foam Insulation, Masonry, Stone Veneer, Stucco
Utilities & Energy
Laundry Features
Washer Hookup, Electric Dryer Hookup, Inside, Laundry In Utility Room, Main Level, Laundry Room
Water Source
Community Coop
Utilities
Electricity Available, High Speed Internet Available, Propane
Pool Features
In Ground, Other, Private, Pool Spa Combo, See Remarks
Security Features
Security System Leased, Smoke Detectors
Fireplace Features
Family Room, Masonry, Wood Burning
Parking Features
Garage, Garage Faces Side
Other Features
Subdivision Name
Walnut Creek Estates Ph Nin
Patio And Porch Features
Covered, Patio, Porch
Community Features
None
Price History
| Date | Event | Price |
|---|---|---|
10/03/2026 Source: | Pending | $1,390,000 $315/sqft |
05/01/2026 Source: | Listed for Sale | $1,390,000 $315/sqft |
02/28/2026 Source: | Off Market | $1,390,000 -7.33% $315/sqft |
12/28/2024 Source: | Price Increased | $1,500,000 +7.91% $340/sqft |
12/28/2024 Source: | Price Increased | $1,390,000 +13.27% $315/sqft |

Show more
Nearby Homes


Find Homes by Property Features in Killeen, TX
Nearby New Homes For Sale

Based on information from the association of REALTORS® (alternatively, from the Central Texas MLS) through Oct 10, 2026, 05:45PM. IDX information is provided exclusively for personal, non-commercial use, and may not be used for any purpose other than to identify prospective properties consumers may be interested in purchasing. Information is deemed reliable but not guaranteed. © 2026 Central Texas MLS, All Rights Reserved.
 Advertising Broker: Michelle Brecker | Pathway To Home Realty