- Overview
- Description
- Property Details
- Location
- Facts & Features
- Getting Around
- Nearby Homes



$529,000
Monthly Est:$2,633
 4 Beds
 2 Baths
2 full baths
 1,492sqft
509 Hillside Ave, Orlando, FL 32803
$529,000
$2,633/moEst:
Get Pre-Approved
Single Family Residence
Built in 1958
$-- HOA
7,180 sqft lot
$355/sq.ft
Description
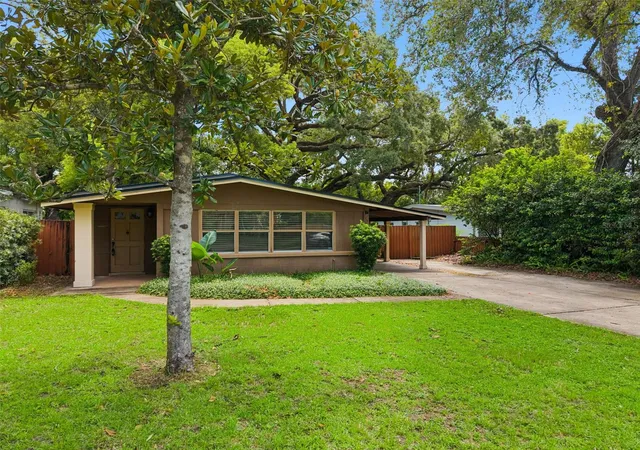
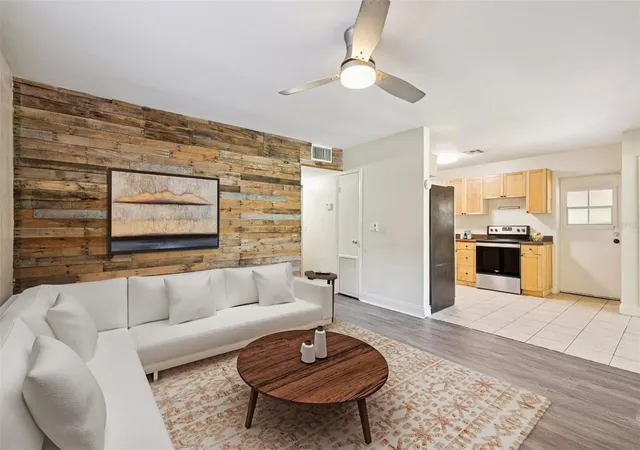
Virtually Staged. LOCATION & UPGRADES IN THE HEART OF 32803! Welcome home to 509 N Hillside Ave, a beautifully refreshed single-family home offering the ultimate mix of peace of mind, modern updates, and vibrant urban living.
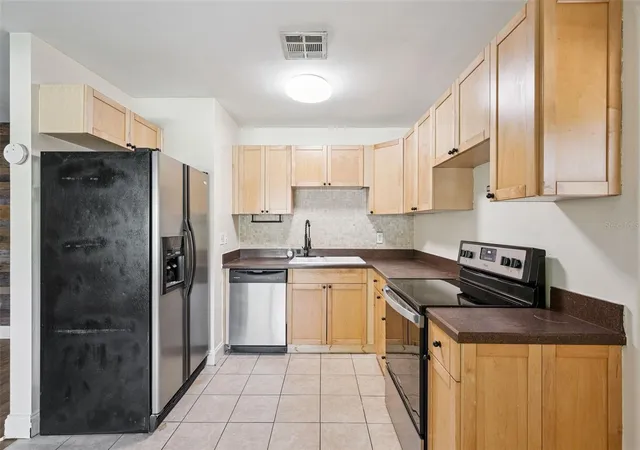
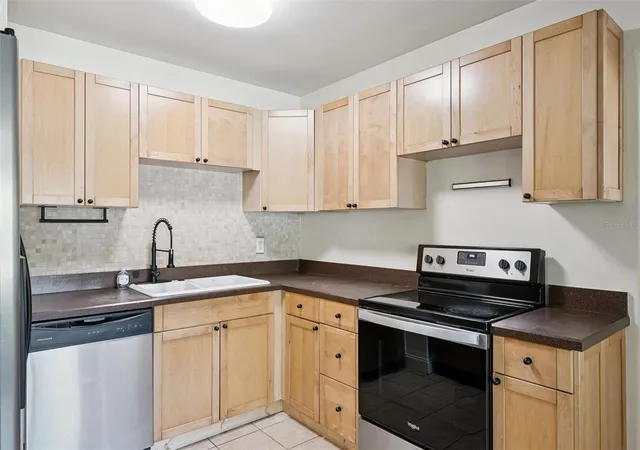
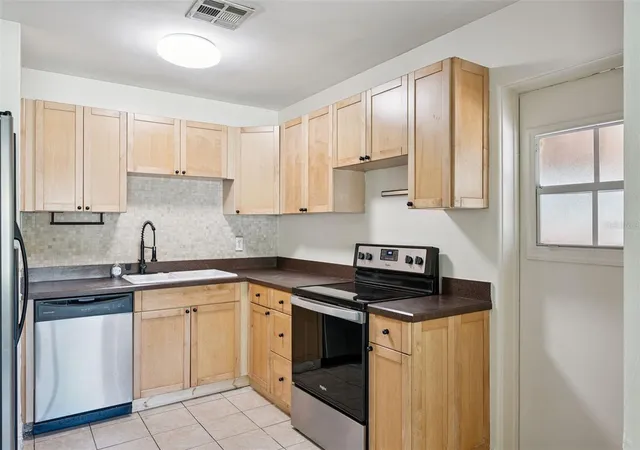
Step inside to discover ALL-NEW interior paint throughout and NEW flooring running seamlessly through every room, creating a crisp, bright, and cohesive feel. Major high-ticket improvements are already done for you, including a BRAND-NEW AC system and a NEWER ROOF, giving you complete confidence and comfort from day one. The functional kitchen features warm wood cabinetry, modern countertops, mosaic tile backsplash, and sleek stainless steel appliances.
Out back, your private oasis awaits! The expansive yard is FULLY FENCED and flanked by gorgeous, canopying mature oak trees that offer natural shade and quintessential Florida charm. Plus, entertaining or unwinding is made easy with a SPA CONNECTION ready to go in the yard—just bring your hot tub!
Unbeatable walkable and bikeable location! Nestled just blocks from the famous Milk District and minutes from Downtown Orlando & Thornton Park, you are steps away from Orlando’s best craft breweries, food trucks, trendy local eateries, coffee shops, live music venues, and Lake Eola Park. Whether you're searching for a turnkey primary residence or a prime investment in one of Orlando’s hottest zip codes, this property delivers on every front. Schedule your showing today!
- Houzeo last checked: 5 minutes ago
- Listing updated: August 28, 2026 at 1:02 am
- Listing Provided by: Michael Chiorando (407) 222-2421 | ONE OAK REALTY CORP (407) 906-1625
- Source: Stellar MLS-FL as distributed by MLS GRID | MLS#: O6436629

Property Details
Status
Active
Type
Single Family Residence
No. of Stories
1
County
City
Neighborhood
Year Built
1958
HOA Fees
-
Finished Area
1,492 sqft
Lot Size
7,180 sqft lot
Basement Area
- sqft
MLS Name
Stellar MLS
MLS Number
O6436629
MLS Status
Active
Days on Market
64
Cumulative Days on Market
1

Continue Your Journey in App
Find your dream home, receive real-time updates, and many more!
Continue Your Journey in App
Find your dream home, receive real-time updates, and many more!
Location
Facts & Features
Rooms
Bedrooms & bathrooms
Bedrooms: 4
Bathrooms: 2
Kitchen
Level: First
Area: 150.00 Square Feet
Dimensions: 15x10
Dining Room
Level: First
Area: 144.00 Square Feet
Dimensions: 18x8
Living Room
Level: First
Area: 196.00 Square Feet
Dimensions: 14x14
Bedroom 2
Level: First
Area: 90.00 Square Feet
Dimensions: 10x9
Bedroom 2
Level: First
Area: 110.00 Square Feet
Dimensions: 11x10
Bedroom 3
Level: First
Area: 99.00 Square Feet
Dimensions: 11x9
Primary Bedroom
Level: First
Area: 143.00 Square Feet
Dimensions: 13x11
Laundry
Level: First
Area: 88.00 Square Feet
Dimensions: 11x8
Interior
Interior Features
Ceiling Fans(s), Eat In Kitchen, Walk In Closet(s), Window Treatments
Flooring
Ceramic Tile, Luxury Vinyl
Heating
Central, Electric
Appliances
Dishwasher, Disposal, Dryer, Electric Water Heater, Range, Refrigerator, Washer
Exterior Features
Private Yard
Sewer
Public Sewer
Cooling
Central Air
Construction
Year Built
Year Built: 1958
Home type
Single Family Residence
Foundation Details
Slab
Construction Materials
Block
Architectural Style
Mid Century Modern
Roof
Shingle
Utilities & Energy
Laundry Features
Inside
Water Source
None
Utilities
Bb/hs Internet Available, Cable Available, Electricity Available, Electricity Connected
Other Features
Subdivision Name
East View Park
Patio And Porch Features
Patio, Rear Porch
Lot Features
Paved
Vegetation
Mature Landscaping, Oak Trees, Trees/landscaped
Price History
| Date | Event | Price |
|---|---|---|
08/26/2026 Source: | Listed for Sale | $529,000 +174.09% $355/sqft |
08/26/2004 Source: | Sold | $193,000 $129/sqft |

Nearby Homes
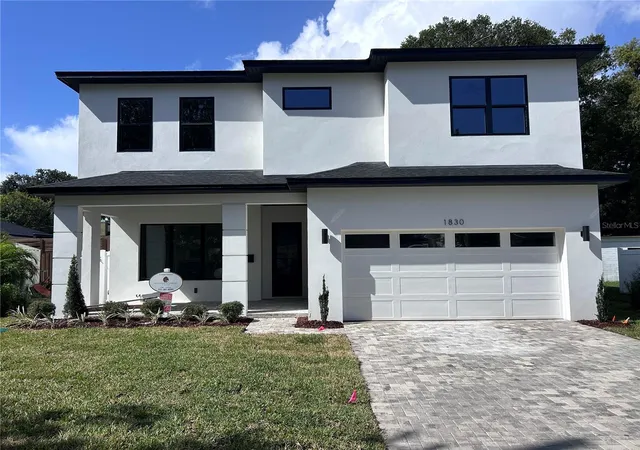
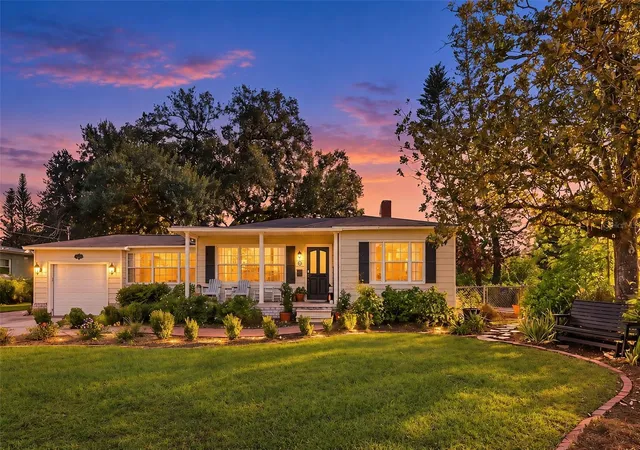
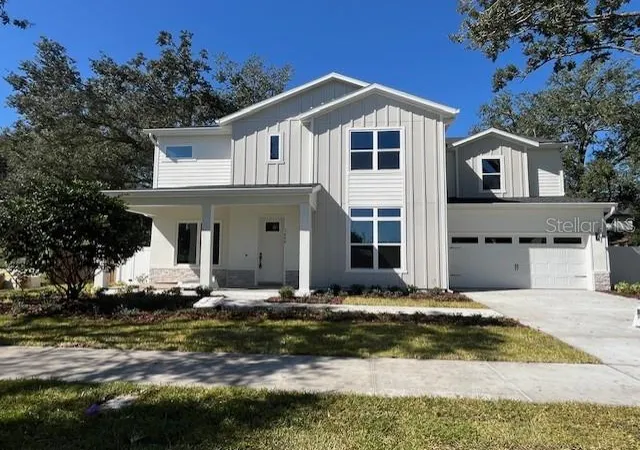

Find Homes by Property Features in Orlando, FL
Nearby New Homes For Sale

Based on information from Stellar MLS® through Oct 30, 2026, 04:15PM as submitted to and distributed by MLS GRID. All data is obtained from various sources and may not have been verified by the broker or MLS GRID. Supplied Open House Information is subject to change without notice. All information should be independently reviewed and verified for accuracy. Properties may or may not be listed by the office/agent presenting the information. IDX information is provided exclusively for consumers’ personal non-commercial use. It may not be used for any purpose other than to identify prospective properties consumers may be interested in purchasing. The data is deemed reliable but is not guaranteed by MLS GRID. The use of the MLS GRID Data may be subject to an end-user license agreement prescribed by the Member Participant’s applicable MLS, if any, and as amended from time to time. © 2026 Stellar MLS. All Rights Reserved.
 Advertising Broker: Fred McGill | Simple Showing, Inc
