
- Overview
- Description
- Property Details
- Location
- Facts & Features
- Getting Around
- Nearby Homes


$719,000
Monthly Est:$3,579
 4 Beds

2 full baths
 2,235sqft
509 Hoel Dr, Dallas, TX 75224
$719,000
$3,579/moEst:
Single Family Residence
Built in 1955
$-- HOA
0.33 acre lot
$322/sq.ft
Description
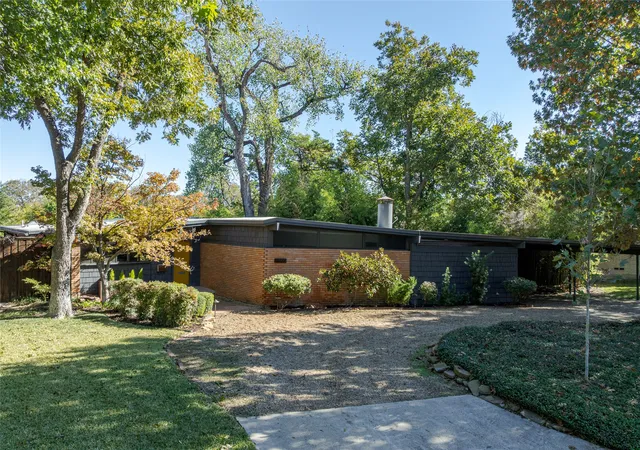
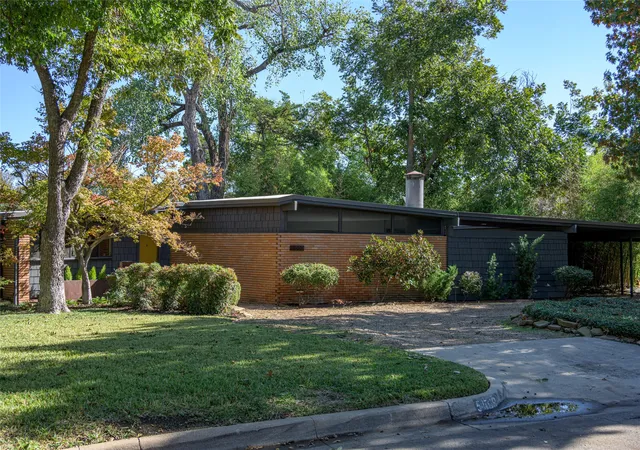
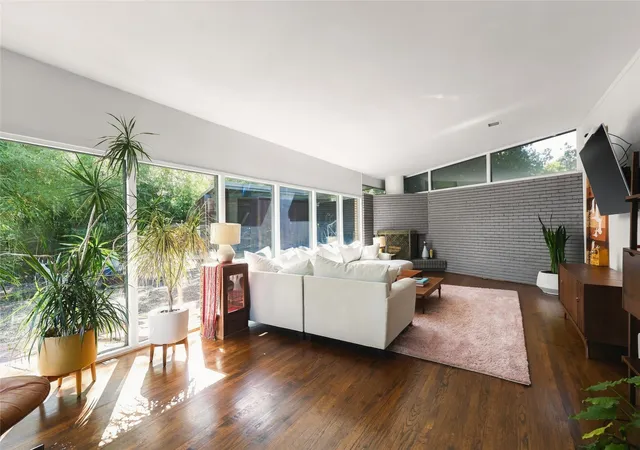
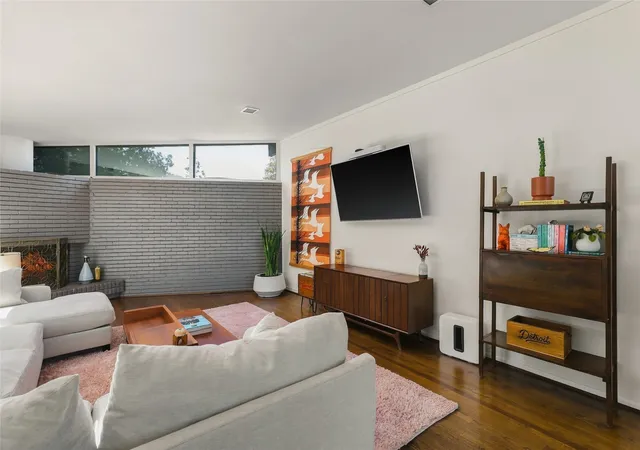
Discover this stunning, architecturally significant Mid-Century Modern gem, designed by Texas Society of Architects award-winner Forrest Upshaw, Jr. Situated on a serene, oversized corner lot, this beautifully updated home seamlessly blends timeless architectural design with modern luxury. Soaring vaulted ceilings, dramatic floor-to-ceiling windows, and rich hardwood floors create light-filled living spaces with exceptional character. The spacious lower-level living area offers flexibility as a fourth bedroom and features direct access to a raised garden. The fully renovated primary bathroom showcases a sleek frameless glass shower and beautifully updated closet. Step outside to your own private oasis featuring lush landscaping, a sparkling saltwater pool, resurfaced pool decking, and thoughtfully designed landscape lighting—perfect for entertaining or peaceful relaxation. Extensive improvements include a new HVAC system, smart home features, new retaining wall, rebuilt storage shed, updated laundry area, French drains, complete crawlspace encapsulation, and a new 8-foot privacy fence. A rare opportunity to own a distinctive architectural treasure offering exceptional privacy, sophisticated updates, and effortless indoor-outdoor living.
- Houzeo last checked: 2 minutes ago
- Listing updated: November 21, 2026 at 8:04 pm
- Listing Provided by: Layla Fain (903) 815-2065 | Easy Life Realty (903) 224-5171
- Source: NTREIS MLS-TX | MLS#:

Property Details
Status
Active
Type
Single Family Residence
No. of Stories
2
County
City
Neighborhood
--
Year Built
1955
HOA Fees
-
Finished Area
2,235 sqft
Lot Size
0.33 acre lot
Basement Area
- sqft
MLS Name
NTREIS MLS
MLS Number
21438637
MLS Status
Active
Cumulative Days on Market
3
Continue Your Journey in App
Find your dream home, receive real-time updates, and many more!
Location
Facts & Features
Rooms
Bedrooms & bathrooms
Bedrooms: 4
Bathrooms: 2
LivingRoom
Level: First
Area: 435.00 Square Feet
Dimensions: 29 x 15
DiningRoom
Level: First
Area: 182.00 Square Feet
Dimensions: 14 x 13
FullBath
Level: First
Area: 25.00 Square Feet
Dimensions: 5 x 5
Bedroom
Level: Basement
Area: 361.00 Square Feet
Dimensions: 19 x 19
Bedroom
Level: First
Area: 121.00 Square Feet
Dimensions: 11 x 11
Bedroom
Level: First
Area: 121.00 Square Feet
Dimensions: 11 x 11
PrimaryBathroom
Level: First
Area: 75.00 Square Feet
Dimensions: 15 x 5
PrimaryBedroom
Level: First
Area: 140.00 Square Feet
Dimensions: 14 x 10
Interior
Interior Features
Built In Features, Cathedral Ceilings, Decorative Designer Lighting Fixtures, Double Vanity, Granite Counters, High Speed Internet, Open Floorplan, Smart Home, Vaulted Ceilings, Walk In Closets, Wired For Sound
Sewer
Public Sewer
Cooling
Central Air, Ceiling Fans, Electric
Exterior Features
Dog Run, Garden, Lighting, Rain Gutters, Storage
Heating
Central, Fireplaces, Natural Gas
Flooring
Ceramic Tile, Hardwood, Marble
Window Features
Skylights, Window Coverings
Appliances
Dishwasher, Electric Cooktop, Electric Oven, Disposal, Gas Water Heater, Vented Exhaust Fan, Water Purifier
Construction
Year Built
Year Built: 1955
Home type
Single Family Residence
Architectural Style
Contemporary Modern, Detached
Roof
Other
Construction Materials
Brick, Cedar, Wood Siding
Foundation Details
Pillar Post Pier
Property Condition
Resale
Utilities & Energy
Fireplace Features
Masonry, Wood Burning Stove
Laundry Features
Washer Hookup, Dryer Hookup, Electric Dryer Hookup
Water Source
Public
Parking Features
Attached Carport, Additional Parking, Aggregate, Circular Driveway, Covered, Carport
Utilities
Cable Available, Natural Gas Available, Sewer Available, Underground Utilities, Water Available
Pool Features
Gunite, In Ground, Outdoor Pool, Pool, Salt Water
Security Features
Security System, Carbon Monoxide Detectors, Smoke Detectors, Security Lights, Security Service, Wireless
Other Features
Community Features
Curbs, Sidewalks
Patio And Porch Features
Deck
Subdivision Name
Wynnewood Add 06 Sec 01 Inst
Lot Features
Back Yard, Cleared, Corner Lot, Lawn, Landscaped, Level, Many Trees, Subdivision, Sprinkler System
Vegetation
Cleared, Heavily Wooded
Price History
| Date | Event | Price |
|---|---|---|
11/18/2026 Source: | Listed for Sale | $719,000 $322/sqft |

Find Homes by Property Features in Dallas, TX
Nearby New Homes For Sale

Based on information from the North Texas Real Estate Information Systems, Inc., through Nov 22, 2026, 07:45PM. Information is provided exclusively for consumers’ personal, non-commercial use. It may not be used for any purpose other than to identify prospective properties consumers may be interested in purchasing. Data is deemed reliable but is not guaranteed accurate. This website may not include listings or property addresses of sellers who have directed their listing brokers to withhold their listing or their property address from display on the Internet. ©2026 North Texas Real Estate Information Systems, Inc. All Rights Reserved.
 Advertising Broker: Michelle Brecker | Pathway To Home Realty