
- Overview
- Description
- Property Details
- Location
- HOA Management
- Facts & Features
- Getting Around


Street View
$2,250,000
Monthly Est:$11,199
 3 Beds
 2 Baths
2 full baths
 1,645sqft
509 Pacific St #4B, New York City, NY 11217
$2,250,000
Get Pre-Approved
Apartment
Built in 2016
$2,715/mo HOA
18,900 sqft lot
$1,368/sq.ft
Description
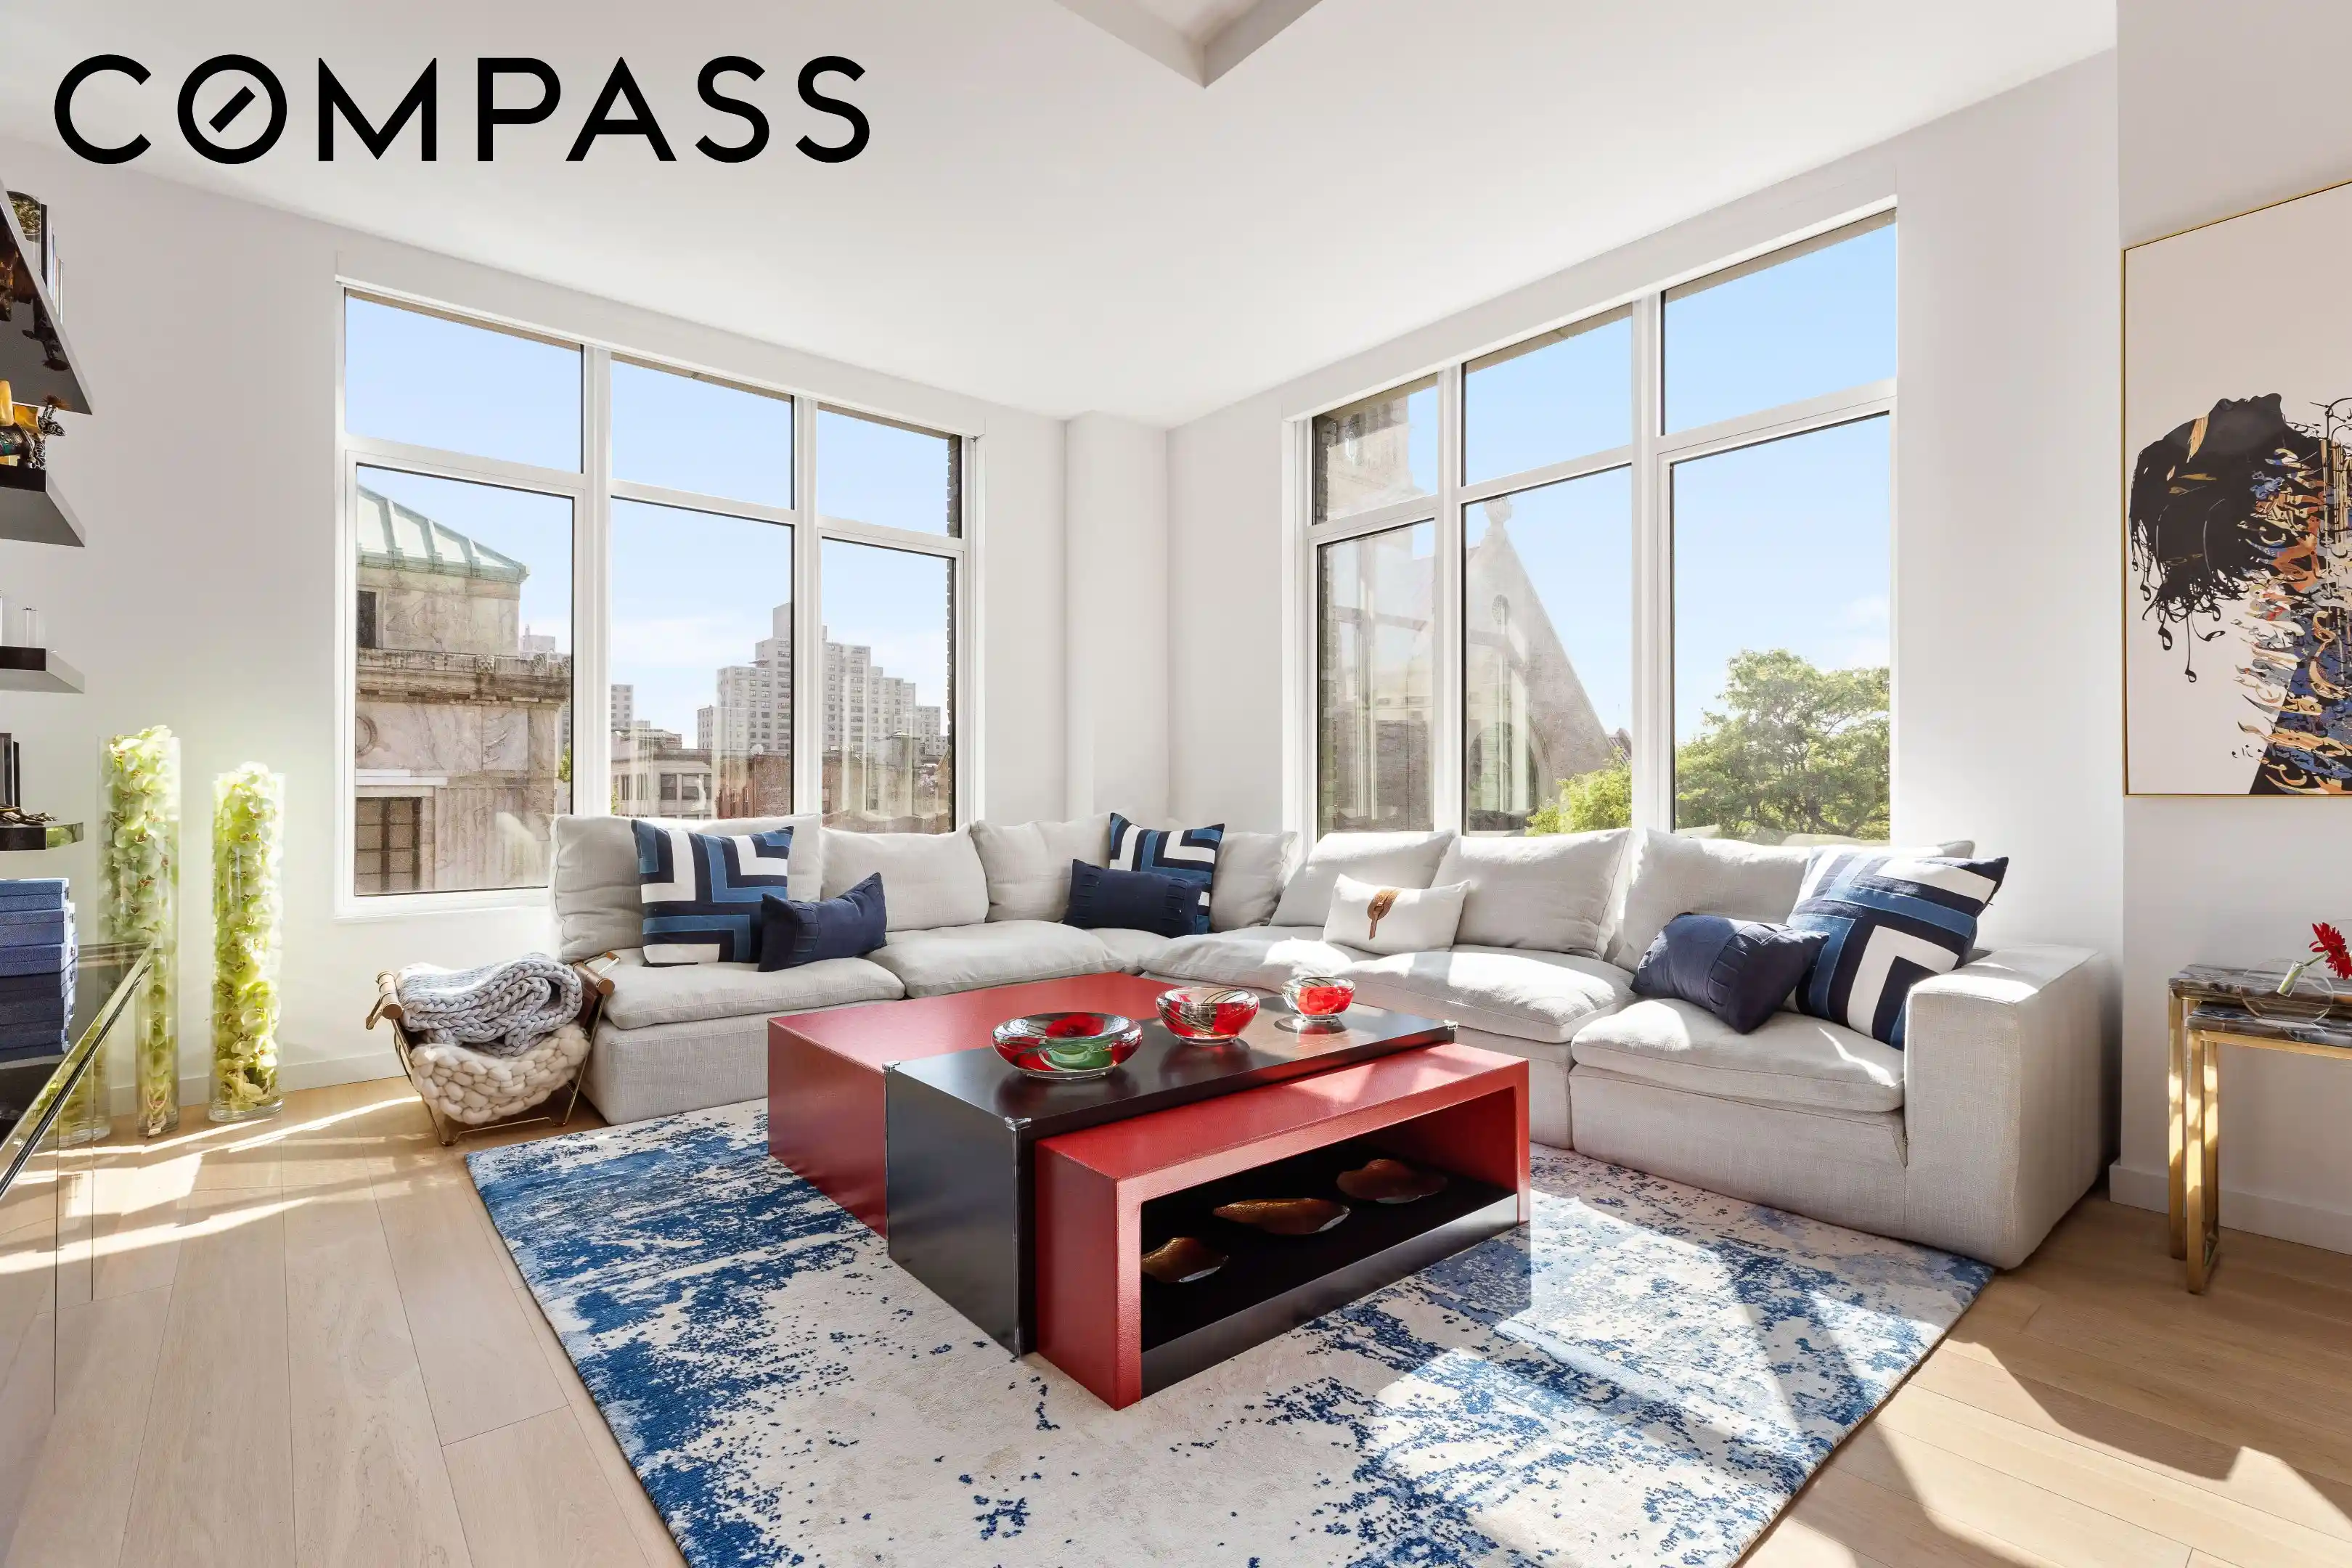
Welcome home to this MINT, rarely available, grand scale and exquisite 3-bedroom plus custom-designed home office, featuring 10-foot ceilings, walls of windows, brilliant light and picturesque views to the south and west, at the Hendrik, a full-service luxury condominium built in 2017. Inside the spacious 1,645 square foot home, you’re immediately greeted by a feeling of openness, natural light, quality and convenience, from the gracious entry to the ample home office, to the expansive 39-foot corner living/dining area with its wall of sound-attenuated and insulated windows, it’s open chef's kitchen with walnut cabinets, Miele appliances, Calacatta marble countertop and backsplash, integrated cove lighting, and a 140-bottle, Subzero wine refrigerator perfect for a wine connoisseur! The home’s large primary bedroom features a sumptuous en-suite primary bath with Calacatta marble, radiant heat flooring and spacious walk-through closet with high-quality built-ins. There is an additional sunny bedroom and full-bath as well as an oversized laundry closet containing full-size & vented washer and dryer. Additional features include impeccable white oak hardwood floors throughout the home as well as remote controlled blinds and multi-zone heat and air conditioning. The unit’s original 3-bedroom layout was converted into an expansive 2-bedroom plus additional, extra-large dining area (capable of seating up to 12 guests). The dining space can easily convert back to a 3rd bedroom, reinstating the original 3-bedroom layout.
The Hendrik is a distinguished condominium designed by award-winning architecture firm Beyer Blinder Belle and built in 2017 using handmade Peterson brick and Wasau windows. It features full-time doorman, porter, concierge & Resident Manager, garage with attended parking (subject to availability), a lovely common roof deck, fitness center, resident’s lounge, children's playroom, package room and cold storage. Located at the crossroads of Boerum Hill, Cobble Hill, Park Slope and Fort Greene, it is near many countless amazing restaurants, shops, Barclay's Center, BAM, Whole Foods, Apple Store, multiple subway lines, LIRR, buses, Atlantic Terminal, and more!
Please note that utilities are metered separately and charged according to usage.
- Houzeo last checked: 4 minutes ago
- Listing updated: October 28, 2026 at 2:31 pm
- Listing Provided by: Bahar Tavakolian (917) 297-7067 , James Fierro Jr (716) 930-5802 | Compass (212) 913-9058
- Source: Rebny MLS-NY | MLS#: RLS20106104

This condo is in:
Property Details
Status
Pending
Type
Condominium
No. of Stories
7
County
City
Neighborhood
--
Year Built
2016
HOA Fees
$2715/mo
Finished Area
1,645 sqft
Lot Size
18,900 sqft lot
Basement Area
- sqft
MLS Name
Rebny MLS
MLS Number
RLS20106104
Days on Market
98

Continue Your Journey in App
Find your dream home, receive real-time updates, and many more!
Continue Your Journey in App
Find your dream home, receive real-time updates, and many more!
Location
HOA Management
N/A
HOA Fees
$2,714.69/ Monthly
Disclaimer: Amenities are based on third-party information and may vary; buyers must independently verify all amenities, as information is deemed reliable but not guaranteed.
Facts & Features
Rooms
Bedrooms & bathrooms
Bedrooms: 3
Bathrooms: 2
Interior
Flooring
Hardwood
Appliances
Dishwasher, Wine Cooler
Interior Features
High Ceilings, Walk In Closets
Cooling
Central Air
Heating
Central
Exterior Features
Building Roof Deck
Utilities & Energy
Laundry Features
Building Washer Dryer Install Allowed, Common On Floor, Common Area, In Unit
Parking Features
Garage, On Site
Other Features
Subdivision Name
Boerum Hill
Price History
| Date | Event | Price |
|---|---|---|
10/28/2026 Source: | Pending | $2,250,000 $1,368/sqft |
07/28/2026 Source: | Listed for Sale | $2,250,000 -9.09% $1,368/sqft |
06/26/2018 Source: | Sold | $2,475,000 $1,505/sqft |

Find Homes by Property Features in New York City, NY


The real estate listing data marked with this icon comes from the IDX program of the RLS at REBNY Listing Service (RLS). Listing information for certain New York City properties provided courtesy of the Real Estate Board of New York's Residential Listing Service (the "RLS") through Nov 04, 2026, 05:00AM. Information deemed reliable but not guaranteed. Information is provided exclusively for consumers' personal, non-commercial use, and may not be used for any purpose other than the identification of potential properties for purchase. The information contained in this listing has not been verified by the RLS and should be verified by the consumer. The listing information provided here is for the consumer's personal, non-commercial use. Retransmission, redistribution or copying of this listing information is strictly prohibited except in connection with a consumer's consideration of the purchase and/or sale of an individual property. This listing information is not verified for authenticity or accuracy and is not guaranteed and may not reflect all real estate activity in the market. Buyer to verify all information. © 2026 The Real Estate Board of New York, Inc. All rights reserved.
 Advertising Broker: Derek Greene | The Greene Realty Group
