- Overview
- Description
- Property Details
- Location
- Facts & Features
- Getting Around
- Nearby Homes

Street View
Listed by: Zoe Hathorn Washburn | Snyder Donegan Real Estate Group (802) 457-2600
$479,000
Monthly Est:$2,384
 -- Bed
 -- Bath
 1,862sqft
509 S Main St, Hartford, VT 05001
$479,000
$2,384/moEst:
Get Pre-Approved
Multi Family
Built in 1862
$-- HOA
13,068 sqft lot
$257/sq.ft
Description
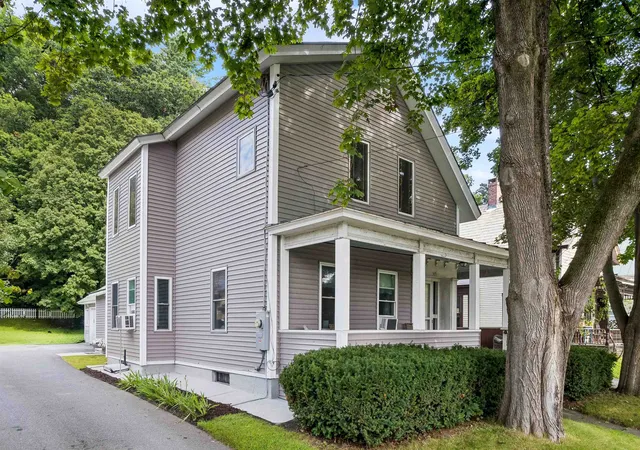
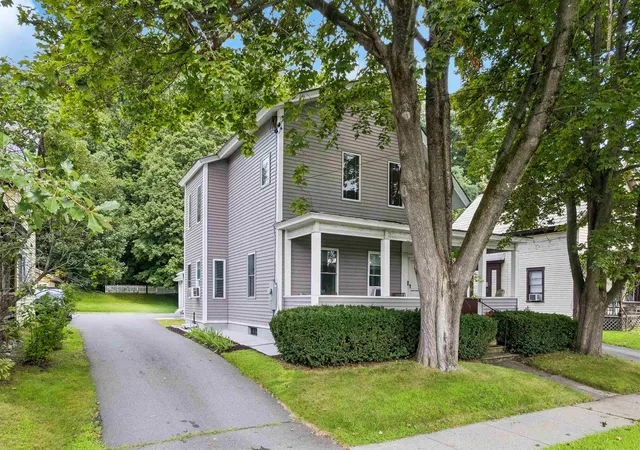
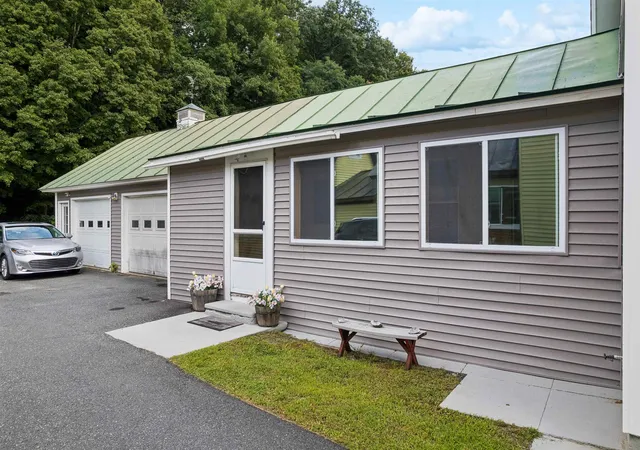
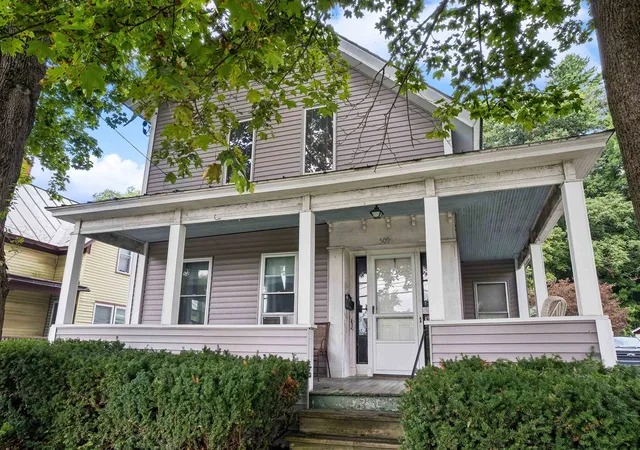
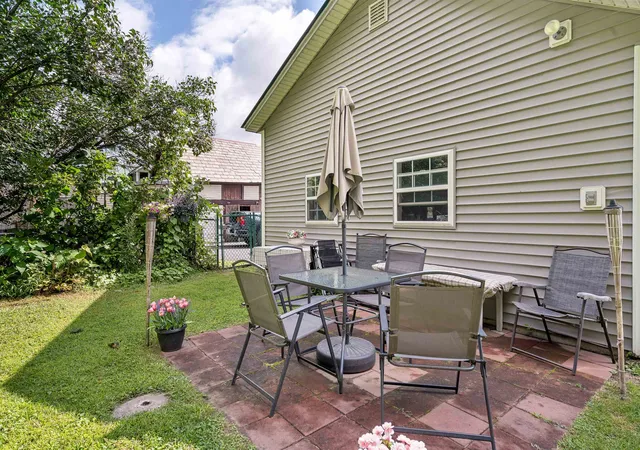
Welcome to 509 South Main Street, a wonderful property on a large, level, landscaped lot that combines charm, flexibility, and income potential. Enjoy the best of peaceful Vermont living, mere moments from the vibrant town of White River Junction. The main residence features high ceilings, wood floors, and abundant natural light, with a floor plan consisting of 3 bedrooms, a full bath, an eat-in kitchen, and a living room. A separate second-floor ADU includes a 1-bedroom, 1-full bath space with its own eat-in kitchen and living room—ideal for guests, extended family, or as a rental for extra income. A 2-car attached garage and ample additional parking add everyday convenience, while the generous lot provides room to garden, entertain, play, or simply enjoy the peaceful outdoors. The sellers have made many upgrades throughout their stewardship, including vinyl siding, windows, and finishing off a lovely 3-season porch. The location is hard to beat. From your doorstep, you’re within walking distance of the restaurants, shops, cafés, and community gathering places of White River Junction, with easy access to the Advanced Transit free local bus route, and a less than 10 minute walk to the Amtrak train station with lines running to NYC. Dartmouth Health Medical Center and the VA hospital are a short drive away, as is Hanover, NH, home to Dartmouth College. Whether you’re seeking a charming primary residence, a multi-generational home, or a property with built-in rental income, 509 South Main Street delivers a rare combination of character, flexibility, and convenience in one of the Upper Valley’s most desirable and walkable communities.
- Houzeo last checked: 11 minutes ago
- Listing updated: October 26, 2026 at 11:44 am
- Source: NEREN/Prime MLS-NH | MLS#: 5110660

Property Details
Status
Active
Type
Multi Family
No. of Stories
-
County
City
Neighborhood
--
Year Built
1862
HOA Fees
-
Finished Area
1,862 sqft
Lot Size
13,068 sqft lot
Basement Area
- sqft
MLS Name
NEREN/Prime MLS
MLS Number
5110660
MLS Status
(10) Active - Active
Days on Market
45

Continue Your Journey in App
Find your dream home, receive real-time updates, and many more!
Continue Your Journey in App
Find your dream home, receive real-time updates, and many more!
Location
Facts & Features
Rooms
Bedrooms & bathrooms
Bedroom: --
Bathroom: --
Interior
Flooring
Carpet, Other, Tile, Wood
Sewer
Public
Cooling
None
Heating
Oil, Baseboard, Hot Air
Exterior Features
Garden, Patio, Covered Porch, Enclosed Porch, Storage
Construction
Year Built
Year Built: 1862
Home type
Multi Family
Architectural Style
New Englander
Construction Materials
Wood Frame, Vinyl Siding
Foundation Details
Concrete, Other
Property Condition
Existing
Roof
Slate, Standing Seam
Utilities & Energy
Water Source
Public
Electric
Circuit Breakers
Basement
Storage Space, Unfinished
Utilities
Phone Connected
Other Features
Lot Features
Landscaped, Level, Sidewalks, In Town, Near Shopping, Neighborhood, Near Public Transit, Near Railroad, Near School(s)
Price History
| Date | Event | Price |
|---|---|---|
10/05/2026 Source: | Contingent (Active Under Contract) | $479,000 $257/sqft |
10/05/2026 Source: | Listed for Sale | $479,000 $257/sqft |

Nearby Homes

Find Homes by Property Features in Hartford, VT


Based on information from PrimeMLS Inc. through Nov 04, 2026, 03:31AM. This display of listings may or may not be the entire Compilation from the PrimeMLS database, and PrimeMLS does not guarantee the accuracy of such information. The listing broker's offer of compensation is made only to other real estate licensees who are participant members of PrimeMLS. This information is deemed reliable, but not guaranteed. The data relating to real estate displayed on this display comes in part from the IDX Program of PrimeMLS. The information being provided is for consumers' personal, non- commercial use and may not be used for any purpose other than to identify prospective properties consumers may be interested in purchasing. Data last updated Nov 04, 2026, 03:31AM. © 2026 PrimeMLS, Inc. All Rights Reserved.
 Advertising Broker: Derek Greene | The Greene Realty Group
