- Overview
- Description
- Property Details
- Location
- Facts & Features
- Getting Around



$244,900
Monthly Est:$1,219
 4 Beds
 1 Bath
1 full bath
 2,540sqft
509 W US 24 Hwy, Reynolds, IN 47980
$244,900
$1,219/moEst:
Get Pre-Approved
Single Family Residence
Built in 1936
$-- HOA
1.97 acres lot
$96/sq.ft
Description
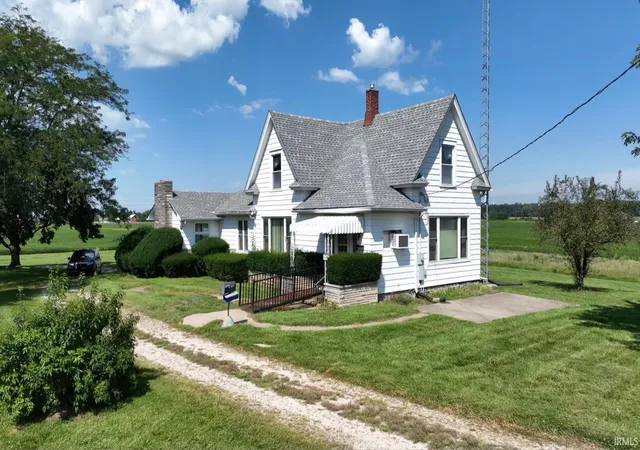
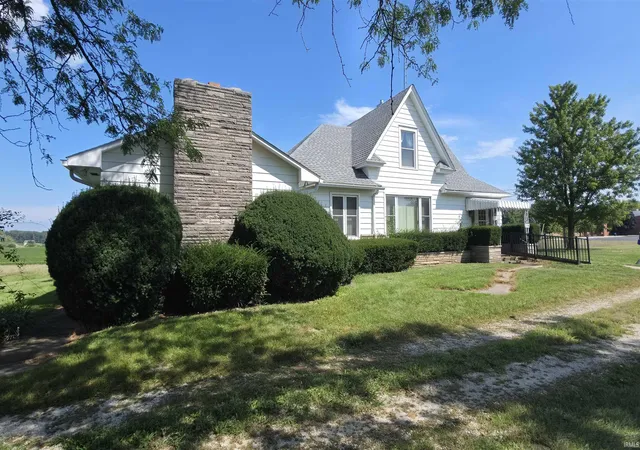
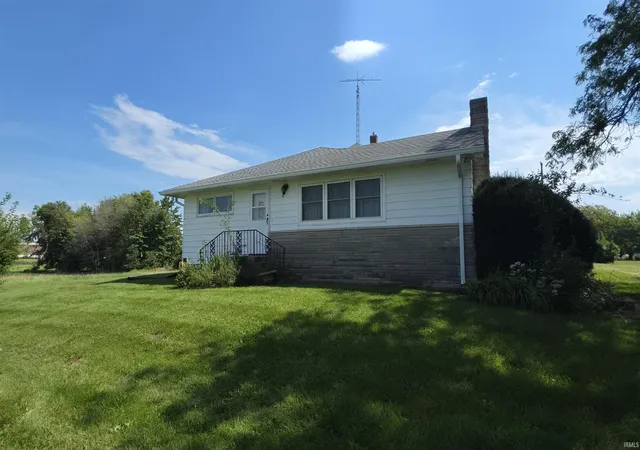
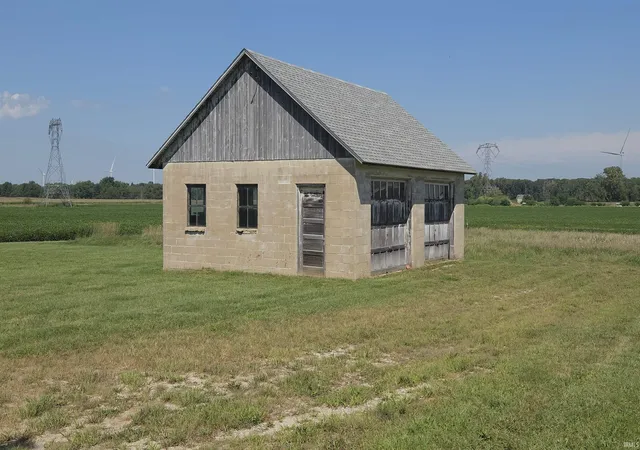
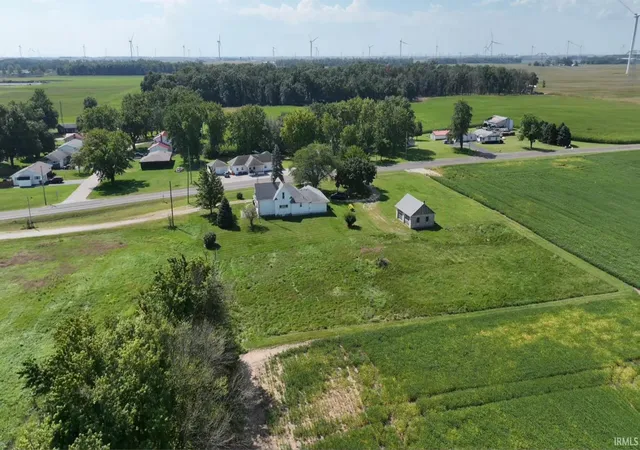
4 bedroom farmhouse on west side of Reynolds with 1.97 acres, det. garage, nice country setting with town amenities. Plenty of Garden Space Available. Good Proximity to Lafayette/West Lafayette area, I-65. Recent updates include; newer roof and gutters, replacement windows, updated 200 amp main panel and updated gas water heater. 19x27 Family Room with Woodburning Fireplace and Office/possible additional bedroom. Built-in Cabinetry, original wood trim, hardwood flooring, tiled bathroom and Laundry Area. 12x22 concrete slab off side of house could be utilized for a nice outdoor kitchen/patio or a foundation for additional storage space. Aluminum Siding with Limestone/rock Masonry Finish provides low maintenance. With some interior updating this house can be perfect for a buyer with needs for a large house and spacious land with country setting.
- Houzeo last checked: 0 minutes ago (November 8, 2026 at 5:30 am)
- Listing updated: September 8, 2026 at 5:12 pm
- Listing Provided by: Gregory Vogel II, Gri (574) 870-3987 | VOGEL REAL ESTATE
- Source: Indiana Regional MLS-IN | MLS#: 202636918

Property Details
Status
Active
Type
Single Family Residence
No. of Stories
-
County
--
City
Neighborhood
--
Year Built
1936
HOA Fees
-
Finished Area
2,540 sqft
Lot Size
1.97 acres lot
Basement Area
- sqft
MLS Name
Indiana Regional MLS
MLS Number
202636918
MLS Status
Active
Days on Market
61

Continue Your Journey in App
Find your dream home, receive real-time updates, and many more!
Continue Your Journey in App
Find your dream home, receive real-time updates, and many more!
Location
Facts & Features
Rooms
Bedrooms & bathrooms
Bedrooms: 4
Bathroom: 1
Interior
Heating
Natural Gas, Forced Air
Interior Features
Storage, Patio Open
Appliances
Electric Cooktop, Electric Oven, Gas Water Heater
Cooling
None
Flooring
Hardwood, Carpet, Vinyl
Sewer
Septic Tank
Construction
Year Built
Year Built: 1936
Home type
Single Family Residence
Architectural Style
Other
Foundation Details
Block
Roof
Shingle
Construction Materials
Aluminum Siding, Stone, Masonry
Utilities & Energy
Water Source
City
Basement
Partial
Fireplace Features
Great Room, Wood Burning
Parking Features
Gravel
Other Features
Lot Features
0 2.9999, Pasture
Subdivision Name
None
Find Homes by Property Features in Reynolds, IN


IDX information is provided exclusively for consumer's personal, non-commercial use and may not be used for any purpose other than to identify prospective properties that consumers may be interested in purchasing. Data is deemed reliable but is not guaranteed accurate by the MLS.
 Advertising Broker: Jonah Hartsburg | Hoosier Hub Realty
